Skip main navigation
Closed
  • $215,000

    2630 Oakview St NW, Massillon, OH 44646

    3beds
    2,036sqft
    Single Family Residence
    Built in 1956
    6,695 Square Feet Lot
    $215,100 Zestimate®
    $106/sqft
    $1,841 Estimated rent

    Home value

    $215,100

    $204,000 - $226,000

    $1,841/mo

    Zestimate® history
    Loading
    Loading...

    Owner options

    List your home for rent

    $1,841/mo

    Rent Zestimate®

    Find your next renter with Zillow Rental Manager. Plus, with online applications, you can quickly screen prospective tenants – for free.

    Learn more

    $1,841/mo

    Rent Zestimate®

    Refinance and save

    $1,473/mo

    Est. payment

    Refinancing to a lower rate could help reduce your monthly payments and save thousands over the life of the loan.

    See today's rates

    $1,473/mo

    Est. payment

    Explore your selling options

    Work with a Zillow partner agent

    Leverage their expertise and Zillow's premium Showcase listings to get your home seen by more buyers.

    Get started

    List with your own agent

    Get your home in front of millions of buyers by listing it on Zillow.

    Learn how to do it

    Sell it yourself

    Take full control of how buyers see your home on Zillow by listing For Sale by Owner (FSBO).

    List your home

    What's special

    Comfortable bedroomsKitchen with granite countertopsHall built-insAdjoining dining areaOak cabinetsLarge shed with electric
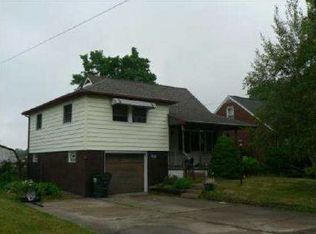
    Well-Cared-For Split-Level in Perry Twp! This split-level home offers plenty of living space across multiple levels, with most of the mechanical systems updated. The furnace, A/C, electrical panel, and plumbing have been updated, and a 50-year metal roof was installed just two years ago and comes with a transferable warranty. The main level has a bright living room with carpet and a kitchen with granite countertops and oak cabinets. The adjoining dining area opens through a slider to a back deck, ideal for morning coffee or evening cookouts. Upstairs are two comfortable bedrooms, including a good-sized primary bedroom, a tiled hall bath with a tub/shower combo, and hall built-ins. A third bedroom on its own upper level offers privacy plus extra crawl-space storage. The lower level adds a versatile space you can use as an office, family room, or play area. Plus, a full bath with a walk-in shower and direct access to both the carport and the patio. The partially finished basement offers another living area with glass block windows, plus an unfinished side with a laundry tub, sump pump, and storage. Outside, enjoy a private backyard with a brick paver patio, a large shed with electric, and a carport. The location is fantastic, putting you close to shopping and highway access. Don't miss your chance to see this wonderful home; schedule your showing today.

    Zillow last checked:

    Listing updated:

    Listed by:

    Amy Wengerd 330-681-6090 amy@soldbywengerd.com,

    EXP Realty, LLC.

    Bought with:

    Non-Member Non-Member, 9999

    Non-Member

    Source: MLS Now,MLS#: 5247785MLS LogoOriginating MLS: Akron Cleveland Association of REALTORS

    Facts & features

    Interior

    Bedrooms & bathrooms
    • Bedrooms: 3
    • Bathrooms: 2
    • Full bathrooms: 2
    Primary bedroom
    • Description: Flooring: Carpet
    • Level: Second
    • Dimensions: 13 x 15
    Bedroom
    • Description: Flooring: Carpet
    • Level: Second
    • Dimensions: 10 x 11
    Bedroom
    • Description: Flooring: Carpet
    • Level: Third
    • Dimensions: 12 x 19
    Dining room
    • Description: Flooring: Carpet
    • Level: First
    • Dimensions: 9 x 13
    Family room
    • Description: Flooring: Carpet
    • Level: Lower
    • Dimensions: 15 x 27
    Kitchen
    • Description: Flooring: Wood
    • Level: First
    • Dimensions: 8 x 10
    Living room
    • Description: Flooring: Carpet
    • Level: First
    • Dimensions: 12 x 19
    Recreation
    • Description: Flooring: Carpet
    • Level: Basement
    • Dimensions: 14 x 18
    Heating
    • Forced Air, Gas
    Cooling
    • Central Air
    Appliances
    • Included: Microwave, Range, Refrigerator
    • Laundry: In Basement
    Features
    • Basement: Full,Partially Finished
    • Has fireplace: No
    Interior area
    • Total structure area: 2,036
    • Total interior livable area: 2,036 sqft
    • Finished area above ground: 1,580
    • Finished area below ground: 456

    Property

    Parking
    • Total spaces: 1
    • Parking features: Carport, Driveway, Paved
    • Carport spaces: 1
    Features
    • Levels: Three Or More,Multi/Split
    • Patio & porch: Deck, Patio
    Lot
    • Size: 6,695 Square Feet
    Details
    • Additional structures: Shed(s)
    • Parcel number: 04305353

    Construction

    Type & style
    • Home type: SingleFamily
    • Architectural style: Split Level
    • Property subtype: Single Family Residence
    Materials
    • Brick, Vinyl Siding
    • Roof: Metal
    Condition
    • Year built: 1956

    Utilities & green energy

    • Sewer: Public Sewer
    • Water: Public

    Community & HOA

    Community
    • Subdivision: Lincoln Manor
    HOA
    • Has HOA: No
    Location
    • Region: Massillon

    Financial & listing details

    • Price per square foot: $106/sqft
    • Tax assessed value: $136,600
    • Annual tax amount: $2,797
    • Date on market: 9/24/2026
    • Cumulative days on market: 11 days
    • Listing terms: Cash,Conventional,FHA,VA Loan

    Price history

    DateEventPrice
    10/22/2026Sold$215,000$106/sqft
    Source: MLS Now #5247785 Report a problem
    10/5/2026Pending sale$215,000$106/sqft
    Source: MLS Now #5247785 Report a problem
    9/24/2026Listed for sale$215,000+88.6%$106/sqft
    Source: MLS Now #5247785 Report a problem
    8/12/2016Sold$114,000$56/sqft
    Source: MLS Now #3808949 Report a problem

    Public tax history

    YearProperty taxesTax assessment
    2024$2,570 +2.9%$47,820 +11.4%
    2023$2,497 -0.5%$42,920
    2022$2,508 -3.2%$42,920
    2021$2,591 +27.9%$42,920 +15.7%
    2020$2,026 $37,100
    2019$2,026 $37,100
    2018$2,026 +14%$37,100 +12.5%
    2017$1,776 -0.5%$32,980
    2016$1,786 +17.4%$32,980 +18.5%
    2015$1,521 $27,830 +11.8%
    2014$1,521 +130.6%$24,890
    2013$660 $24,890
    2012-- $24,890 -12.7%
    2011-- $28,500 +0.1%
    2010-- $28,460
    2009$1,373 +1.1%--
    2008$1,358 +1%--
    2007$1,345 +2.4%--
    2005$1,314 -0.2%--
    2004$1,316 +1.3%--
    2003$1,299 +10.9%--
    2002$1,171 +2.2%--
    2001$1,146 -1.4%--
    2000$1,162 --
    Find assessor info on the county website

    Neighborhood: 44646

    Nearby schools

    GreatSchools rating
    Schools provided by the listing agent
    • District: Perry LSD Stark- 7614

    Source: MLS Now. This data may not be complete. We recommend contacting the local school district to confirm school assignments for this home.

    Get a cash offer in 3 minutes
    Find out how much your home could sell for in as little as 3 minutes with a no-obligation cash offer.
    Estimated market value

    $215,100

    Get a cash offer in 3 minutes
    Find out how much your home could sell for in as little as 3 minutes with a no-obligation cash offer.
    Estimated market value

    $215,100