Skip main navigation
Sold
  • $1,199,000

    2630 Onyx St, Eugene, OR 97403

    4beds
    3,408sqft
    Residential, Single Family Residence
    Built in 2006
    6,534 Square Feet Lot
    $1,203,400 Zestimate®
    $352/sqft
    $4,668 Estimated rent

    Home value

    $1,203,400

    $1.10M - $1.32M

    $4,668/mo

    Zestimate® history
    Loading
    Loading...

    Owner options

    List your home for rent

    $4,668/mo

    Rent Zestimate®

    Find your next renter with Zillow Rental Manager. Plus, with online applications, you can quickly screen prospective tenants – for free.

    Learn more

    $4,668/mo

    Rent Zestimate®

    Refinance and save

    $5,858/mo

    Est. payment

    Refinancing to a lower rate could help reduce your monthly payments and save thousands over the life of the loan.

    See today's rates

    $5,858/mo

    Est. payment

    Explore your selling options

    Work with a Zillow partner agent

    Leverage their expertise and Zillow's premium Showcase listings to get your home seen by more buyers.

    Get started

    List with your own agent

    Get your home in front of millions of buyers by listing it on Zillow.

    Learn how to do it

    Sell it yourself

    Take full control of how buyers see your home on Zillow by listing For Sale by Owner (FSBO).

    List your home

    What's special

    Hot tubTudor-style homeTranquil tree-lined settingPot fillerSky-high vaulted ceilingsWet barRegal brazilian cherry flooring
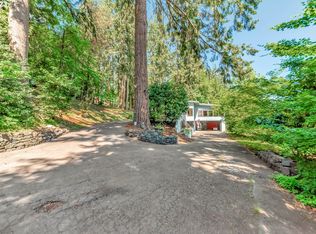
    Discover peaceful and private living tucked into the coveted South University Neighborhood. This charming Tudor-style home offers modern features paired with classic charm. The well-appointed 4-bedroom, 4-bath residence showcases regal Brazilian Cherry flooring, sky-high vaulted ceilings, and wood-framed windows that soak each room in natural light.Step into the chef’s kitchen and discover granite counters, a Liebherr refrigerator, a 6-burner gas range with double ovens, a pot filler, and an entertaining balcony with scenic views. Enter into the luxurious primary en-suite with a built-in gas fireplace. In the primary bathroom relax in the walk-in tile shower featuring double heads or perhaps step into the incredibly lavish walk-in closet that may steal your attention! A second bedroom on the same level provides comfort and privacy, while each floor offers its own bedroom and a full bath for convenience. Descend to the lower level, where recreation and relaxation unite—a wet bar, foosball table, and tiered home theater seating with built-in sound system create the ultimate entertainment zone. After watching the game on the big screen, unwind in the sauna or step outside to soak in the hot tub, surrounded by the tranquil, tree-lined setting.This home is as functional as it is beautiful, equipped with two heat pumps, 2 new gas furnaces and new central AC units, central vacuum, a fire sprinkler system, and yard irrigation. Close proximity to shopping, dining, SE schools, Laurelwood Golf Course, U of O, YMCA, and local parks. A one-of-a-kind, South Eugene gem.

    Zillow last checked:

    Listing updated:

    Listed by:

    Teresa Moshofsky #AGENT_PHONE,

    Better Homes and Gardens Real Estate Equinox,

    Laura Moshofsky 541-914-7946,

    Better Homes and Gardens Real Estate Equinox

    Bought with:

    Teresa Moshofsky, 201206507

    Better Homes and Gardens Real Estate Equinox

    Source: RMLS (OR),MLS#: 328685344MLS Logo

    Facts & features

    Interior

    Bedrooms & bathrooms
    • Bedrooms: 4
    • Bathrooms: 4
    • Full bathrooms: 4
    • Main level bathrooms: 1
    Primary bedroom
    • Features: Bathroom, Fireplace, Suite, Walkin Closet, Wallto Wall Carpet
    • Level: Upper
    • Area: 288
    • Dimensions: 18 x 16
    Bedroom 2
    • Level: Upper
    • Area: 169
    • Dimensions: 13 x 13
    Bedroom 3
    • Features: Wood Floors
    • Level: Main
    • Area: 169
    • Dimensions: 13 x 13
    Bedroom 4
    • Level: Lower
    • Area: 100
    • Dimensions: 10 x 10
    Dining room
    • Features: Deck, Wood Floors
    • Level: Main
    • Area: 204
    • Dimensions: 17 x 12
    Family room
    • Features: Deck, Builtin Hot Tub, Home Theater, Wet Bar
    • Level: Lower
    • Area: 529
    • Dimensions: 23 x 23
    Kitchen
    • Features: Eat Bar, Gas Appliances, Gourmet Kitchen, Granite
    • Level: Main
    • Area: 150
    • Width: 10
    Living room
    • Features: Fireplace, Vaulted Ceiling, Wood Floors
    • Level: Main
    • Area: 247
    • Dimensions: 19 x 13
    Heating
    • Forced Air, Fireplace(s)
    Cooling
    • Central Air
    Appliances
    • Included: Convection Oven, Dishwasher, Disposal, Double Oven, Free-Standing Gas Range, Free-Standing Refrigerator, Gas Appliances, Instant Hot Water, Microwave, Plumbed For Ice Maker, Range Hood, Stainless Steel Appliance(s), Electric Water Heater
    • Laundry: Laundry Room
    Features
    • Central Vacuum, Granite, High Ceilings, Sound System, Built-in Features, Wet Bar, Eat Bar, Gourmet Kitchen, Vaulted Ceiling(s), Bathroom, Suite, Walk-In Closet(s), Kitchen Island, Pot Filler
    • Flooring: Wall to Wall Carpet, Wood
    • Windows: Double Pane Windows, Wood Frames
    • Basement: Daylight,Finished,Partial
    • Number of fireplaces: 3
    • Fireplace features: Gas
    Interior area
    • Total structure area: 3,408
    • Total interior livable area: 3,408 sqft

    Property

    Parking
    • Total spaces: 2
    • Parking features: Driveway, Off Street, Attached
    • Attached garage spaces: 2
    • Has uncovered spaces: Yes
    Features
    • Stories: 3
    • Patio & porch: Covered Deck, Deck
    • Exterior features: Garden, Gas Hookup, Yard
    • Has spa: Yes
    • Spa features: Free Standing Hot Tub, Built in HotTub
    • Fencing: Fenced
    • Has view: Yes
    • View description: Trees/Woods
    Lot
    • Size: 6,534 sqft
    • Features: Private, Sloped, Sprinkler, SqFt 5000 to 6999
    Details
    • Additional structures: GasHookup, HomeTheater
    • Parcel number: 1668779
    • Zoning: R-1
    • Other equipment: Air Cleaner, Home Theater

    Construction

    Type & style
    • Home type: SingleFamily
    • Architectural style: Tudor
    • Property subtype: Residential, Single Family Residence
    Materials
    • Cement Siding, Other
    • Roof: Composition,Shingle
    Condition
    • Resale
    • New construction: No
    • Year built: 2006

    Utilities & green energy

    • Gas: Gas Hookup, Gas
    • Sewer: Public Sewer
    • Water: Public
    • Utilities for property: Cable Connected

    Community & neighborhood

    Security
    • Security features: Fire Sprinkler System, Security Lights
    Location
    • Region: Eugene
    • Subdivision: South University Neighborhood

    Other

    Other facts
    • Listing terms: Cash,Conventional,VA Loan
    • Road surface type: Gravel, Paved

    Price history

    DateEventPrice
    4/30/2026Sold$1,199,000$352/sqft
    Source: RMLS (OR) #328685344 Report a problem
    4/1/2026Pending sale$1,199,000$352/sqft
    Source: RMLS (OR) #328685344 Report a problem
    3/27/2026Listed for sale$1,199,000+4.3%$352/sqft
    Source: RMLS (OR) #328685344 Report a problem
    9/1/2023Sold$1,150,000+9.5%$337/sqft
    Source: RMLS (OR) #23550178 Report a problem
    7/25/2023Pending sale$1,050,000$308/sqft
    Source: RMLS (OR) #23550178 Report a problem
    7/22/2023Listed for sale$1,050,000+61.5%$308/sqft
    Source: RMLS (OR) #23550178 Report a problem
    6/27/2017Sold$650,000-3%$191/sqft
    Source: RMLS (OR) #17659148 Report a problem
    5/22/2017Pending sale$670,000$197/sqft
    Source: Windermere Real Estate/Lane County #17659148 Report a problem
    5/11/2017Listed for sale$670,000-0.7%$197/sqft
    Source: Windermere Real Estate/Lane County #17659148 Report a problem
    3/30/2017Listing removed$675,000$198/sqft
    Source: Keller Williams - Eugene #16139755 Report a problem
    9/10/2016Listed for sale$675,000+5.5%$198/sqft
    Source: Keller Williams /Eugene-Spfld #16139755 Report a problem
    5/21/2013Sold$640,000-6.4%$188/sqft
    Source: Agent Provided Report a problem
    8/23/2012Listed for sale$684,000+952.3%$201/sqft
    Source: FlatListingFee.com DBA FlatList.com #12392556 Report a problem
    10/31/2002Sold$65,000-71.1%$19/sqft
    Source: Public Record Report a problem
    9/26/2000Sold$225,000$66/sqft
    Source: Public Record Report a problem

    Public tax history

    YearProperty taxesTax assessment
    2025$10,476 +1.3%$537,695 +3%
    2024$10,346 +2.6%$522,034 +3%
    2023$10,082 +4%$506,830 +3%
    2022$9,692 +6.5%$492,068 +3%
    2021$9,104 -0.4%$477,736 +3%
    2020$9,136 +3.5%$463,822 +3%
    2019$8,823 +6.2%$450,313 +3%
    2018$8,305 $437,198 +3%
    2017$8,305 +4.7%$424,464 +3%
    2016$7,933 +2.5%$412,101 +3%
    2015$7,736 +3%$400,098 +3%
    2014$7,514 +4.9%$388,445 +3%
    2013$7,164 +8.7%$377,131 +3%
    2012$6,588 $366,147 +3%
    2011-- $355,483 +3%
    2010-- $345,129 +3%
    2009-- $335,077 +3%
    2008-- $325,317 +3%
    2007-- $315,842 +755.9%
    2006-- $36,903 +3%
    2005-- $35,828 +3%
    2004-- $34,784 +3%
    2003-- $33,771 +3%
    2002-- $32,787 +3%
    2001-- $31,832 -77.4%
    2000-- $140,654

    Find assessor info on the county website

    Neighborhood: Amazon

    Nearby schools

    GreatSchools rating
    Schools provided by the listing agent
    • Elementary: Edison
    • Middle: Roosevelt
    • High: South Eugene

    Source: RMLS (OR). This data may not be complete. We recommend contacting the local school district to confirm school assignments for this home.

    Get pre-qualified for a loan
    At Zillow Home Loans, we can pre-qualify you in as little as 5 minutes with no impact to your credit score.

    An equal housing lender. NMLS #10287.

    Sell for more on Zillow
    Get a Zillow Showcase℠ listing at no additional cost and you could sell for .
    $1,203,400
    2% more
    +$24,068
    With Zillow Showcase(estimated)
    $1,227,468