Welcome to a single-story ranch-style home located in the highly desirable San Tomas Woods community. Updated over the years, this home is move-in ready. Upon entry, you are greeted into a large living room with new plush carpeting and beautiful french doors open into a versatile room as an office or dining room. A cozy family room has stone wood burning fireplace and wet bar. Updated kitchen offers stunning granite counters, gas appliances, Reverse Osmosis water system and more. 3 bedrooms including primary suite have beautiful updates and bathrooms offers custom cabinet vanities, gorgeous tile detail with stunning hardware. Other highlights include inside laundry, water softener, A/C, attic fan, interior paint, electric vehical hookup and more. Peaceful backyard has covered patio, sparkly pool with electric cover, Pentair system and solar. Location close to Pruneridge Shopping Center, Pruneridge Golf Club, parks and Sutter ES, Buchser MS and Santa Clara HS.
Sold for $2,700,000
$2,700,000
2630 Pepperwood Ln, Santa Clara, CA 95051
3beds
2,188sqft
Single Family Residence, Residential
Built in 1974
10,033 Square Feet Lot
$2,961,900 Zestimate®
$1,234/sqft
$7,511 Estimated rent
Home value
$2,961,900
$2.75M - $3.20M
$7,511/mo
Zestimate® history
Owner options
List your home for rent
$7,511/mo
Rent Zestimate®
Find your next renter with Zillow Rental Manager. Plus, with online applications, you can quickly screen prospective tenants – for free.
$7,511/mo
Rent Zestimate®
Refinance and save
$17,066/mo
Est. payment
Refinancing to a lower rate could help reduce your monthly payments and save thousands over the life of the loan.
$17,066/mo
Est. payment
Explore your selling options
Work with a Zillow partner agent
Leverage their expertise and Zillow's premium Showcase listings to get your home seen by more buyers.
Get startedList with your own agent
Get your home in front of millions of buyers by listing it on Zillow.
Learn how to do itSell it yourself
Take full control of how buyers see your home on Zillow by listing For Sale by Owner (FSBO).
List your homeWhat's special
Peaceful backyardWet barGorgeous tile detailInterior paintSparkly poolCustom cabinet vanitiesVersatile room
Zillow last checked:
Listing updated:
Listed by:
Jim Myrick 00893246 408-723-1515,
KW Bay Area Estates 408-560-9000,
Denise Myrick 01900698 408-723-1515,
KW Bay Area Estates
Bought with:
Dustin L Gutierrez, 01416374
Coldwell Banker Realty
Source: MLSListings Inc,MLS#: ML81932320
Facts & features
Interior
Bedrooms & bathrooms
- Bedrooms: 3
- Bathrooms: 3
- Full bathrooms: 3
Rooms
- Room types: Laundry, Office, Utility Room
Bedroom
- Features: GroundFloorBedroom, BedroomonGroundFloor2plus
Bathroom
- Features: DoubleSinks, Granite, JackandJill, PrimaryStallShowers, SolidSurface, Stone, Tile, UpdatedBaths, FullonGroundFloor
Dining room
- Features: DiningArea
Family room
- Features: SeparateFamilyRoom
Kitchen
- Features: _220VoltOutlet, Countertop_Granite, ExhaustFan, Hookups_Gas, Hookups_IceMaker, Island
Heating
- Central Forced Air, Central Forced Air Gas, Fireplace(s)
Cooling
- Ceiling Fan(s), Central Air
Appliances
- Included: Gas Cooktop, Exhaust Fan, Disposal, Range Hood, Microwave, Gas Oven, Self Cleaning Oven, Built In Gas Oven/Range, Refrigerator, Trash Compactor, Water Softener
- Laundry: In Utility Room
Features
- Wet Bar
- Flooring: Carpet, Hardwood, Tile, Wood
- Number of fireplaces: 1
- Fireplace features: Family Room, Wood Burning
Interior area
- Total structure area: 2,188
- Total interior livable area: 2,188 sqft
Property
Parking
- Total spaces: 3
- Parking features: Attached, Lighted
- Attached garage spaces: 3
Accessibility
- Accessibility features: Grip-Accessible Features, Parking, Customized Wheelchair Accessible, Accessible Doors
Features
- Stories: 1
- Patio & porch: Balcony/Patio
- Exterior features: Back Yard, Barbecue, Fenced, Fire Pit
- Pool features: Pool Cover, Heated, Solar Heat, In Ground, Pool/Spa Combo, Pool Sweep
- Spa features: Other, Cover, Pool/SpaCombo
- Fencing: Back Yard,Gate,Wood
Lot
- Size: 10,033 Square Feet
- Features: Mostly Level
Details
- Additional structures: Garage
- Parcel number: 29427020
- Zoning: R1
- Special conditions: Standard
Construction
Type & style
- Home type: SingleFamily
- Architectural style: Ranch
- Property subtype: Single Family Residence, Residential
Materials
- Brick
- Foundation: Concrete Perimeter, Pillar/Post/Pier, Crawl Space, Brick, Wood Frame
- Roof: Composition
Condition
- New construction: No
- Year built: 1974
Utilities & green energy
- Gas: IndividualGasMeters, NaturalGas
- Sewer: Public Sewer
- Utilities for property: Natural Gas Available, Solar
Community & HOA
Location
- Region: Santa Clara
Financial & listing details
- Price per square foot: $1,234/sqft
- Tax assessed value: $2,754,000
- Annual tax amount: $32,714
- Date on market: 7/19/2023
- Listing agreement: ExclusiveRightToSell
- Listing terms: CashorConventionalLoan
Price history
| Date | Event | Price |
|---|---|---|
| 8/18/2023 | Sold | $2,700,000+8%$1,234/sqft |
Source:  MLSListings Inc #ML81932320 Report a problem MLSListings Inc #ML81932320 Report a problem | ||
| 7/26/2023 | Pending sale | $2,499,950$1,143/sqft |
Source: MLSListings Inc #ML81932320 Report a problem | ||
| 7/19/2023 | Listed for sale | $2,499,950+100%$1,143/sqft |
Source: MLSListings Inc #ML81932320 Report a problem | ||
| 5/30/2013 | Sold | $1,250,000+13.7%$571/sqft |
Source: Public Record Report a problem | ||
| 5/2/2013 | Listed for sale | $1,099,000+7.7%$502/sqft |
Source: Keller Williams Los Gatos Estates #ML81314578 Report a problem | ||
| 8/16/2012 | Sold | $1,020,000+0.1%$466/sqft |
Source: Public Record Report a problem | ||
| 7/4/2012 | Pending sale | $1,019,000$466/sqft |
Source: Intero Real Estate Services #81215946 Report a problem | ||
| 6/28/2012 | Price change | $1,019,000-1.9%$466/sqft |
Source: Intero Real Estate Services #81215946 Report a problem | ||
| 5/1/2012 | Listed for sale | $1,039,000$475/sqft |
Source: NO COMPANY PROVIDED #81215946 Report a problem | ||
Public tax history
| Year | Property taxes | Tax assessment |
|---|---|---|
| 2025 | $32,714 +3.9% | $2,754,000 +2% |
| 2024 | $31,498 +80.9% | $2,700,000 +82.5% |
| 2023 | $17,410 +1.7% | $1,479,503 +2% |
| 2022 | $17,113 +0.4% | $1,450,495 +2% |
| 2021 | $17,047 +1.9% | $1,422,054 +1% |
| 2020 | $16,737 | $1,407,474 +2% |
| 2019 | $16,737 +7.1% | $1,379,878 +2% |
| 2018 | $15,633 | $1,352,822 +2% |
| 2017 | $15,633 +0.5% | $1,326,297 +2% |
| 2016 | $15,556 +2.9% | $1,300,292 +1.5% |
| 2015 | $15,118 +5.2% | $1,280,761 +2% |
| 2014 | $14,377 | $1,255,674 +23.1% |
| 2013 | -- | $1,020,000 +90.3% |
| 2012 | -- | $535,859 +2% |
| 2011 | -- | $525,353 +0.8% |
| 2010 | -- | $521,428 -0.2% |
| 2009 | -- | $522,668 +2% |
| 2008 | -- | $512,421 +2% |
| 2007 | -- | $502,374 +2% |
| 2006 | -- | $492,525 +2% |
| 2005 | -- | $482,868 +2% |
| 2004 | -- | $473,401 +1.9% |
| 2003 | -- | $464,726 +2% |
| 2002 | -- | $455,615 +2% |
| 2001 | -- | $446,682 |
Find assessor info on the county website
Neighborhood: 95051
Nearby homes
- $2,082,3003 bd3 ba2.2k sqft2620 Pepperwood Ln, Santa Clara, CA 95051Off Market
- $3,106,0004 bd3 ba2.6k sqft2639 Lindentree Ln, Santa Clara, CA 95051Off Market
- $2,279,3003 bd3 ba1.8k sqft2629 Lindentree Ln, Santa Clara, CA 95051Off Market
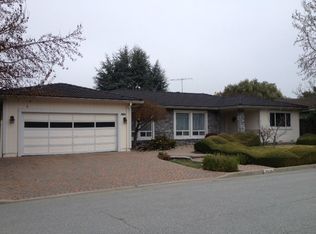
- $2,412,0002 bd2 ba2.2k sqft2631 Pepperwood Ln, Santa Clara, CA 95051Off Market
- $2,638,8003 bd2 ba2.6k sqft512 Tanoak Dr, Santa Clara, CA 95051Off Market
- $2,376,1003 bd2 ba2k sqft2621 Pepperwood Ln, Santa Clara, CA 95051Off Market
- $2,654,5004 bd2 ba2.2k sqft2610 Pepperwood Ln, Santa Clara, CA 95051Off Market
- $2,480,4003 bd2 ba2k sqft522 Tanoak Dr, Santa Clara, CA 95051Off Market
Nearby schools
GreatSchools rating
- 7/10Sutter Elementary SchoolGrades: K-5Distance: 1 mi
- 8/10Buchser Middle SchoolGrades: 6-8Distance: 1.7 mi
- 8/10Santa Clara High SchoolGrades: 9-12Distance: 1.1 mi
Schools provided by the listing agent
- District: SantaClaraUnified
Source: MLSListings Inc. This data may not be complete. We recommend contacting the local school district to confirm school assignments for this home.
Get a cash offer in 3 minutes
Find out how much your home could sell for in as little as 3 minutes with a no-obligation cash offer.
Estimated market value
$2,961,900
Get a cash offer in 3 minutes
Find out how much your home could sell for in as little as 3 minutes with a no-obligation cash offer.
Estimated market value
$2,961,900
- California
- Santa Clara County
- Santa Clara
- 95051
- 2630 Pepperwood Ln
Nearby cities
Nearby zip codes
Other Santa Clara Topics
