Skip main navigation
Pending inspection
  • Listed by: Every Door Real Estate • Cindy Phomprida
    Price cut: $10.1K (6/30)
    $294,950

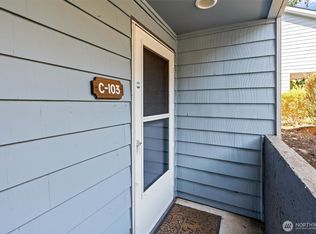
    2630 S 226th #C302, Des Moines, WA 98198

    2beds
    983sqft
    : 
    Loading
    Get pre-qualified
    Condominium
    Built in 1980
    -- sqft lot
    $294,100 Zestimate®
    $300/sqft
    $544/mo HOA

    What's special

    Modern lvp flooringModern calacatta quartz countertopsLight-filled kitchenSpacious primary suiteStainless steel appliances
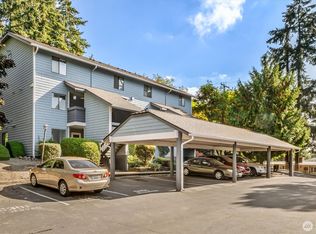
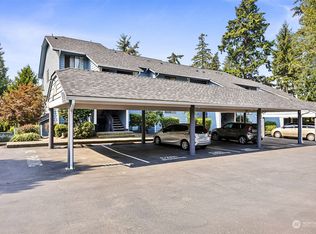
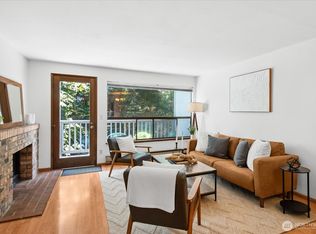
    Bright and inviting open-concept condo offering the perfect blend of comfort, style, and location. The light-filled kitchen flows effortlessly into the spacious living area, creating an inviting space ideal for entertaining or relaxing at home. Thoughtful updates include modern Calacatta quartz countertops, stainless steel appliances, modern LVP flooring, and upgraded Stainmaster carpet with premium padding in the bedrooms for added comfort.. The spacious primary suite features a custom Closet by Design walk-in closet system, while the convenient in-unit washer/dryer adds everyday ease. Step outside to your private deck/balcony complete with an additional storage room—perfect for outdoor gear and seasonal storage. Includes 2 dedicated parking spaces plus generous street parking for guests. Ideally located on a quiet residential street near schools with quick access to I-5, Hwy 99, Light Rail, and Sea-Tac Airport. Enjoy the convenience of HOA-covered water, sewer, garbage, lawn service, and common area maintenance. Just minutes from the Des Moines Marina, waterfront dining, parks, shopping, and local amenities, this home offers the perfect balance of peaceful neighborhood living and commuter-friendly convenience with easy access to Seattle and Tacoma.
    55 days
    |
    305
    |
    12
    |

    Zillow last checked:

    Listing updated:

    Listed by:

    Cindy Phomprida,

    Every Door Real Estate,

    Lindsey Gudger,

    Every Door Real Estate

    Source: NWMLS as distributed by MLS GRID,MLS#: 2523140MLS Logo

      Facts & features

      Interior

      Bedrooms & bathrooms
      • Bedrooms: 2
      • Bathrooms: 1
      • Full bathrooms: 1
      • Main level bathrooms: 1
      • Main level bedrooms: 2
      Primary bedroom
      • Level: Main
      Bedroom
      • Level: Main
      Bathroom full
      • Level: Main
      Dining room
      • Level: Main
      Entry hall
      • Level: Main
      Kitchen with eating space
      • Level: Main
      Living room
      • Level: Main
      Utility room
      • Level: Main
      Heating
      • Fireplace, Baseboard, Electric
      Cooling
      • None
      Appliances
      • Included: Dishwasher, Dryer, Refrigerator, Stove(s)/Range(s), Washer, Dishwasher(s), Dryer(s), Refrigerator(s), Washer(s), Cooking - Electric Hookup, Cooking-Electric
      Features
      • Flooring: Vinyl Plank, Carpet
      • Number of fireplaces: 1
      • Fireplace features: Wood Burning, Main Level: 1, Fireplace
      Interior area
      • Total structure area: 983
      • Total interior livable area: 983 sqft
      Video & virtual tour

      Property

      Parking
      • Total spaces: 2
      • Parking features: Carport, Uncovered
      • Has carport: Yes
      • Covered spaces: 1
      • Uncovered spaces: 1
      Features
      • Levels: One
      • Stories: 1
      • Entry location: Main
      • Patio & porch: Cooking-Electric, Fireplace, Top Floor, Vaulted Ceiling(s), Walk-In Closet(s)
      Lot
      • Features: Dead End Street, High Voltage Line, Paved
      Details
      • Parcel number: 5561900340
      • Special conditions: Standard

      Construction

      Type & style
      • Home type: Condo
      • Architectural style: Condo (1 Level)
      • Property subtype: Condominium
      Materials
      • Wood Siding, Wood Products
      • Roof: Composition
      Condition
      • Year built: 1980

      Community & HOA

      Community
      • Subdivision: Federal Way
      HOA
      • Services included: Common Area Maintenance, Maintenance Grounds, Sewer, Water
      • HOA fee: $544 monthly
      • HOA phone: 253-852-8195
      Location
      • Region: Seattle

      Financial & listing details

      • Price per square foot: $300/sqft
      • Annual tax amount: $3,544
      • Date on market: 5/14/2026
      • Cumulative days on market: 56 days
      • Listing terms: Conventional,FHA,VA Loan
      • Inclusions: Dishwasher(s), Dryer(s), Refrigerator(s), Stove(s)/Range(s), Washer(s)

        Estimated market value

        $294,100

        $279,000 - $309,000

        $2,077/mo

        Price history

        DateEventPrice
        7/7/2026Pending sale$294,950$300/sqft
        Source: NWMLS as distributed by MLS GRID #2523140 Report a problem
        6/30/2026Price change$294,950-3.3%$300/sqft
        Source: NWMLS as distributed by MLS GRID #2523140 Report a problem
        5/15/2026Listed for sale$305,000$310/sqft
        Source: NWMLS as distributed by MLS GRID #2523140 Report a problem

        Public tax history

        Tax history is unavailable.

        Monthly payment

        Est. payment

        Payment breakdown

        Explore the cost of this home by adjusting the details. Changes won't be saved.
        All calculations are estimates and provided by Zillow, Inc. for informational purposes only. Actual amounts may vary.
        HOA fees may include property taxes on listings classified as Co-Ops. Contact the listing agent and/or owner for fee details.
        Mortgage interest rates are dependent on a number of factors, including credit score, down payment, and repayment length. Interest rate data provided by Zillow Group Marketplace, Inc. as of 1/1/1970 from various mortgage lenders with which we have lead or other similar arrangements; the Estimated Payment is an average of those rates.
        See how much you could borrow to make a competitive offer.

        Climate risks

        Neighborhood: Pacific Ridge

        Getting around

        67 / 100
        Somewhat Walkable
        46 / 100
        Some Transit
        49 / 100
        Somewhat Bikeable

        Nearby schools

        GreatSchools rating

        A local agent can set up tours, give advice and negotiate with sellers.

        Browse local experts

        Similar homes

        Skip to the end of the carouselSkip to the beginning of the carousel