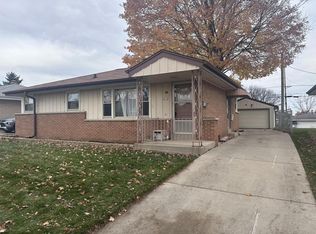
Charming, maintenance-free ranch perfect for 1st time buyers, downsizers, or anyone looking for easy, comfortable living. This well-maintained home features 3 spacious BR's & 1.5 updated bathrooms, with a thoughtfully designed layout. Open-concept LR, DR area, & kitchen create an inviting space for everyday living & entertaining. Kitchen features newer cabinetry, counter tops, tile back splash, SS appls, & flows seamlessly into the living area, finished with stylish luxury plank flooring. Beautifully remodeled recroom offers additional living space, complete with bar & abundant storage ideal for hosting guests, or game/media room. New roof/ gutters home & garage(2026). Newer windows in Dr, LR, & 3rd BR(2025). Conveniently located in a quiet neighborhood close to shopping, dining, & parks.
Contingent
$340,000
2630 S 94th STREET, Milwaukee, WI 53227
3beds
1,228sqft
Single Family Residence
Built in 1959
6,969 Square Feet Lot
$350,900 Zestimate®
$277/sqft
$-- HOA
What's special
- 20 days |
- 378 |
- 19 |
Likely to sell faster than
Zillow last checked:
Listing updated:
Listed by:
Jaylene Piraino PropertyInfo@shorewest.com,
Shorewest Realtors, Inc.
Source: WIREX MLS,MLS#: 1974768
Originating MLS: Metro MLS
Facts & features
Interior
Bedrooms & bathrooms
- Bedrooms: 3
- Bathrooms: 2
- Full bathrooms: 1
- 1/2 bathrooms: 1
- Main level bedrooms: 3
Primary bedroom
- Level: Main
- Area: 169
- Dimensions: 13 x 13
Bedroom 2
- Level: Main
- Area: 130
- Dimensions: 13 x 10
Bedroom 3
- Level: Main
- Area: 100
- Dimensions: 10 x 10
Bathroom
- Features: Tub Only, Ceramic Tile, Shower Over Tub
Dining room
- Level: Main
- Area: 104
- Dimensions: 13 x 8
Kitchen
- Level: Main
- Area: 154
- Dimensions: 14 x 11
Living room
- Level: Main
- Area: 204
- Dimensions: 17 x 12
Heating
- Natural Gas, Forced Air
Cooling
- Central Air
Appliances
- Included: Dishwasher, Disposal, Dryer, Oven, Range, Refrigerator, Washer
Features
- High Speed Internet, Pantry
- Basement: Block,Finished,Full,Sump Pump
Interior area
- Total structure area: 1,228
- Total interior livable area: 1,228 sqft
Video & virtual tour
Property
Parking
- Total spaces: 2.5
- Parking features: Garage Door Opener, Attached, 2 Car
- Attached garage spaces: 2.5
Features
- Levels: One
- Stories: 1
- Fencing: Fenced Yard
Lot
- Size: 6,969 Square Feet
- Features: Sidewalks
Details
- Parcel number: 4860307000
- Zoning: Res
Construction
Type & style
- Home type: SingleFamily
- Architectural style: Ranch
- Property subtype: Single Family Residence
Materials
- Brick, Brick/Stone, Vinyl Siding
Condition
- 21+ Years
- New construction: No
- Year built: 1959
Utilities & green energy
- Sewer: Public Sewer
- Water: Public
- Utilities for property: Cable Available
Community & HOA
Location
- Region: West Allis
- Municipality: West Allis
Financial & listing details
- Price per square foot: $277/sqft
- Tax assessed value: $315,900
- Annual tax amount: $5,714
- Date on market: 8/8/2026
- Exclusions: Tv & Mount Living Room, Tv & Mount Primary Bedroom, Microwave, Bar Stools Ll, Refrigerator Ll
Estimated market value
Zestimate®
$350,900
Estimated sales range
$333,000 - $368,000
Rent Zestimate®
$2,066/mo
Price history
| Date | Event | Price |
|---|---|---|
| 8/11/2026 | Contingent | $340,000$277/sqft |
Source: | ||
| 8/8/2026 | Listed for sale | $340,000+42.9%$277/sqft |
Source: | ||
| 9/16/2021 | Sold | $238,000+10.7%$194/sqft |
Source: Public Record Report a problem | ||
| 7/23/2021 | Listed for sale | $214,900+59.2%$175/sqft |
Source: | ||
| 8/21/2001 | Sold | $135,000$110/sqft |
Source: Public Record Report a problem | ||
Public tax history
| Year | Property taxes | Tax assessment |
|---|---|---|
| 2025 | $5,934 +8.5% | $271,300 |
| 2024 | $5,469 +25.3% | $271,300 +73.7% |
| 2023 | $4,365 +7.2% | $156,200 |
| 2022 | $4,073 -12.1% | $156,200 |
| 2021 | $4,633 | $156,200 |
| 2020 | $4,633 +2.4% | $156,200 |
| 2019 | $4,525 -1.5% | $156,200 |
| 2018 | $4,593 +9.1% | $156,200 |
| 2017 | $4,211 +3.2% | $156,200 |
| 2016 | $4,079 +0% | $156,200 |
| 2015 | $4,079 +0.2% | $156,200 |
| 2014 | $4,071 | $156,200 |
Find assessor info on the county website
Monthly payment
Est. payment
Payment breakdown
Explore the cost of this home by adjusting the details. Changes won't be saved.Climate risks
Neighborhood: President Heights
Nearby schools
GreatSchools rating
- 4/10Mitchell Elementary SchoolGrades: PK-5Distance: 0.5 mi
- 4/10Frank Lloyd Wright Intermediate SchoolGrades: 6-8Distance: 0.1 mi
- 5/10Nathan Hale High SchoolGrades: 9-12Distance: 1.4 mi
Schools provided by the listing agent
- District: West Allis
Source: WIREX MLS. This data may not be complete. We recommend contacting the local school district to confirm school assignments for this home.
- $291,0003 bd2 ba1k sqft2622 S 94th St, West Allis, WI 53227Off Market
Save - $293,1003 bd1 ba-- sqft2638 S 94th St, West Allis, WI 53227Off Market
Save - $301,8003 bd2 ba-- sqft2644 S 94th St, Milwaukee, WI 53227Off Market
Save - $250,0003 bd1 ba1k sqft2614 S 94th St, West Allis, WI 53227Sold
Save 
- $300,8003 bd1 ba-- sqft2631 S 93rd St, West Allis, WI 53227Off Market
Save - $338,1003 bd1 ba-- sqft2637 S 93rd St, West Allis, WI 53227Off Market
Save - $269,0003 bd2 ba1.6k sqft2623 S 93rd St, West Allis, WI 53227Sold
Save - $286,2003 bd1 ba1k sqft2608 S 94th St, West Allis, WI 53227Off Market
Save
A local agent can set up tours, give advice and negotiate with sellers.
A local lender can help you make sure your offer is ready when you are.


