Skip main navigation
Sold for $275,000
  • $275,000

    2630 S Federal Boulevard #K, Denver, CO 80219

    2beds
    944sqft
    Townhouse
    Built in 1984
    -- sqft lot
    $246,500 Zestimate®
    $291/sqft
    $2,110 Estimated rent

    Home value

    $246,500

    $227,000 - $264,000

    $2,110/mo

    Zestimate® history
    Loading
    Loading...

    Owner options

    List your home for rent

    $2,110/mo

    Rent Zestimate®

    Find your next renter with Zillow Rental Manager. Plus, with online applications, you can quickly screen prospective tenants – for free.

    Learn more

    $2,110/mo

    Rent Zestimate®

    Refinance and save

    $1,895/mo

    Est. payment

    Refinancing to a lower rate could help reduce your monthly payments and save thousands over the life of the loan.

    See today's rates

    $1,895/mo

    Est. payment

    Explore your selling options

    Work with a Zillow partner agent

    Leverage their expertise and Zillow's premium Showcase listings to get your home seen by more buyers.

    Get started

    List with your own agent

    Get your home in front of millions of buyers by listing it on Zillow.

    Learn how to do it

    Sell it yourself

    Take full control of how buyers see your home on Zillow by listing For Sale by Owner (FSBO).

    List your home

    What's special

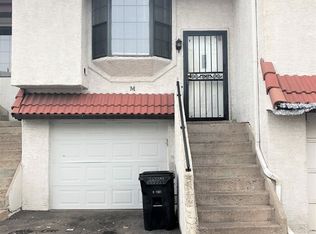
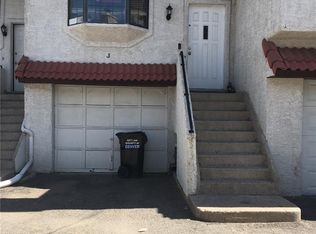
    Introducing Your Dream Townhome - 2 Bedrooms, 2 Baths, Oversize Garage, Move-in Ready! A remarkable 2-bedroom, 2-bath townhome, boasting updated kitchen, new interior paint, new flooring, lighting, and new Hot Water Heater. The new stainless steel appliances in the kitchen provide a touch of elegance and functionality. The entire home has been adorned with fresh paint and plush new carpet, giving it a pristine and inviting ambiance. Wrought iron doors offer peace of mind, ensuring the safety of your loved ones. Enjoy the privacy of your very own patio, perfect for hosting a small gatherings or simply unwinding after a long day. The vaulted ceilings create a spacious atmosphere, complemented by skylights that fill the rooms with natural light, evoking a sense of serenity throughout. Imagine cozying up next to the beautiful rock wood-burning fireplace on chilly evenings. The oversize garage provides ample space for parking and storage, catering to all your practical needs.

    Zillow last checked:

    Listing updated:

    Listed by:

    Joy Dysart 303-358-7447,

    HomeSmart

    Bought with:

    Tayler Crocker, 100091584

    Keller Williams Trilogy

    Source: REcolorado as distributed by MLS GRID,MLS#: 7919228MLS Logo

    Facts & features

    Interior

    Bedrooms & bathrooms
    • Bedrooms: 2
    • Bathrooms: 2
    • Full bathrooms: 2
    Bedroom
    • Level: Upper
    Bedroom
    • Level: Lower
    Bathroom
    • Level: Upper
    Bathroom
    • Level: Lower
    Kitchen
    • Level: Upper
    Laundry
    • Level: Lower
    Living room
    • Level: Upper
    Heating
    • Forced Air, Natural Gas
    Cooling
    • None
    Appliances
    • Included: Dishwasher, Disposal, Oven
    Features
    • Quartz Counters, Vaulted Ceiling(s)
    • Flooring: Carpet, Tile, Vinyl
    • Has basement: No
    • Number of fireplaces: 1
    • Fireplace features: Gas, Living Room
    • Common walls with other units/homes: 2+ Common Walls
    Interior area
    • Total structure area: 944
    • Total interior livable area: 944 sqft
    • Finished area above ground: 944

    Property

    Parking
    • Total spaces: 1
    • Parking features: Dry Walled
    • Attached garage spaces: 1
    Features
    • Patio & porch: Patio
    Details
    • Parcel number: 529413083
    • Zoning: S-MU-3
    • Special conditions: Standard

    Construction

    Type & style
    • Home type: Townhouse
    • Property subtype: Townhouse
    • Attached to another structure: Yes
    Materials
    • Frame, Wood Siding
    • Roof: Composition
    Condition
    • Updated/Remodeled
    • Year built: 1984

    Utilities & green energy

    • Electric: 110V
    • Sewer: Public Sewer
    • Water: Public
    • Utilities for property: Cable Available

    Community & HOA

    Community
    • Security: Carbon Monoxide Detector(s), Smoke Detector(s)
    • Subdivision: Southlawn Gardens
    HOA
    • Has HOA: Yes
    • Services included: Insurance, Maintenance Grounds, Maintenance Structure, Sewer, Snow Removal, Trash, Water
    • HOA fee: $300 monthly
    • HOA name: Villa Margeax
    • HOA phone: 303-841-8658
    • Second HOA name: p
    Location
    • Region: Denver

    Financial & listing details

    • Price per square foot: $291/sqft
    • Tax assessed value: $269,100
    • Annual tax amount: $1,112
    • Date on market: 5/24/2024
    • Listing terms: Cash,Conventional,FHA,VA Loan
    • Exclusions: Staging Items
    • Ownership: Corporation/Trust
    • Electric utility on property: Yes

    Price history

    DateEventPrice
    6/21/2024Sold$275,000+10%$291/sqft
    Source: REcolorado as distributed by MLS GRID #7919228 Report a problem
    6/3/2024Contingent$250,000$265/sqft
    Source: HomeSmart #7919228 Report a problem
    5/29/2024Pending sale$250,000$265/sqft
    Source: REcolorado as distributed by MLS GRID #7919228 Report a problem
    5/24/2024Listed for sale$250,000+66.7%$265/sqft
    Source: REcolorado as distributed by MLS GRID #7919228 Report a problem
    12/15/2016Sold$150,000+80.7%$159/sqft
    Source: Public Record Report a problem
    7/22/2005Sold$83,000+20.3%$88/sqft
    Source: Public Record Report a problem
    12/12/1997Sold$69,000$73/sqft
    Source: Public Record Report a problem

    Public tax history

    YearProperty taxesTax assessment
    2024$1,112 +7.3%$14,350 -16.5%
    2023$1,036 +3.6%$17,190 +31.9%
    2022$1,000 +10.6%$13,030 -2.8%
    2021$904 +2.9%$13,400 +10%
    2020$878 +19.3%$12,177 -0.7%
    2019$737 $12,261 +28.8%
    2018$737 +0.3%$9,520
    2017$734 +35.8%$9,520 +37.6%
    2016$541 +99.1%$6,920
    2015$272 0%$6,920 +111.6%
    2014$272 -13.8%$3,270
    2013$315 +17.9%$3,270 -12.8%
    2012$267 -46.7%$3,750 +0.1%
    2011$501 $3,748
    Find assessor info on the county website

    Neighborhood: College View - South Platte

    Nearby schools

    GreatSchools rating
    Schools provided by the listing agent
    • Elementary: College View
    • Middle: Strive Federal
    • High: Abraham Lincoln
    • District: Denver 1

    Source: REcolorado as distributed by MLS GRID. This data may not be complete. We recommend contacting the local school district to confirm school assignments for this home.

    Get a cash offer in 3 minutes
    Find out how much your home could sell for in as little as 3 minutes with a no-obligation cash offer.
    Estimated market value
    $246,500
    Get a cash offer in 3 minutes
    Find out how much your home could sell for in as little as 3 minutes with a no-obligation cash offer.
    Estimated market value
    $246,500