Skip main navigation
Sold for $1,275,000
  • $1,275,000

    2630 S Lynn St, Arlington, VA 22202

    3beds
    3,660sqft
    Single Family Residence
    Built in 1938
    0.27 Acres Lot
    $1,294,800 Zestimate®
    $348/sqft
    $5,979 Estimated rent

    Home value

    $1,294,800

    $1.20M - $1.39M

    $5,979/mo

    Zestimate® history
    Loading
    Loading...

    Owner options

    List your home for rent

    $5,979/mo

    Rent Zestimate®

    Find your next renter with Zillow Rental Manager. Plus, with online applications, you can quickly screen prospective tenants – for free.

    Learn more

    $5,979/mo

    Rent Zestimate®

    Refinance and save

    $7,905/mo

    Est. payment

    Refinancing to a lower rate could help reduce your monthly payments and save thousands over the life of the loan.

    See today's rates

    $7,905/mo

    Est. payment

    Explore your selling options

    Work with a Zillow partner agent

    Leverage their expertise and Zillow's premium Showcase listings to get your home seen by more buyers.

    Get started

    List with your own agent

    Get your home in front of millions of buyers by listing it on Zillow.

    Learn how to do it

    Sell it yourself

    Take full control of how buyers see your home on Zillow by listing For Sale by Owner (FSBO).

    List your home

    What's special

    Irrigation systemSunset viewsBack brick patioAll brickOversize garageTwo car garageHuge lot
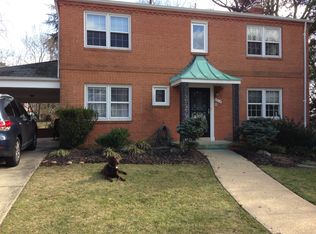
    LOOK new Price! VA Assumable Loan available at 2.3% interest rate. VA Certificate can be left with the home. Looking for a unique home in the best location in Arlington, with a two car garage and off street parking for 4 cars? With a huge lot! Look no further. This all brick 3 bed, 3 bath is the ideal location . Your new home is affectionately known to the neighbors as the bomb shelter, and for good reason. Three stories of concrete and brick. Your new home has many unique features. Must See to really appreciate. Each bedroom has its own bath, two of baths are vintage. 90% of the flooring is beautiful custom terrazzo with inlaid brass. Kitchen features a beautiful all glass back painted backsplash with glass front Cafe appliances, and granite countertops and maple cabinets. The oversize garage has room for two cars/SUVs and a workbench. The back brick patio is a sanctuary with sunset views. Recent updates include: 2019 extensive landscaping front and back yard. Converted 2 fireplaces to gas logs in 2019. New A/C 2019. Irrigation System 2019. Renovated Lower level with new Bath Room, Laundry Room, and Kitchenette. New Water Heater 2020. New Leaf Guard Gutter System 2021. New Front brick patio . All new Cafe Glass Front Kitchen Appliances 2023. Custom Glass Backsplash 2024. You will not believe you are this close to EVERYTHING. This is a dream location for anyone who DOESN'T want to spend their precious time commuting to and from work. Crystal City Metro Station 1 mile, Pentagon City Metro 1.1.miles, Crystal City VRE 1.2 miles, Reagan National Airport 1.3 miles, The Pentagon 1.5 miles and HQ2 Amazon 1 mile. It's an easy bike ride to all or a leisurely walk. You can enjoy everything the National Capital Region has to offer while living here. Currently owners are still living in home, bring your imagination. This house is magical!

    Zillow last checked:

    Listing updated:

    Listed by:

    Launa Klimowicz 256-468-6655,

    Century 21 Redwood Realty

    Bought with:

    Unrepresented Buyer

    Unrepresented Buyer Office

    Source: Bright MLS,MLS#: VAAR2063662MLS Logo

    Facts & features

    Interior

    Bedrooms & bathrooms
    • Bedrooms: 3
    • Bathrooms: 3
    • Full bathrooms: 3
    Basement
    • Description: Percent Finished: 100.0
    • Area: 1830
    Heating
    • Baseboard, Radiator, Natural Gas
    Cooling
    • Central Air, Electric
    Appliances
    • Included: Microwave, Dishwasher, Disposal, Dryer, Extra Refrigerator/Freezer, Humidifier, Self Cleaning Oven, Oven/Range - Electric, Refrigerator, Stainless Steel Appliance(s), Washer, Washer/Dryer Stacked, Water Heater, Gas Water Heater
    • Laundry: Lower Level
    Features
    • Air Filter System, Attic, Bathroom - Tub Shower, Built-in Features, Ceiling Fan(s), Double/Dual Staircase, Family Room Off Kitchen, Kitchen - Galley, Kitchen Island, Pantry, Recessed Lighting, Upgraded Countertops, Walk-In Closet(s), 9'+ Ceilings, Dry Wall
    • Flooring: Concrete, Terrazzo, Wood, Ceramic Tile
    • Doors: French Doors, Six Panel, Storm Door(s)
    • Windows: Bay/Bow, Screens, Casement, Window Treatments
    • Basement: Full,Finished,Heated,Improved,Interior Entry,Exterior Entry,Walk-Out Access,Windows
    • Number of fireplaces: 2
    • Fireplace features: Brick, Glass Doors, Mantel(s), Gas/Propane
    Interior area
    • Total structure area: 3,660
    • Total interior livable area: 3,660 sqft
    • Finished area above ground: 1,830
    • Finished area below ground: 1,830

    Property

    Parking
    • Total spaces: 6
    • Parking features: Garage Faces Front, Inside Entrance, Concrete, Attached, Driveway
    • Attached garage spaces: 2
    • Uncovered spaces: 4
    • Details: Garage Sqft: 550
    Accessibility
    • Accessibility features: Doors - Swing In
    Features
    • Levels: Three
    • Stories: 3
    • Patio & porch: Brick, Deck, Patio, Porch
    • Exterior features: Awning(s), Lighting, Flood Lights, Rain Gutters, Lawn Sprinkler
    • Pool features: None
    • Has view: Yes
    • View description: Garden, Trees/Woods
    Lot
    • Size: 0.27 Acres
    Details
    • Additional structures: Above Grade, Below Grade
    • Parcel number: 37021117
    • Zoning: R-6
    • Special conditions: Standard

    Construction

    Type & style
    • Home type: SingleFamily
    • Architectural style: Cottage
    • Property subtype: Single Family Residence
    Materials
    • Brick, Masonry
    • Foundation: Concrete Perimeter
    • Roof: Architectural Shingle
    Condition
    • Very Good
    • New construction: No
    • Year built: 1938

    Utilities & green energy

    • Electric: 200+ Amp Service
    • Sewer: No Septic System
    • Water: Public
    • Utilities for property: Cable Available, Electricity Available, Natural Gas Available, Sewer Available, Water Available, Fiber Optic

    Community & HOA

    Community
    • Security: Fire Sprinkler System
    • Subdivision: Arlington Ridge
    HOA
    • Has HOA: No
    Location
    • Region: Arlington

    Financial & listing details

    • Price per square foot: $348/sqft
    • Tax assessed value: $1,021,700
    • Annual tax amount: $10,554
    • Date on market: 9/23/2025
    • Listing agreement: Exclusive Right To Sell
    • Listing terms: Conventional,Cash,VA Loan
    • Ownership: Fee Simple

    Price history

    DateEventPrice
    11/26/2025Sold$1,275,000$348/sqft
    Source: Bright MLS #VAAR2063662 Report a problem
    10/22/2025Pending sale$1,275,000$348/sqft
    Source: Bright MLS #VAAR2063662 Report a problem
    10/16/2025Price change$1,275,000-1.5%$348/sqft
    Source: Bright MLS #VAAR2063662 Report a problem
    9/23/2025Listed for sale$1,295,000+78.6%$354/sqft
    Source: Bright MLS #VAAR2063662 Report a problem
    10/22/2018Sold$725,000+7.4%$198/sqft
    Source: Public Record Report a problem
    9/9/2018Pending sale$675,000$184/sqft
    Source: Goldsmith & Banks Realty, Inc. #1002366086 Report a problem
    9/3/2018Listed for sale$675,000$184/sqft
    Source: Goldsmith & Banks Realty, Inc. #1002366086 Report a problem

    Public tax history

    YearProperty taxesTax assessment
    2025$10,554 $1,021,700
    2024$10,554 +1.5%$1,021,700 +1.2%
    2023$10,400 +3.5%$1,009,700 +3.5%
    2022$10,053 +5.8%$976,000 +5.8%
    2021$9,501 +6.8%$922,400 +6.4%
    2020$8,894 -1.1%$866,900 -1.1%
    2019$8,991 -3.5%$876,300 -5.4%
    2018$9,322 +2.7%$926,600 +2.7%
    2017$9,076 +2.8%$902,200 +1.2%
    2016$8,831 +2.1%$891,100 +2.6%
    2015$8,647 +3.3%$868,200 +3.3%
    2014$8,370 +3.8%$840,400 +4.9%
    2013$8,062 +9.2%$801,400
    2012$7,382 -1.3%--
    2011$7,481 --
    2009-- --
    2008-- --
    2007-- --
    2006-- --
    2005-- --
    2004-- --
    2003-- --
    2002-- --
    2001-- $412,000
    Find assessor info on the county website

    Neighborhood: Arlington Ridge

    Nearby schools

    GreatSchools rating
    Schools provided by the listing agent
    • Elementary: Oakridge
    • Middle: Gunston
    • High: Wakefield
    • District: Arlington County Public Schools

    Source: Bright MLS. This data may not be complete. We recommend contacting the local school district to confirm school assignments for this home.

    Get a cash offer in 3 minutes
    Find out how much your home could sell for in as little as 3 minutes with a no-obligation cash offer.
    Estimated market value
    $1,294,800
    Get a cash offer in 3 minutes
    Find out how much your home could sell for in as little as 3 minutes with a no-obligation cash offer.
    Estimated market value
    $1,294,800