Fall in love from the moment you arrive! This beautifully maintained home features a charming stone exterior and inviting foyer leading to a spacious living room with gas fireplace, HWF's and built ins. The updated kitchen offers butcher block counters, slate floors, stone backsplash and SS appliances. One wing includes first-floor laundry, den and two bedrooms, while the other features an oversized family room with huge patio doors opening to multiple patios. Upstairs, the private primary suite offers a deck overlooking the backyard, walk-in closet and double vanity bath. The finished lower level adds a rec room with a stunning stone GFP plus a large flex room ideal for an office, gym, playroom or guests. Flat 1 acre tree lined yard, partially fenced, w/ huge storage/garage! Don't wait!
Pending
$489,900
2630 S Root River PARKWAY, Milwaukee, WI 53227
4beds
3,190sqft
Single Family Residence
Built in 1948
1.01 Acres Lot
$564,900 Zestimate®
$154/sqft
$-- HOA
What's special
- 7 days |
- 916 |
- 69 |
Zillow last checked:
Listing updated:
Listed by:
Sandy Weller 262-271-4846,
The Real Estate Studio
Source: WIREX MLS,MLS#: 1970620 Originating MLS: Metro MLS
Originating MLS: Metro MLSFacts & features
Interior
Bedrooms & bathrooms
- Bedrooms: 4
- Bathrooms: 3
- Full bathrooms: 2
- 1/2 bathrooms: 1
- Main level bedrooms: 2
Primary bedroom
- Level: Upper
- Area: 266
- Dimensions: 19 x 14
Bedroom 2
- Level: Main
- Area: 143
- Dimensions: 13 x 11
Bedroom 3
- Level: Main
- Area: 110
- Dimensions: 11 x 10
Bedroom 4
- Level: Upper
- Area: 126
- Dimensions: 14 x 9
Bathroom
- Features: Tub Only, Master Bedroom Bath, Shower Over Tub
Dining room
- Level: Main
- Area: 99
- Dimensions: 11 x 9
Family room
- Level: Main
- Area: 300
- Dimensions: 20 x 15
Kitchen
- Level: Main
- Area: 154
- Dimensions: 14 x 11
Living room
- Level: Main
- Area: 247
- Dimensions: 19 x 13
Office
- Level: Main
- Area: 143
- Dimensions: 13 x 11
Heating
- Natural Gas, Forced Air
Cooling
- Central Air
Appliances
- Included: Dishwasher, Disposal, Dryer, Microwave, Other, Oven, Range, Refrigerator, Washer
Features
- Flooring: Wood
- Basement: Block,Finished,Full,Sump Pump
Interior area
- Total structure area: 3,190
- Total interior livable area: 3,190 sqft
- Finished area above ground: 2,696
- Finished area below ground: 494
Property
Parking
- Total spaces: 2
- Parking features: Garage Door Opener, Attached, 2 Car
- Attached garage spaces: 2
Features
- Levels: One and One Half
- Stories: 1
- Patio & porch: Patio
- Fencing: Fenced Yard
Lot
- Size: 1.01 Acres
Details
- Additional structures: Garden Shed
- Parcel number: 4839978000
- Zoning: RES
Construction
Type & style
- Home type: SingleFamily
- Architectural style: Ranch
- Property subtype: Single Family Residence
Materials
- Stone, Brick/Stone, Wood Siding
Condition
- 21+ Years
- New construction: No
- Year built: 1948
Utilities & green energy
- Sewer: Public Sewer
- Water: Public
- Utilities for property: Cable Available
Community & HOA
Location
- Region: West Allis
- Municipality: West Allis
Financial & listing details
- Price per square foot: $154/sqft
- Tax assessed value: $494,400
- Annual tax amount: $9,517
- Date on market: 7/10/2026
- Inclusions: Range, Refrigerator, Microwave, Dishwasher, Washer, Dryer, Beverage Refrigerator, Microwave In The Lower Level.
- Exclusions: Seller Or Staging Personal Property
Estimated market value
$564,900
$520,000 - $616,000
$3,730/mo
Price history
| Date | Event | Price |
|---|---|---|
| 7/14/2026 | Pending sale | $489,900$154/sqft |
Source:  WIREX MLS #1970620 Report a problem WIREX MLS #1970620 Report a problem | ||
| 7/10/2026 | Listed for sale | $489,900+166.3%$154/sqft |
Source: WIREX MLS #1970620 Report a problem | ||
| 8/3/2012 | Sold | $184,000$58/sqft |
Source: Public Record Report a problem | ||
Public tax history
| Year | Property taxes | Tax assessment |
|---|---|---|
| 2024 | $8,766 +28.8% | $433,100 +78.7% |
| 2023 | $6,805 +2.2% | $242,300 |
| 2022 | $6,660 -7.3% | $242,300 |
| 2021 | $7,186 | $242,300 |
| 2020 | $7,186 +2.4% | $242,300 |
| 2019 | $7,019 -1.5% | $242,300 |
| 2018 | $7,125 +5.1% | $242,300 |
| 2017 | $6,777 +3.4% | $242,300 |
| 2016 | $6,555 +0.5% | $242,300 |
| 2015 | $6,522 +0.1% | $242,300 |
| 2014 | $6,518 | $242,300 |
Find assessor info on the county website
Monthly payment
Est. payment
Payment breakdown
Explore the cost of this home by adjusting the details. Changes won't be saved.Climate risks
Neighborhood: Root River Estates
Nearby schools
GreatSchools rating
- 6/10Hoover Elementary SchoolGrades: PK-5Distance: 1 mi
- 4/10Frank Lloyd Wright Intermediate SchoolGrades: 6-8Distance: 1.6 mi
- 5/10Nathan Hale High SchoolGrades: 9-12Distance: 0.4 mi
Schools provided by the listing agent
- Elementary: Hoover
- Middle: Frank Lloyd Wright
- High: Nathan Hale
- District: West Allis
Source: WIREX MLS. This data may not be complete. We recommend contacting the local school district to confirm school assignments for this home.
- $655,0005 bd3 ba3.3k sqft2640 S Root River Pkwy, West Allis, WI 53227Off Market

- $456,8003 bd1 ba-- sqft2600 S Root River Pkwy, West Allis, WI 53227Off Market
- $421,0002 bd1 ba-- sqft2650 S Root River Pkwy, West Allis, WI 53227Off Market
- $450,8003 bd2 ba2.4k sqft2601 S 118th St, West Allis, WI 53227Off Market
- $704,4004 bd4 ba3k sqft2596 S Root River Pkwy, West Allis, WI 53227Off Market
- $605,8005 bd2 ba-- sqft2577 S Green Links Dr, West Allis, WI 53227Off Market
- $489,2003 bd1 ba-- sqft2607 S 118th St, West Allis, WI 53227Off Market
- $436,1003 bd2 ba-- sqft2561 S Green Links Dr, West Allis, WI 53227Off Market
A local agent can set up tours, give advice and negotiate with sellers.
A local lender can help you make sure your offer is ready when you are.
Similar homes
- $499,0003 bd2 ba2.3k sqft18995 W Norwood DRIVE, New Berlin, WI 53146Active
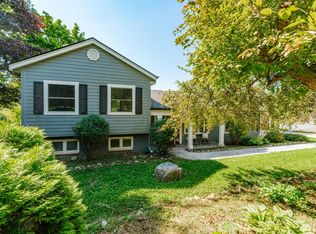 MLS ID #1970845, Heidi Bergstedt. WIREX MLS
 - $499,9004 bd2 ba1.8k sqft3580 Hollywood LANE, Brookfield, WI 53045Active
 MLS ID #1971866, Tony Wendorf & Associates Team*. WIREX MLS
 - $450,0003 bd3 ba1.7k sqft1219 N 85th STREET, Wauwatosa, WI 53226Active
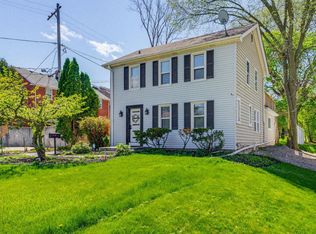 MLS ID #1971704, The Birkle Group*. WIREX MLS
 - $450,0003 bd2 ba2.5k sqft4440 N 135th STREET, Brookfield, WI 53005Active
 MLS ID #1970974, Thomsen Team*. WIREX MLS
 - $543,5004 bd3 ba2.2k sqft2789 N Mayfair COURT, Wauwatosa, WI 53222ActiveMLS ID #1971017, Michael Zollicoffer Jr. WIREX MLS
- $489,9004 bd3 ba2.2k sqft1232 Cavalier DRIVE, Waukesha, WI 53186ActiveMLS ID #1968503, Dahlia and Co Realty Group*. WIREX MLS
- $454,9003 bd2 ba2.3k sqft17755 Senlac LANE, Brookfield, WI 53045ActiveMLS ID #1971314, Colleen Tarantino. WIREX MLS
- $574,9006 bd5 ba3.2k sqft3971 S 118th STREET, Greenfield, WI 53228ActiveMLS ID #1968539, The Local Team*. WIREX MLS
- $494,9003 bd2 ba2k sqft165 N 85th STREET, Wauwatosa, WI 53226ActiveMLS ID #1969914, Devine Team*. WIREX MLS
- $349,9003 bd2 ba2k sqft14225 Forest View LANE, Brookfield, WI 53005ActiveMLS ID #1971879, Jill Mullane. WIREX MLS
- $549,0005 bd3 ba2.3k sqft14390 W Wilbur DRIVE, New Berlin, WI 53151ActiveMLS ID #1964256, Jack Smith. WIREX MLS
- $538,0003 bd2 ba1.9k sqft12765 Winthrop COURT, Brookfield, WI 53005ActiveMLS ID #1969779, Kathryn Cox. WIREX MLS
- $579,9003 bd3 ba2.5k sqft575 Kenmar ROAD, Brookfield, WI 53005ActiveMLS ID #1962152, Karolina Malcore. WIREX MLS
- $334,9004 bd2 ba1.7k sqft1334 S 95th STREET, West Allis, WI 53214ActiveMLS ID #1970873, Bret Duer. WIREX MLS
- $288,0004 bd2 ba1.6k sqft2144 S 98th STREET, West Allis, WI 53227ActiveMLS ID #1964458, Ryan Smith. WIREX MLS
- $474,5004 bd3 ba2k sqft8031 S 59th STREET, Franklin, WI 53132ActiveMLS ID #1970249, The Collaboration Group*. WIREX MLS
- $525,0004 bd3 ba2.9k sqft2400 W Apple Tree ROAD, Glendale, WI 53209ActiveMLS ID #1969931, Roberta Isaacson. WIREX MLS
- $619,9004 bd3 ba3.4k sqftS87W28270 Lookout LANE, Mukwonago, WI 53149ActiveMLS ID #1971850, The Hupke Team*. WIREX MLS
- $417,5003 bd3 ba2.1k sqft2127 N 122nd STREET, Wauwatosa, WI 53226ActiveMLS ID #1969396, Susan Dakins. WIREX MLS
- $499,0003 bd2 ba1.7k sqft8173 S 28th STREET, Franklin, WI 53132ActiveMLS ID #1969854, Stephanie Pellegrin. WIREX MLS
