Skip main navigation
Pending
$1,100,000
5beds
4,260sqft

2630 S Wolff Way, Denver, CO 80219

5beds
4,260sqft
Single family residence
Built in 1959
0.52 Acres
4 Attached garage spaces
$258 price/sqft
$71/mo HOA

What's special

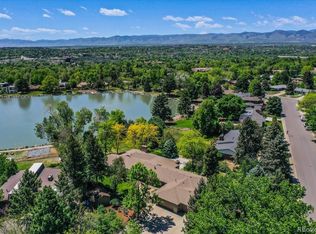
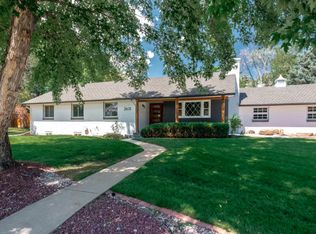
A rare lakefront Denver oasis with mid-century modern soul. Homes on this private lake almost never become available, and this one brings the magic: direct lake access from the house, a private beach area reserved for owners, mountain views, and a deck made for morning coffee, sunset dinners, and the kind ...

21 days
|
1,865
|
69
|
Source: REcolorado as distributed by MLS GRID,MLS#: 5505662MLS Logo
Travel times

Living Room

Primary Bedroom

Kitchen

Lower Living Room

Deck

Secondary Kitchen

Outdoor 1

Foyer

Garage

Dining Room

Laundry Room

Outdoor 2

Covered Patio

Bedroom

Bathroom

Outdoor 3

Bedroom

Zillow last checked:

Listing updated:

Listed by:

Mackenzie Page 970-402-7108 mackenziepagerealestate@gmail.com,

eXp Realty, LLC,

iMPACT Team 720-580-4681,

eXp Realty, LLC

Source: REcolorado as distributed by MLS GRID,MLS#: 5505662MLS Logo

Facts & features

Interior

Bedrooms & bathrooms
  • Bedrooms: 5
  • Bathrooms: 3
  • Full bathrooms: 3
  • Main level bathrooms: 2
  • Main level bedrooms: 3
Bedroom
  • Level: Main
Bedroom
  • Level: Main
Bedroom
  • Level: Main
Bedroom
  • Level: Basement
Bedroom
  • Level: Basement
Bathroom
  • Level: Basement
Bathroom
  • Level: Main
Bathroom
  • Level: Main
Heating
  • Forced Air, Natural Gas
Cooling
  • Central Air
Appliances
  • Included: Dishwasher, Dryer, Microwave, Oven, Range Hood, Refrigerator, Washer
  • Laundry: In Unit
Features
  • Built-in Features, Corian Counters, Eat-in Kitchen, Entrance Foyer, High Ceilings, Jack & Jill Bathroom, Primary Suite, Smoke Free, Walk-In Closet(s), Wet Bar
  • Flooring: Carpet, Laminate
  • Windows: Double Pane Windows
  • Basement: Walk-Out Access
  • Number of fireplaces: 2
  • Fireplace features: Basement, Family Room
Interior area
  • Total structure area: 4,260
  • Total interior livable area: 4,260 sqft
  • Finished area above ground: 2,130
  • Finished area below ground: 824
Video & virtual tour

Property

Parking
  • Total spaces: 4
  • Parking features: Concrete
  • Attached garage spaces: 4
Features
  • Levels: One
  • Stories: 1
  • Patio & porch: Covered, Deck, Front Porch, Patio
  • Exterior features: Balcony, Garden, Lighting, Private Yard, Rain Gutters
  • Fencing: Full
  • On waterfront: Yes
  • Waterfront features: Waterfront
Lot
  • Size: 0.52 Acres
  • Features: Landscaped, Level, Sprinklers In Front, Sprinklers In Rear
Details
  • Parcel number: 530404010
  • Zoning: S-SU-I
  • Special conditions: Standard

Construction

Type & style
  • Home type: SingleFamily
  • Architectural style: Mid-Century Modern
  • Property subtype: Single Family Residence
Materials
  • Brick
  • Foundation: Concrete Perimeter
  • Roof: Composition
Condition
  • Year built: 1959

Utilities & green energy

  • Sewer: Public Sewer
  • Water: Public
  • Utilities for property: Electricity Connected, Natural Gas Connected

Community & HOA

Community
  • Security: Smart Cameras
  • Subdivision: Lakeridge
HOA
  • Has HOA: Yes
  • Amenities included: Gated, Playground, Pond Seasonal, Tennis Court(s), Trail(s)
  • HOA fee: $850 annually
  • HOA name: Lakeridge Association
  • HOA phone: 303-936-3655
Location
  • Region: Denver

Financial & listing details

  • Price per square foot: $258/sqft
  • Tax assessed value: $1,043,900
  • Annual tax amount: $5,248
  • Date on market: 6/18/2026
  • Listing terms: 1031 Exchange,Cash,Conventional,FHA,VA Loan
  • Exclusions: Personal Property, Staging Items
  • Ownership: Individual
  • Electric utility on property: Yes

Price history

DateEventPrice
6/22/2026Pending sale$1,100,000$258/sqft
Source: REcolorado as distributed by MLS GRID #5505662 Report a problem
6/18/2026Listed for sale$1,100,000$258/sqft
Source: REcolorado as distributed by MLS GRID #5505662 Report a problem

Public tax history

YearProperty taxesTax assessment
2024$5,134 +48.1%$66,260 -4.8%
2023$3,467 +3.6%$69,610 +59.7%
2022$3,346 +25.1%$43,590 -2.8%
2021$2,675 +2.9%$44,840 +3.8%
2020$2,600 +37.9%$43,200 -0.7%
2019$1,885 $43,502 +37.8%
2018$1,885 +0.3%$31,570
2017$1,880 +3.8%$31,570 +1.4%
2016$1,811 +20.2%$31,140
2015$1,507 0%$31,140 +19.3%
2014$1,507 -1.4%$26,100
2013$1,529 -18%$26,100 -0.2%
2012$1,865 +6.7%$26,150 +0.8%
2011$1,748 +2.2%$25,950 -1.1%
2010$1,710 +45.9%$26,250
2009$1,172 -0.2%$26,250 +2.9%
2008$1,174 -17.5%$25,510
2007$1,423 -26.4%$25,510 -12.7%
2006$1,934 +0.3%$29,220
2005$1,929 +71.7%$29,220 -5.1%
2003$1,123 -31.5%$30,790 +10.3%
2002$1,640 $27,920 +19.8%
2001-- $23,300

Find assessor info on the county website

Monthly payment

Est. payment
$6,193/mo
Principal & interest
$5673
Property taxes
$449
HOA Fees
$71
More affordability toolsChevron Right

Estimated market value

$1,103,300

$1.05M - $1.16M

$5,169/mo

Climate risks

Explore flood, wildfire, and other predictive climate risk information for this property on First Street®️.

Neighborhood: Harvey Park

Nearby schools

Doull Elementary School
Grades PK-50.4 miles
6/10
GreatSchools® Rating
Test Score Rating
4/10
Student Progress Rating
8/10
Kunsmiller Creative Arts Academy
Grades 1-120.7 miles
3/10
GreatSchools® Rating
Test Score Rating
2/10
College Readiness Rating
3/10
Student Progress Rating
3/10
Bear Valley International School
Grades 6-80.8 miles
5/10
GreatSchools® Rating
Test Score Rating
3/10
Student Progress Rating
6/10