Skip main navigation
Sold
  • $545,000

    2630 SE 138th Loop, Vancouver, WA 98683

    4beds
    1,912sqft
    Residential, Single Family Residence
    Built in 1979
    0.25 Acres Lot
    $589,200 Zestimate®
    $285/sqft
    $3,084 Estimated rent

    Home value

    $589,200

    $560,000 - $619,000

    $3,084/mo

    Zestimate® history
    Loading
    Loading...

    Owner options

    List your home for rent

    $3,084/mo

    Rent Zestimate®

    Find your next renter with Zillow Rental Manager. Plus, with online applications, you can quickly screen prospective tenants – for free.

    Learn more

    $3,084/mo

    Rent Zestimate®

    Refinance and save

    $3,337/mo

    Est. payment

    Refinancing to a lower rate could help reduce your monthly payments and save thousands over the life of the loan.

    See today's rates

    $3,337/mo

    Est. payment

    Explore your selling options

    Work with a Zillow partner agent

    Leverage their expertise and Zillow's premium Showcase listings to get your home seen by more buyers.

    Get started

    List with your own agent

    Get your home in front of millions of buyers by listing it on Zillow.

    Learn how to do it

    Sell it yourself

    Take full control of how buyers see your home on Zillow by listing For Sale by Owner (FSBO).

    List your home

    What's special

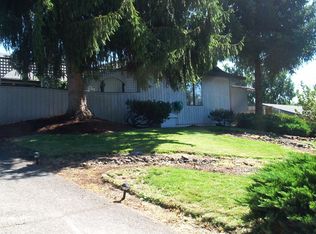
    Welcome home to this well cared for tri-level in Cascade Park that sits on a landscaped quarter acre in a coveted neighborhood on a quiet street. Conveniently located just minutes away from shopping, freeway access, Wildwood and Bella Vista Parks, and great schools! Walk in to vaulted ceilings and an open living and dining space, great for entertaining. Recently updated kitchen, all ss gas appliances included, and eat bar. French doors on main and bottom floor lead to the serene backyard. Three bedrooms upstairs, and one down, plus a large family room that could easily be a 5th bedroom. Large primary with private walk-in shower and toilet. Newly updated upstairs bathroom with walk-in tiled shower and floor. Custom cedar paneling on lower and main floors gives this home a touch of mid-century modern vibes. Stay cool with the recently serviced central air system. Some plumbing updated in 2017. New roof and windows in 2005. 240-amp panel in the garage with stylish newer garage doors. Relax at the end of the day with a beautiful view of the backyard in the hot tub! The sprinkler system makes your life a little easier in the front and the back! Lots of parking, and space for your toys or RV. This home is set up for a potential ADU on the lower floor, multi-gen living, or even a rental unit if desired. The possibilities are endless! Must See! Home warranty included! Virtual grass enhancement.

    Zillow last checked:

    Listing updated:

    Listed by:

    Michelle Meyers teamwa@rogprestige.com,

    Realty One Group Prestige

    Bought with:

    Vladislav Geshka, 137747

    MORE Realty, Inc

    Source: RMLS (OR),MLS#: 24332418MLS Logo

    Facts & features

    Interior

    Bedrooms & bathrooms
    • Bedrooms: 4
    • Bathrooms: 3
    • Full bathrooms: 2
    • Partial bathrooms: 1
    Rooms
    • Room types: Bedroom 4, Laundry, Bedroom 2, Bedroom 3, Dining Room, Family Room, Kitchen, Living Room, Primary Bedroom
    Primary bedroom
    • Features: Bathroom, Ceiling Fan, Closet, Tile Floor, Walkin Shower, Wallto Wall Carpet
    • Level: Upper
    Bedroom 2
    • Features: Closet, Wallto Wall Carpet
    • Level: Upper
    Bedroom 3
    • Features: Closet, Wallto Wall Carpet
    • Level: Upper
    Bedroom 4
    • Features: Closet, Wallto Wall Carpet
    • Level: Lower
    Dining room
    • Features: Ceiling Fan, Eat Bar, French Doors, Vaulted Ceiling, Wallto Wall Carpet
    • Level: Main
    Family room
    • Features: Exterior Entry, French Doors, Wallto Wall Carpet
    • Level: Lower
    Kitchen
    • Features: Builtin Features, Eat Bar, Gas Appliances, Laminate Flooring, Vaulted Ceiling
    • Level: Main
    Living room
    • Features: Fireplace, Vaulted Ceiling, Wallto Wall Carpet
    • Level: Main
    Heating
    • Forced Air, Fireplace(s)
    Cooling
    • Central Air
    Appliances
    • Included: Built In Oven, Built-In Range, Built-In Refrigerator, Dishwasher, Gas Appliances, Microwave, Plumbed For Ice Maker, Stainless Steel Appliance(s), Washer/Dryer, Electric Water Heater, Gas Water Heater
    • Laundry: Laundry Room
    Features
    • Floor 3rd, Ceiling Fan(s), Vaulted Ceiling(s), Closet, Eat Bar, Built-in Features, Bathroom, Walkin Shower
    • Flooring: Laminate, Tile, Wall to Wall Carpet
    • Doors: French Doors
    • Windows: Double Pane Windows, Vinyl Frames
    • Basement: Crawl Space
    • Number of fireplaces: 1
    • Fireplace features: Gas
    Interior area
    • Total structure area: 1,912
    • Total interior livable area: 1,912 sqft

    Property

    Parking
    • Total spaces: 2
    • Parking features: Driveway, RV Access/Parking, Garage Door Opener, Attached
    • Attached garage spaces: 2
    • Has uncovered spaces: Yes
    Features
    • Levels: Tri Level
    • Stories: 3
    • Patio & porch: Covered Patio
    • Exterior features: Gas Hookup, Yard, Exterior Entry
    • Fencing: Fenced
    Lot
    • Size: 0.25 Acres
    • Features: Level, Private, Trees, Sprinkler, SqFt 10000 to 14999
    Details
    • Additional structures: GasHookup
    • Parcel number: 114783886
    • Zoning: R-6

    Construction

    Type & style
    • Home type: SingleFamily
    • Property subtype: Residential, Single Family Residence
    Materials
    • Wood Siding
    • Foundation: Concrete Perimeter
    • Roof: Composition
    Condition
    • Updated/Remodeled
    • New construction: No
    • Year built: 1979
    Details
    • Warranty included: Yes

    Utilities & green energy

    • Gas: Gas Hookup, Gas
    • Sewer: Public Sewer
    • Water: Public

    Community & HOA

    Community
    • Security: Security System Owned, Fire Sprinkler System
    • Subdivision: Cascade Park/Lewis & Clark Wds
    HOA
    • Has HOA: No
    Location
    • Region: Vancouver

    Financial & listing details

    • Price per square foot: $285/sqft
    • Tax assessed value: $523,657
    • Annual tax amount: $4,555
    • Date on market: 8/17/2024
    • Cumulative days on market: 28 days
    • Listing terms: Cash,Conventional,FHA,VA Loan
    • Road surface type: Concrete, Paved

    Price history

    DateEventPrice
    7/7/2026Listing removed$3,000$2/sqft
    Source: Zillow Rentals Report a problem
    6/28/2026Listed for rent$3,000$2/sqft
    Source: Zillow Rentals Report a problem
    7/30/2025Listing removed$3,000$2/sqft
    Source: Zillow Rentals Report a problem
    7/26/2025Listed for rent$3,000$2/sqft
    Source: Zillow Rentals Report a problem
    10/10/2024Sold$545,000-3.5%$285/sqft
    Source: RMLS (OR) #24332418 Report a problem
    8/17/2024Listed for sale$565,000+130.6%$296/sqft
    Source: RMLS (OR) #24332418 Report a problem
    9/10/2009Sold$245,000-9.2%$128/sqft
    Source: Public Record Report a problem
    5/30/2009Listed for sale$269,900$141/sqft
    Source: Visual Tour #9037746 Report a problem
    4/7/2005Sold$269,900$141/sqft
    Source: Public Record Report a problem

    Public tax history

    YearProperty taxesTax assessment
    2025$5,299 +13.1%$523,657 +10.9%
    2024$4,684 +2.8%$472,119 -0.9%
    2023$4,555 +799%$476,349 +1.2%
    2022$507 -7.1%$470,751 +20.2%
    2021$545 -1.2%$391,625 +13.1%
    2020$552 $346,149 +3.2%
    2019$552 -1.1%$335,560 +252.1%
    2018$558 -7.2%$95,301
    2017$601 -6%$95,301
    2016$640 -2.1%$95,301
    2015$653 -5.5%$95,301
    2014$691 $95,301 +10.7%
    2013$691 +2.6%$86,116 +6%
    2012$674 +0.9%$81,262 -5.8%
    2011$668 +4.5%$86,285 -2.2%
    2010$639 -76.5%$88,226 -63%
    2009$2,715 $238,253 -14.5%
    2008-- $278,600
    2007-- $278,600 +52.2%
    2005-- $183,000
    2004-- $183,000 +14.2%
    2001$2,187 +1.4%$160,200 +2.9%
    2000$2,157 $155,700
    Find assessor info on the county website

    Neighborhood: Bella Vista

    Nearby schools

    GreatSchools rating
    Schools provided by the listing agent
    • Elementary: Riverview
    • Middle: Wy East
    • High: Mountain View

    Source: RMLS (OR). This data may not be complete. We recommend contacting the local school district to confirm school assignments for this home.

    Get a cash offer in 3 minutes
    Find out how much your home could sell for in as little as 3 minutes with a no-obligation cash offer.
    Estimated market value
    $589,200
    Get a cash offer in 3 minutes
    Find out how much your home could sell for in as little as 3 minutes with a no-obligation cash offer.
    Estimated market value
    $589,200