Nestled in the heart of Colonial Heights, this remarkable residence is on the market for the first time in 24 years. Meticulously preserved and enhanced by the current owner, this home embodies a perfect fusion of vintage elegance and modern comfort.Original architectural details are impressive, from the charming divided light windows to the stately fireplace with its classic mantle. The home's character is further accentuated by original hardware, coffered ceilings, a built-in hutch boasting leaded glass, wood floors and gracefully arched doorways. Step into the bespoke kitchen, updated to seamlessly blend vintage appeal with contemporary convenience. Adjacent to the kitchen, a cozy nook bathed in natural light invites moments of tranquility, perfect for enjoying morning tea or coffee.This home's second floor primary suite is a serene retreat with treehouse vibes. Vaulted ceilings soar overhead, while expansive windows frame lush views of the surrounding greenery. Ample closet and storage spaces ensure effortless organization, while rich wood accents add a touch of rustic elegance.Unwind in the expansive sunroom, boasting walls of windows that overlook the thoughtfully landscaped perennial garden. Here, a gas fireplace sets the scene for cozy gatherings, while French doors open onto a tranquil patio, creating a seamless transition between indoor and outdoor living. Discover the ultimate oasis of rejuvenation in the detached sauna, offering a blissful escape from the stresses of everyday life.Beyond its captivating interiors, this home is outfitted with solar panels, a testament to its commitment to sustainable living. Situated near schools, parks, and the bustling business districts of Hawthorne and Division Street, this residence offers unparalleled convenience in one of Portland's most coveted neighborhoods.Experience the timeless allure and unmatched craftsmanship of this Colonial Heights gem, where vintage charm meets modern luxury in perfect harmony.HES6 [Home Energy Score = 6. HES Report at https://rpt.greenbuildingregistry.com/hes/OR10226304]
Sold
$845,800
2630 SE Lincoln St, Portland, OR 97214
3beds
2,740sqft
Residential, Single Family Residence
Built in 1927
4,356 Square Feet Lot
$894,800 Zestimate®
$309/sqft
$3,033 Estimated rent
Home value
$894,800
$841,000 - $966,000
$3,033/mo
Zestimate® history
Owner options
List your home for rent
$3,033/mo
Rent Zestimate®
Find your next renter with Zillow Rental Manager. Plus, with online applications, you can quickly screen prospective tenants – for free.
$3,033/mo
Rent Zestimate®
Refinance and save
$5,540/mo
Est. payment
Refinancing to a lower rate could help reduce your monthly payments and save thousands over the life of the loan.
$5,540/mo
Est. payment
Explore your selling options
Work with a Zillow partner agent
Leverage their expertise and Zillow's premium Showcase listings to get your home seen by more buyers.
Get startedList with your own agent
Get your home in front of millions of buyers by listing it on Zillow.
Learn how to do itSell it yourself
Take full control of how buyers see your home on Zillow by listing For Sale by Owner (FSBO).
List your homeWhat's special
Gas fireplaceOutdoor livingModern comfortSolar panelsOriginal hardwareStorage spacesClassic mantle
Zillow last checked:
Listing updated:
Listed by:
Cristen Lincoln 503-221-8264,
Living Room Realty,
Stacey Pongracz-Bartha 503-475-3999,
Living Room Realty
Bought with:
Jane Swanson, 940300062
John L. Scott Portland Central
Source: RMLS (OR),MLS#: 24485580
Facts & features
Interior
Bedrooms & bathrooms
- Bedrooms: 3
- Bathrooms: 2
- Full bathrooms: 2
- Main level bathrooms: 1
Rooms
- Room types: Sauna, Bedroom 2, Bedroom 3, Dining Room, Family Room, Kitchen, Living Room, Primary Bedroom
Primary bedroom
- Features: Bathroom, Vaulted Ceiling, Wood Floors
- Level: Upper
Bedroom 2
- Features: Wood Floors
- Level: Main
Bedroom 3
- Features: Wood Floors
- Level: Main
Dining room
- Features: Builtin Features, Wood Floors
- Level: Main
Family room
- Features: Builtin Features, Fireplace, French Doors, Cork Floor
- Level: Main
Kitchen
- Features: Builtin Features, Dishwasher, Nook, Cork Floor, Free Standing Range, Free Standing Refrigerator, Marble
- Level: Main
Living room
- Features: Fireplace, Wood Floors
- Level: Main
Heating
- Forced Air, Passive Solar, Fireplace(s)
Cooling
- Central Air
Appliances
- Included: Dishwasher, Free-Standing Range, Free-Standing Refrigerator, Gas Appliances, Range Hood, Stainless Steel Appliance(s), Gas Water Heater
Features
- Marble, Vaulted Ceiling(s), Built-in Features, Nook, Bathroom
- Flooring: Cork, Hardwood, Tile, Wood
- Doors: Storm Door(s), French Doors
- Windows: Double Pane Windows, Wood Frames
- Basement: Unfinished
- Number of fireplaces: 2
- Fireplace features: Gas, Wood Burning
Interior area
- Total structure area: 2,740
- Total interior livable area: 2,740 sqft
Property
Parking
- Parking features: Driveway
- Has uncovered spaces: Yes
Features
- Stories: 2
- Patio & porch: Patio
- Exterior features: On Site Storm water Management, Sauna, Yard, Exterior Entry
- Fencing: Fenced
- Has view: Yes
- View description: Territorial
Lot
- Size: 4,356 Square Feet
- Dimensions: 43.5 x 100
- Features: Level, SqFt 3000 to 4999
Details
- Additional structures: ToolShed
- Parcel number: R224456
Construction
Type & style
- Home type: SingleFamily
- Architectural style: English
- Property subtype: Residential, Single Family Residence
Materials
- Wood Siding
- Foundation: Concrete Perimeter
- Roof: Composition,Flat
Condition
- Updated/Remodeled
- New construction: No
- Year built: 1927
Utilities & green energy
- Gas: Gas
- Sewer: Public Sewer
- Water: Public
Community & HOA
HOA
- Has HOA: No
Location
- Region: Portland
Financial & listing details
- Price per square foot: $309/sqft
- Tax assessed value: $791,140
- Annual tax amount: $7,807
- Date on market: 4/11/2024
- Cumulative days on market: 4 days
- Listing terms: Cash,Conventional
- Road surface type: Paved
Price history
| Date | Event | Price |
|---|---|---|
| 5/3/2024 | Sold | $845,800+11.4%$309/sqft |
Source:  RMLS (OR) #24485580 Report a problem RMLS (OR) #24485580 Report a problem | ||
| 4/15/2024 | Pending sale | $759,000$277/sqft |
Source: RMLS (OR) #24485580 Report a problem | ||
| 4/11/2024 | Listed for sale | $759,000+322.8%$277/sqft |
Source: RMLS (OR) #24485580 Report a problem | ||
| 10/8/1999 | Sold | $179,500$66/sqft |
Source: Public Record Report a problem | ||
Public tax history
| Year | Property taxes | Tax assessment |
|---|---|---|
| 2025 | $8,422 +3.7% | $312,560 +3% |
| 2024 | $8,119 +4% | $303,460 +3% |
| 2023 | $7,807 +2.2% | $294,630 +3% |
| 2022 | $7,638 +1.7% | $286,050 +3% |
| 2021 | $7,509 +9% | $277,720 +3% |
| 2020 | $6,889 +3.8% | $269,640 +3% |
| 2019 | $6,635 | $261,790 +3% |
| 2018 | $6,635 +3% | $254,170 +3% |
| 2017 | $6,440 +14% | $246,770 +3% |
| 2016 | $5,649 | $239,590 +3% |
| 2015 | $5,649 +2.7% | $232,620 +3% |
| 2014 | $5,501 +13.3% | $225,850 +12.3% |
| 2013 | $4,855 +10.5% | $201,160 +3% |
| 2012 | $4,392 +3.9% | $195,310 +3% |
| 2011 | $4,227 +5.4% | $189,630 +3% |
| 2010 | $4,010 +2.7% | $184,110 +3% |
| 2009 | $3,905 +6% | $178,750 +3% |
| 2008 | $3,685 +0.3% | $173,550 +3% |
| 2007 | $3,674 +18.7% | $168,500 +9.8% |
| 2006 | $3,095 +4.7% | $153,430 +3% |
| 2005 | $2,956 -8.2% | $148,970 +3% |
| 2004 | $3,219 +2.3% | $144,640 +3% |
| 2003 | $3,148 +8.9% | $140,430 +3% |
| 2002 | $2,891 +7.4% | $136,340 +6.1% |
| 2000 | $2,693 | $128,520 |
Find assessor info on the county website
Neighborhood: Hosford-Abernethy
Nearby homes
- $592,900-- bd1 ba400 sqft2622 SE Lincoln St, Portland, OR 97214Off Market

- $1,059,8005 bd4 ba2.9k sqft2638 SE Lincoln St, Portland, OR 97214Off Market

- $674,0004 bd1 ba1.9k sqft2612 SE Lincoln St, Portland, OR 97214Off Market
- $960,3004 bd2 ba3.6k sqft2706 SE Lincoln St, Portland, OR 97214Off Market
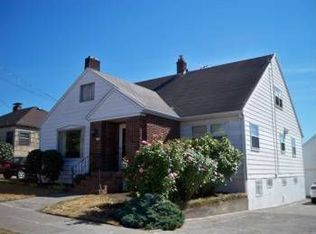
- $765,0003 bd2 ba2.1k sqft2631 SE Grant St, Portland, OR 97214Off Market
- $590,7004 bd1 ba1.3k sqft2621 SE Grant St, Portland, OR 97214Off Market
- $680,7003 bd2 ba1.7k sqft2639 SE Grant St, Portland, OR 97214Off Market
- $580,1002 bd1 ba1.1k sqft2604 SE Lincoln St, Portland, OR 97214Off Market
Nearby schools
GreatSchools rating
- 10/10Abernethy Elementary SchoolGrades: K-5Distance: 0.6 mi
- 8/10Hosford Middle SchoolGrades: 6-8Distance: 0.1 mi
- 7/10Cleveland High SchoolGrades: 9-12Distance: 0.6 mi
Schools provided by the listing agent
- Elementary: Abernethy
- Middle: Hosford
- High: Cleveland
Source: RMLS (OR). This data may not be complete. We recommend contacting the local school district to confirm school assignments for this home.
Get a cash offer in 3 minutes
Find out how much your home could sell for in as little as 3 minutes with a no-obligation cash offer.
Estimated market value
$894,800
Get a cash offer in 3 minutes
Find out how much your home could sell for in as little as 3 minutes with a no-obligation cash offer.
Estimated market value
$894,800
- Oregon
- Multnomah County
- Portland
- 97214
- Hosford-Abernethy
- 2630 SE Lincoln St
