Tucked away at the edge of town, this secluded and spacious property offers the perfect blend of privacy, comfort, and modern updates on 2.35 beautifully landscaped acres. Surrounded by mature trees and natural scenery, this home creates a peaceful setting where wildlife and tranquility abound! Inside, you’ll find a functional open layout connecting the living, dining, and kitchen areas—ideal for both everyday living and gathering with family and friends. Large windows throughout the home bring in plenty of natural light and showcase the surrounding views! Recent updates add even more value and peace of mind, including a brand-new Carrier HVAC system and a completely remodeled master bathroom, offering a fresh, modern retreat. Outside, enjoy the impressive heated detached garage with space for four vehicles, a workbench, and a fully floored attic with pull-down access for exceptional storage. The two-tiered deck provides the perfect backdrop for gatherings or quiet evenings taking in the surrounding views! Additional features include 200 amp electrical service, a spacious 14x10 utility room, and washer/dryer hookups with both electric and gas options available. This well-maintained property combines thoughtful updates, functional space, and serene surroundings—ready to welcome its next owner home!
Under contract
Price cut: $10K (6/16)
$329,900
2630 Saint Anthony Rd, Quincy, IL 62305
3beds
2,476sqft
:
Get pre-qualified$2,239/mo
Single Family Residence, Residential
Built in ----
2.35 Acres Lot
$324,900 Zestimate®
$133/sqft
$-- HOA
What's special
Brand-new carrier hvac system
- 93 days |
- 781 |
- 24 |
Zillow last checked:
Listing updated:
Listed by:
Noel Peters Phone:217-224-8100,
Davis & Associates, REALTORS
Source: RMLS Alliance as distributed by MLS GRID,MLS#: CA1043476 Originating MLS: Capital Area Association of Realtors
Originating MLS: Capital Area Association of Realtors
Facts & features
Interior
Bedrooms & bathrooms
- Bedrooms: 3
- Bathrooms: 3
- Full bathrooms: 3
Bedroom 1
- Level: Main
- Dimensions: 11ft 8in x 11ft 7in
Bedroom 2
- Level: Main
- Dimensions: 12ft 0in x 11ft 8in
Bedroom 3
- Level: Main
- Dimensions: 13ft 6in x 16ft 0in
Other
- Level: Main
- Dimensions: 10ft 0in x 10ft 5in
Other
- Level: Main
- Dimensions: 10ft 0in x 12ft 0in
Additional room
- Description: Utility Room
- Level: Main
- Dimensions: 14ft 0in x 10ft 0in
Family room
- Level: Main
- Dimensions: 16ft 3in x 22ft 0in
Kitchen
- Level: Main
- Dimensions: 10ft 0in x 10ft 0in
Living room
- Level: Main
- Dimensions: 16ft 0in x 22ft 0in
Main level
- Area: 2476
Heating
- Has Heating (Unspecified Type)
Cooling
- Central Air
Appliances
- Included: Dishwasher, Microwave, Range, Refrigerator, Water Softener Owned, Gas Water Heater
Features
- Ceiling Fan(s), High Speed Internet
- Windows: Blinds
- Basement: None
- Number of fireplaces: 1
- Fireplace features: Wood Burning
Interior area
- Total structure area: 2,476
- Total interior livable area: 2,476 sqft
Property
Parking
- Total spaces: 4
- Parking features: Detached, Paved, Private, Oversized
- Garage spaces: 4
Features
- Patio & porch: Deck
- Has spa: Yes
- Spa features: Private
Lot
- Size: 2.35 Acres
- Dimensions: 288 x 335 x 343 x 339
- Features: Dead End Street, Sloped
Details
- Parcel number: 200071700200
Construction
Type & style
- Home type: SingleFamily
- Architectural style: Other
- Property subtype: Single Family Residence, Residential
Materials
- Brick
- Foundation: Slab
- Roof: Shingle
Condition
- New construction: No
Utilities & green energy
- Sewer: Septic Tank
- Water: Mill Creek
Community & HOA
Community
- Subdivision: None
Location
- Region: Quincy
Financial & listing details
- Price per square foot: $133/sqft
- Tax assessed value: $284,970
- Annual tax amount: $5,367
- Date on market: 5/5/2026
- Cumulative days on market: 65 days
- Road surface type: Paved
Estimated market value
$324,900
$309,000 - $341,000
$1,910/mo
Price history
| Date | Event | Price |
|---|---|---|
| 8/3/2026 | Contingent | $329,900$133/sqft |
Source:  RMLS Alliance as distributed by MLS GRID #CA1043476 Report a problem RMLS Alliance as distributed by MLS GRID #CA1043476 Report a problem | ||
| 7/17/2026 | Listed for sale | $329,900$133/sqft |
Source: RMLS Alliance as distributed by MLS GRID #CA1043476 Report a problem | ||
| 6/22/2026 | Contingent | $329,900$133/sqft |
Source: RMLS Alliance as distributed by MLS GRID #CA1043476 Report a problem | ||
| 6/16/2026 | Price change | $329,900-2.9%$133/sqft |
Source: RMLS Alliance as distributed by MLS GRID #CA1043476 Report a problem | ||
| 5/5/2026 | Listed for sale | $339,900+19.3%$137/sqft |
Source: RMLS Alliance as distributed by MLS GRID #CA1043476 Report a problem | ||
| 12/18/2023 | Sold | $285,000-3.4%$115/sqft |
Source: RMLS Alliance as distributed by MLS GRID #CA1025281 Report a problem | ||
| 11/3/2023 | Contingent | $295,000$119/sqft |
Source: RMLS Alliance as distributed by MLS GRID #CA1025281 Report a problem | ||
| 10/30/2023 | Price change | $295,000-1.7%$119/sqft |
Source: RMLS Alliance as distributed by MLS GRID #CA1025281 Report a problem | ||
| 10/10/2023 | Listed for sale | $300,000+31.3%$121/sqft |
Source: RMLS Alliance as distributed by MLS GRID #CA1025281 Report a problem | ||
| 7/17/2012 | Sold | $228,400$92/sqft |
Source: Public Record Report a problem | ||
Public tax history
| Year | Property taxes | Tax assessment |
|---|---|---|
| 2024 | $5,368 -1.8% | $94,990 -4% |
| 2023 | $5,467 +6.6% | $98,960 +7.2% |
| 2022 | $5,129 +4.3% | $92,280 +4.5% |
| 2021 | $4,919 -3.7% | $88,330 +1.7% |
| 2020 | $5,107 +5.1% | $86,870 +3.2% |
| 2019 | $4,859 -0.2% | $84,140 +0.8% |
| 2018 | $4,867 +1% | $83,460 +1% |
| 2017 | $4,818 +0.2% | $82,630 +4.1% |
| 2016 | $4,808 -100% | $79,380 |
| 2015 | $45,555,800 +1865809.4% | $79,380 +78.7% |
| 2012 | $2,441 | $44,410 +0.5% |
| 2011 | $2,441 +4.3% | $44,170 +3.2% |
| 2009 | $2,341 +3.7% | $42,820 |
| 2008 | $2,258 +0.3% | $42,820 +4.2% |
| 2007 | $2,250 | $41,110 |
Find assessor info on the county website
Monthly payment
Est. payment
Payment breakdown
Explore the cost of this home by adjusting the details. Changes won't be saved.Climate risks
Neighborhood: 62305
Nearby schools
GreatSchools rating
- 7/10Monroe Elementary SchoolGrades: K-5Distance: 2.2 mi
- 3/10Quincy Jr High SchoolGrades: 6-8Distance: 4.5 mi
- 2/10Quincy Sr High SchoolGrades: 9-12Distance: 3 mi
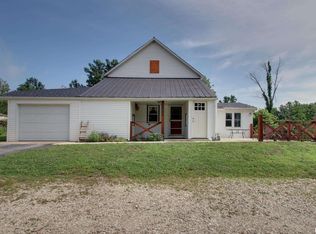
- $141,0003 bd2 ba1.9k sqft2620 Saint Anthony Rd, Quincy, IL 62305Sold
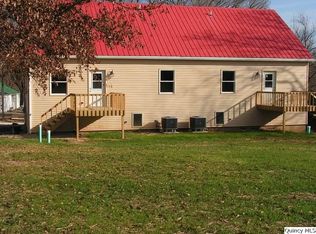
- $302,4005 bd4 ba3.8k sqft2622 Saint Anthony Rd, Quincy, IL 62305Off Market
- $245,900-- bd-- ba-- sqft6011 Lone Pine Dr, Quincy, IL 62305Off Market
- $248,0005 bd4 ba2.3k sqft2622 Saint Anthony Rd #2624, Quincy, IL 62305Sold
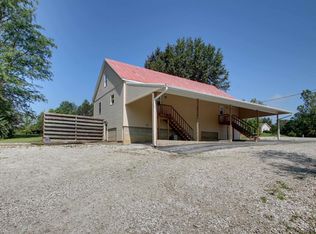
- $376,200-- bd-- ba-- sqft2628 Saint Anthony Rd, Quincy, IL 62305Off Market
- $245,5003 bd2 ba1.7k sqft2617 Saint Anthony Rd, Quincy, IL 62305Off Market
- $108,660-- bd-- ba-- sqft6000 Lone Pine Dr, Quincy, IL 62305Off Market
- $269,700-- bd-- ba-- sqft2734 Saint Anthony Rd, Quincy, IL 62305Off Market
A local agent can set up tours, give advice and negotiate with sellers.
Similar homes
- $309,0003 bd3 ba2.5k sqft1334 Pheasant Run, Quincy, IL 62305For Sale
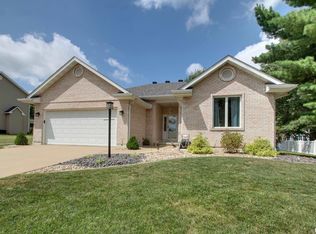
 MLS ID #CA1045613, Jeff Wiemelt, Mays LLC REALTORS. RMLS Alliance as distributed by MLS GRID
 - $250,0004 bd3 ba2.1k sqft4901 S 36th St, Quincy, IL 62305For Sale
 MLS ID #CA1045570, Brandi Griswold, Happel, Inc., REALTORS. RMLS Alliance as distributed by MLS GRID
 - $329,9004 bd3 ba1.6k sqft911 Ridgewood Dr, Quincy, IL 62301New
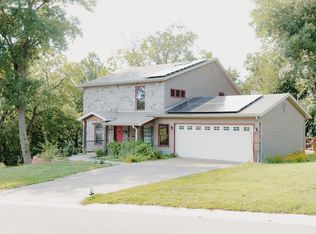 MLS ID #100539092, Carol Shaffer, Bower & Associates, Inc., REALTORS. MRED as distributed by MLS GRID
 - $289,0003 bd3 ba1.6k sqft176 Lexington, Quincy, IL 62305For Sale
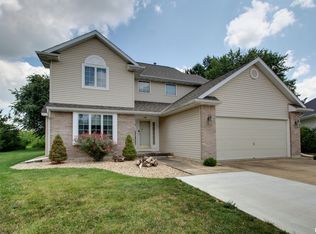 MLS ID #CA1045606, Janet Arns, Happel, Inc., REALTORS. RMLS Alliance as distributed by MLS GRID
 - $309,0003 bd2 ba2.8k sqft3241 Frese Dr, Quincy, IL 62305For SaleMLS ID #CA1045633, Jeff Wiemelt, Mays LLC REALTORS. RMLS Alliance as distributed by MLS GRID
- $295,9003 bd3 ba2k sqft2331 N Wilmar Dr, Quincy, IL 62301Price ChangeMLS ID #12696894, Sandy Frillman, Century 21 Broughton Team. MRED as distributed by MLS GRID
- $375,0005 bd3 ba1.9k sqft1201 Gayla Dr, Quincy, IL 62305NewMLS ID #12722994, Kenny Prewitt, Century 21 Broughton Team. MRED as distributed by MLS GRID
- $350,0004 bd3 ba3k sqft3020 Genevieve Dr, Quincy, IL 62305For SaleMLS ID #CA1044479, Sherry Hills, Happel, Inc., REALTORS. RMLS Alliance as distributed by MLS GRID
- $250,0003 bd3 ba2.6k sqft2911 Sonata Dr, Quincy, IL 62301For SaleMLS ID #CA1045622, Jacquelyn Weisenburger, Happel, Inc., REALTORS. RMLS Alliance as distributed by MLS GRID
- $264,9003 bd2 ba1.9k sqft158 Lexington, Quincy, IL 62305For SaleMLS ID #CA1045372, Noel Peters, Davis & Associates, REALTORS. RMLS Alliance as distributed by MLS GRID
- $198,0003 bd2 ba2.1k sqft436 Hickory Grv E, Quincy, IL 62305For SaleMLS ID #CA1040944, Misty Dowling, Gem City Real Estate Group. RMLS Alliance as distributed by MLS GRID
- $280,0003 bd2 ba1.8k sqft2313 Lyn Ln, Quincy, IL 62301For SaleMLS ID #CA1044307, Janet Arns, Happel, Inc., REALTORS. RMLS Alliance as distributed by MLS GRID
- $268,0002 bd2 ba1.3k sqft605 Wexford Dr, Quincy, IL 62305For SaleMLS ID #CA1045480, John Mast, Davis & Associates, REALTORS. RMLS Alliance as distributed by MLS GRID
- $350,0004 bd2 ba2.7k sqft2706 Maine St, Quincy, IL 62301For SaleMLS ID #CA1044028, Misty Dowling, Gem City Real Estate Group. RMLS Alliance as distributed by MLS GRID
- $299,9004 bd3 ba2.7k sqft1805 Grove Ave, Quincy, IL 62301For SaleMLS ID #CA1045455, Stephen Gramke, Happel, Inc., REALTORS. RMLS Alliance as distributed by MLS GRID
- $340,0004 bd4 ba3.6k sqft1470 Vermont St, Quincy, IL 62301For SaleMLS ID #CA1044132, Brandi Griswold, Happel, Inc., REALTORS. RMLS Alliance as distributed by MLS GRID
- $187,5004 bd1 ba2.4k sqft718 W Tolton Dr, Quincy, IL 62305For SaleMLS ID #CA1045639, Jeremy Tipton, Happel, Inc., REALTORS. RMLS Alliance as distributed by MLS GRID
- $239,9003 bd2 ba1.3k sqft2808 Joyce Rd, Quincy, IL 62305For SaleMLS ID #CA1044066, Melissa Sullivan, Happel, Inc., REALTORS. RMLS Alliance as distributed by MLS GRID
- $245,0003 bd3 ba2.6k sqft2425 Green Acres, Quincy, IL 62301For SaleMLS ID #CA1045440, Jan D Smith, Happel, Inc., REALTORS. RMLS Alliance as distributed by MLS GRID
- $209,0002 bd1 ba1.3k sqft2819 N 12th St, Quincy, IL 62305For SaleMLS ID #CA1045621, Tracy Holtman, KW Hometown. RMLS Alliance as distributed by MLS GRID
