WELCOME HOME! This beautifully maintained, move-in ready 4-bedroom, 2.5-bath home offers exceptional style and comfort. Featuring a stucco and ledgestone exterior, this home boasts a gourmet kitchen with granite countertops, double oven, pendant lighting, and all appliances included.
Enjoy elegant touches throughout, including crown molding, a double step tray ceiling in the primary bedroom, and an enclosed lanai—Relax and entertain on your spacious covered deck overlooking the lake.
Conveniently located near I-295, the St. Johns River, beaches, shopping, and downtown Jacksonville, this home combines luxury with unbeatable accessibility.
Closed
$365,000
2630 SALT LAKE Drive, Jacksonville, FL 32211
4beds
2,268sqft
Single Family Residence
Built in 2015
10,454 Square Feet Lot
$363,200 Zestimate®
$161/sqft
$2,351 Estimated rent
Home value
$363,200
$338,000 - $389,000
$2,351/mo
Zestimate® history
Owner options
List your home for rent
$2,351/mo
Rent Zestimate®
Find your next renter with Zillow Rental Manager. Plus, with online applications, you can quickly screen prospective tenants – for free.
$2,351/mo
Rent Zestimate®
Refinance and save
$2,998/mo
Est. payment
Refinancing to a lower rate could help reduce your monthly payments and save thousands over the life of the loan.
$2,998/mo
Est. payment
Explore your selling options
Work with a Zillow partner agent
Leverage their expertise and Zillow's premium Showcase listings to get your home seen by more buyers.
Get startedList with your own agent
Get your home in front of millions of buyers by listing it on Zillow.
Learn how to do itSell it yourself
Take full control of how buyers see your home on Zillow by listing For Sale by Owner (FSBO).
List your homeWhat's special
Zillow last checked:
Listing updated:
Listed by:
JILL MARQUEZ PA 904-635-9012,
WATSON REALTY CORP 904-853-2001
Bought with:
KATHERINE HUSH, 3255354
ELITE REALTY GROUP
Source: realMLS,MLS#: 2104782
Facts & features
Interior
Bedrooms & bathrooms
- Bedrooms: 4
- Bathrooms: 3
- Full bathrooms: 2
- 1/2 bathrooms: 1
Heating
- Electric
Cooling
- Central Air, Electric
Appliances
- Included: Dishwasher, Disposal, Double Oven, Dryer, Electric Oven, Electric Range, Electric Water Heater, Microwave, Refrigerator, Washer, Water Softener Owned
Features
- Breakfast Nook, Ceiling Fan(s), Entrance Foyer, Kitchen Island, Open Floorplan, Pantry, Primary Bathroom -Tub with Separate Shower, Split Bedrooms, Vaulted Ceiling(s)
- Flooring: Tile
Interior area
- Total interior livable area: 2,268 sqft
Property
Parking
- Total spaces: 2
- Parking features: Garage
- Garage spaces: 2
Features
- Levels: One
- Stories: 1
- Patio & porch: Covered, Glass Enclosed
- Fencing: Back Yard
- Has view: Yes
- View description: Lake
- Has water view: Yes
- Water view: Lake
- Waterfront features: Lake Front
Lot
- Size: 10,454 Square Feet
Details
- Parcel number: 1207972130
Construction
Type & style
- Home type: SingleFamily
- Architectural style: Ranch
- Property subtype: Single Family Residence
Materials
- Stucco
- Roof: Shingle
Condition
- New construction: No
- Year built: 2015
Utilities & green energy
- Sewer: Public Sewer
- Water: Public
- Utilities for property: Electricity Connected, Sewer Connected
Community & HOA
Community
- Security: Closed Circuit Camera(s)
- Subdivision: Lakeside At Merrill
HOA
- Has HOA: Yes
- HOA fee: $473 annually
Location
- Region: Jacksonville
Financial & listing details
- Price per square foot: $161/sqft
- Tax assessed value: $298,680
- Annual tax amount: $4,079
- Date on market: 8/20/2025
- Listing terms: Cash,Conventional,FHA,VA Loan
Price history
| Date | Event | Price |
|---|---|---|
| 9/9/2025 | Sold | $365,000-2.6%$161/sqft |
Source:  realMLS #2104782 Report a problem realMLS #2104782 Report a problem | ||
| 8/20/2025 | Listed for sale | $374,900+33.4%$165/sqft |
Source: realMLS #2104782 Report a problem | ||
| 12/21/2015 | Sold | $280,990$124/sqft |
Source: realMLS #782973 Report a problem | ||
Public tax history
| Year | Property taxes | Tax assessment |
|---|---|---|
| 2024 | $4,080 +2.9% | $257,634 +3% |
| 2023 | $3,966 +9.2% | $250,131 +3% |
| 2022 | $3,633 +0.7% | $242,846 +3% |
| 2021 | $3,608 +1% | $235,773 +1.4% |
| 2020 | $3,573 +3.5% | $232,518 +4.4% |
| 2019 | $3,452 +1.3% | $222,758 +1.9% |
| 2018 | $3,408 | $218,605 -0.6% |
| 2017 | $3,408 -1.9% | $219,963 +2.1% |
| 2016 | $3,473 | $215,439 |
Find assessor info on the county website
Neighborhood: Arlingwood
Nearby homes
- $431,3004 bd4 ba2.6k sqft2636 Salt Lake Dr, Jacksonville, FL 32211Off Market

- $487,2004 bd3 ba2.9k sqft2624 Salt Lake Dr, Jacksonville, FL 32211Off Market
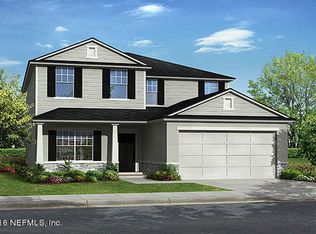
- $390,0004 bd3 ba2.2k sqft2642 Salt Lake Dr, Jacksonville, FL 32211Sold
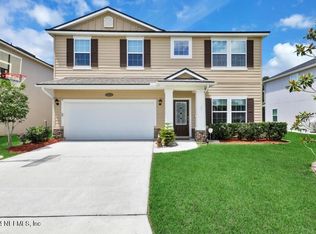
- $407,5004 bd3 ba2k sqft2618 Salt Lake Dr, Jacksonville, FL 32211Off Market
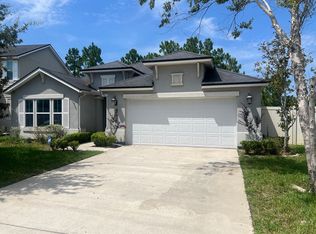
- $425,0004 bd4 ba2.6k sqft2648 Salt Lake Dr, Jacksonville, FL 32211Sold
- $405,9004 bd2 ba2.3k sqft2612 Salt Lake Dr, Jacksonville, FL 32211Off Market
- $350,0004 bd2 ba1.8k sqft2631 Salt Lake Dr, Jacksonville, FL 32211Off Market
- $380,8004 bd2 ba2.2k sqft2619 Salt Lake Dr, Jacksonville, FL 32211Off Market
Nearby schools
GreatSchools rating
- NAMerrill Road Elementary SchoolGrades: PK-2Distance: 0.3 mi
- 6/10Landmark Middle SchoolGrades: 6-8Distance: 4.6 mi
- 2/10Terry Parker High SchoolGrades: 9-12Distance: 1.2 mi
Get a cash offer in 3 minutes
Find out how much your home could sell for in as little as 3 minutes with a no-obligation cash offer.
Estimated market value
$363,200
Get a cash offer in 3 minutes
Find out how much your home could sell for in as little as 3 minutes with a no-obligation cash offer.
Estimated market value
$363,200
- Florida
- Duval County
- Jacksonville
- 32211
- Arlingwood
- 2630 SALT LAKE Drive
Nearby cities
Nearby neighborhoods
Nearby zip codes
Other Jacksonville Topics
