Skip main navigation
Closed
  • $256,000

    2630 Sassafras Cv, Fort Wayne, IN 46818

    3beds
    1,209sqft
    Single Family Residence
    Built in 2000
    7,840.8 Square Feet Lot
    $269,800 Zestimate®
    $--/sqft
    $1,781 Estimated rent

    Home value

    $269,800

    $243,000 - $299,000

    $1,781/mo

    Zestimate® history
    Loading
    Loading...

    Owner options

    List your home for rent

    $1,781/mo

    Rent Zestimate®

    Find your next renter with Zillow Rental Manager. Plus, with online applications, you can quickly screen prospective tenants – for free.

    Learn more

    $1,781/mo

    Rent Zestimate®

    Refinance and save

    $1,715/mo

    Est. payment

    Refinancing to a lower rate could help reduce your monthly payments and save thousands over the life of the loan.

    See today's rates

    $1,715/mo

    Est. payment

    Explore your selling options

    Work with a Zillow partner agent

    Leverage their expertise and Zillow's premium Showcase listings to get your home seen by more buyers.

    Get started

    List with your own agent

    Get your home in front of millions of buyers by listing it on Zillow.

    Learn how to do it

    Sell it yourself

    Take full control of how buyers see your home on Zillow by listing For Sale by Owner (FSBO).

    List your home

    What's special


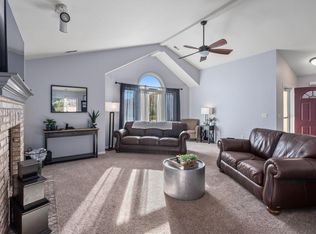
    Gas fireplaceNew firepit areaLots of natural lightCul de sacNewer appliancesOpen kitchenNew windows
    Don't miss out on this immaculate, move in ready 3 bedroom, 2 bath ranch style home on a cul de sac in a desirable addition in NWAC school district. Each bedroom has a walk-in closet with lots of storage. The 3rd bedroom has been freshly painted and beadboard added to the wall for an extra special touch. Both bathrooms have been completely updated. Laundry room has been updated to add shelving and cabinet space. The open kitchen has lots of storage room with plenty of cabinet space and all newer appliances. The dishwasher was just replaced in August, 2024. Lots of natural light coming through the new windows that were replaced in January, 2024. Wood flooring flows throughout the home. Get cozy this winter sitting in your family room with the gas fireplace. When the weather gets nicer, you can walk out your back patio door and enjoy the outdoors with a completely fenced in back yard so even your kids and pets can enjoy being outside. Sit and relax on your nice patio area under a pergola or sit and enjoy the new firepit area. Close to Carroll High School, Allen County Fairgrounds, and just off Lima Rd where you have so many options for shopping, eating, and entertainment. Great location!!! Make an appointment to see this home today so you can call it yours soon!

    Zillow last checked:

    Listing updated:

    Listed by:

    Lisa M Smith Cell:260-610-6106,

    Coldwell Banker Real Estate Gr

    Bought with:

    David Adelsperger, RB17002137

    CENTURY 21 Bradley Realty, Inc

    Source: IRMLS,MLS#: 202446159MLS Logo

    Facts & features

    Interior

    Bedrooms & bathrooms
    • Bedrooms: 3
    • Bathrooms: 2
    • Full bathrooms: 2
    • Main level bedrooms: 3
    Bedroom 1
    • Level: Main
    Bedroom 2
    • Level: Main
    Kitchen
    • Area: 132
    • Dimensions: 12 x 11
    Living room
    • Area: 306
    • Dimensions: 18 x 17
    Heating
    • Natural Gas, Forced Air
    Cooling
    • Central Air, Ceiling Fan(s)
    Appliances
    • Included: Disposal, Dishwasher, Microwave, Refrigerator, Washer, Dryer-Gas, Gas Water Heater
    • Laundry: Electric Dryer Hookup
    Features
    • Entrance Foyer, Split Br Floor Plan
    • Basement: None
    • Attic: Pull Down Stairs
    • Number of fireplaces: 1
    • Fireplace features: Living Room, Gas Log
    Interior area
    • Total structure area: 1,209
    • Total interior livable area: 1,209 sqft
    • Finished area above ground: 1,209
    • Finished area below ground: 0

    Property

    Parking
    • Total spaces: 2
    • Parking features: Attached, Garage Door Opener
    • Attached garage spaces: 2
    Features
    • Levels: One
    • Stories: 1
    • Fencing: Wood
    Lot
    • Size: 7,840 sqft
    • Dimensions: 65 x 120
    • Features: Level, 0-2.9999
    Details
    • Parcel number: 020231201014.000091

    Construction

    Type & style
    • Home type: SingleFamily
    • Architectural style: Ranch
    • Property subtype: Single Family Residence
    Materials
    • Brick, Vinyl Siding
    • Roof: Shingle
    Condition
    • New construction: No
    • Year built: 2000

    Utilities & green energy

    • Sewer: City
    • Water: City

    Community & neighborhood

    Location
    • Region: Fort Wayne
    • Subdivision: Laurel Ridge

    HOA & financial

    HOA
    • Has HOA: Yes
    • HOA fee: $155 annually

    Other

    Other facts
    • Listing terms: Cash,Conventional,FHA,VA Loan

    Price history

    DateEventPrice
    12/30/2024Sold$256,000+2.4%
    Source: IRMLS #202446159 Report a problem
    12/5/2024Pending sale$249,900
    Source: IRMLS #202446159 Report a problem
    12/4/2024Listed for sale$249,900+96.9%
    Source: IRMLS #202446159 Report a problem
    2/27/2021Listing removed--
    Source: Owner Report a problem
    3/7/2020Listing removed$1,250$1/sqft
    Source: Owner Report a problem
    3/1/2020Listed for rent$1,250$1/sqft
    Source: Owner Report a problem
    2/23/2017Listing removed$126,900$105/sqft
    Source: Real Living Ness Bros #201706834 Report a problem
    2/21/2017Listed for sale$126,900$105/sqft
    Source: Real Living Ness Bros #201706834 Report a problem

    Public tax history

    YearProperty taxesTax assessment
    2025-- $208,500 +6.7%
    2024$1,727 -0.8%$195,400 +14.3%
    2023$1,741 +14.5%$170,900 +1.4%
    2022$1,520 -46.1%$168,600 +14.9%
    2021$2,822 +1.2%$146,800 +8.8%
    2020$2,788 +3.8%$134,900 +1.2%
    2019$2,687 +9.4%$133,300 +1.6%
    2018$2,455 +115.2%$131,200 +9.3%
    2017$1,141 +2.3%$120,000 +5.2%
    2016$1,115 +2.3%$114,100 +4.7%
    2014$1,090 +3.1%$109,000 +3.1%
    2013$1,057 +3.2%$105,700 +3.2%
    2011$1,024 $102,400 -1.3%
    2010-- $103,700 +1.7%
    2007-- $102,000 +13.2%
    2005-- $90,100
    2004-- $90,100 +55.1%
    2001-- $58,100

    Find assessor info on the county website

    Neighborhood: 46818

    Nearby schools

    GreatSchools rating
    Schools provided by the listing agent
    • Elementary: Hickory Center
    • Middle: Carroll
    • High: Carroll
    • District: Northwest Allen County

    Source: IRMLS. This data may not be complete. We recommend contacting the local school district to confirm school assignments for this home.

    Get pre-qualified for a loan
    At Zillow Home Loans, we can pre-qualify you in as little as 5 minutes with no impact to your credit score.

    An equal housing lender. NMLS #10287.

    Sell for more on Zillow
    Get a Zillow Showcase℠ listing at no additional cost and you could sell for .
    $269,800
    2% more
    +$5,396
    With Zillow Showcase(estimated)
    $275,196