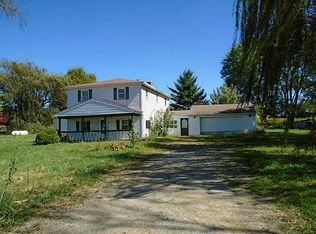
Welcome home to peaceful country living with the convenience of being just minutes from town! Situated on almost 2 acres in the Northwestern School Disctrict, this spacious 4-bedroom, 2.5-bath tri-level offers the perfect blend of comfort, functionality, and outdoor space. The generously sized primary suite features a private en suite bathroom, while the well-appointed guest bathroom provides plenty of space for family and visitors. The home's versatile layout includes a partially finished basement, offering additional living space, a recreation room, home office, or workout area. Major updates provide peace of mind, including a roof that's only 3 years old, siding replaced 2 years ago, and a new HVAC system installed in 2025. Car enthusiasts, hobbyists, and business owners will love the 2.5 car attached garage along with the impressive 1,200 sq. ft. outbuilding with electric, offering endless possibilities for storage, a workshop, or recreational use. Step outside to the large covered back patio, where you can relax and enjoy the beautiful backyard. Whether you're entertaining guests, gardening, or simply enjoying the peaceful setting, this property offers plenty of room to make it your own. Don't miss this fantastic opportunity to own a beautifully maintained home with acreage, updates, and exceptional outbuilding space in Springfield!
Sold for $369,900
Zillow last checked:
Listing updated:
Bought with:
Robin Y Banas, 2016005545
Irongate Inc.
Source: DABR MLS,MLS#: 964018 Originating MLS: Dayton Area Board of REALTORS
Originating MLS: Dayton Area Board of REALTORSPrice history
| Date | Event | Price |
|---|---|---|
| 8/31/2026 | Sold | $369,900$152/sqft |
Source:  DABR MLS #964018 Report a problem DABR MLS #964018 Report a problem | ||
| 7/31/2026 | Contingent | $369,900$152/sqft |
Source:  WRIST #1047093 Report a problem WRIST #1047093 Report a problem | ||
| 7/31/2026 | Pending sale | $369,900$152/sqft |
Source: DABR MLS #964018 Report a problem | ||
| 7/28/2026 | Price change | $369,900-1.4%$152/sqft |
Source: DABR MLS #964018 Report a problem | ||
| 7/16/2026 | Listed for sale | $375,000+23%$154/sqft |
Source: WRIST #1047093 Report a problem | ||
| 11/10/2022 | Sold | $305,000-7.5%$125/sqft |
Source: Public Record Report a problem | ||
| 10/2/2022 | Pending sale | $329,900$136/sqft |
Source: DABR MLS #874009 Report a problem | ||
| 9/21/2022 | Listed for sale | $329,900+15.8%$136/sqft |
Source: DABR MLS #874009 Report a problem | ||
| 4/15/2022 | Sold | $285,000+3.6%$117/sqft |
Source: Public Record Report a problem | ||
| 3/18/2022 | Contingent | $275,000$113/sqft |
Source: WRIST #1016860 Report a problem | ||
| 3/18/2022 | Listed for sale | $275,000+47.1%$113/sqft |
Source: WRIST #1016860 Report a problem | ||
| 8/8/2017 | Sold | $187,000-1.5%$77/sqft |
Source: Public Record Report a problem | ||
| 6/23/2017 | Pending sale | $189,900$78/sqft |
Source: Sibcy Cline Realtors #403116 Report a problem | ||
| 6/23/2017 | Listed for sale | $189,900$78/sqft |
Source: Sibcy Cline Realtors #403116 Report a problem | ||
| 6/23/2017 | Pending sale | $189,900$78/sqft |
Source: Sibcy Cline Realtors #403116 Report a problem | ||
| 6/7/2017 | Price change | $189,900-1.4%$78/sqft |
Source: Sibcy Cline Realtors #403116 Report a problem | ||
| 5/2/2017 | Price change | $192,500-0.5%$79/sqft |
Source: Sibcy Cline Realtors #403116 Report a problem | ||
| 3/31/2017 | Listed for sale | $193,500$79/sqft |
Source: Sibcy Cline, Inc. #403116 Report a problem | ||
Nearby homes
Get a cash offer in 3 minutes
Find out how much your home could sell for in as little as 3 minutes with a no-obligation cash offer.
Estimated market value
$369,800
