Probate complete finally! Ready to close! Feel welcome in this one story 3BR, 2BA home located in the Sky View Park neighborhood. This home is made to gather and entertain inside with a large living room that is open to the kitchen with lots of counter space and storage cabinetry. Beyond the kitchen a very spacious dining room. These spaces flow easily from one area to the next. The primary bedroom, complete with ensuite bath has a walk in shower, and spacious walk-in closet. The storage in this home is abundant including the closets in the secondary rooms. Home has a water softener. Gas water heater 2022, Roof around 5 yrs old, Never worry about losing power with a whole house generator which takes the worry out of the storms. Enjoy summers and winters on the back patio which has a spa tub and low maintenance yard.
Pending
Price cut: $1K (8/10)
$249,000
2630 Skyview Crest Ct, Houston, TX 77047
3beds
1,761sqft
Single Family Residence
Built in 2008
4,621 Square Feet Lot
$245,100 Zestimate®
$141/sqft
$33/mo HOA
What's special
Low maintenance yardSpacious walk-in closetVery spacious dining room
- 73 days
- 72
- 4
Zillow last checked:
Listing updated:
Listed by:
Summer Perkins TREC #0467660 281-732-8999,
CB&A, Realtors
Source: HAR,MLS#: 72055599
Facts & features
Interior
Bedrooms & bathrooms
- Bedrooms: 3
- Bathrooms: 2
- Full bathrooms: 2
Rooms
- Room types: Utility Room
Primary bedroom
- Level: First
- Area: 210
- Dimensions: 15x14
Bedroom
- Level: First
- Area: 100
- Dimensions: 10x10
Bedroom
- Level: First
- Area: 100
- Dimensions: 10x10
Dining room
- Level: First
- Area: 182
- Dimensions: 13x14
Kitchen
- Level: First
- Area: 196
- Dimensions: 14x14
Living room
- Level: First
- Area: 252
- Dimensions: 14x18
Primary bath
- Level: First
- Area: 78
- Dimensions: 13x6
Utility room
- Level: First
- Area: 80
- Dimensions: 10x8
Heating
- Natural Gas
Cooling
- Ceiling Fan(s), Electric
Appliances
- Included: Disposal, Water Softener, Freestanding Oven, Gas Oven, Microwave, Gas Range, Dishwasher
- Laundry: Electric Dryer Hookup, Washer Hookup
Features
- Formal Entry/Foyer, All Bedrooms Down, En-Suite Bath, Primary Bed - 1st Floor, Walk-In Closet(s)
- Flooring: Carpet, Vinyl
- Windows: Window Coverings
- Has fireplace: No
Interior area
- Total structure area: 1,761
- Total interior livable area: 1,761 sqft
Property
Parking
- Total spaces: 2
- Parking features: Attached, Garage Door Opener
- Attached garage spaces: 2
Features
- Stories: 1
- Patio & porch: Patio/Deck, Porch
- Has spa: Yes
- Spa features: Spa/Hot Tub
- Fencing: Back Yard
Lot
- Size: 4,621 Square Feet
- Features: Subdivided, 0 Up To 1/4 Acre
Details
- Parcel number: 1293360020042
Construction
Type & style
- Home type: SingleFamily
- Architectural style: Traditional
- Property subtype: Single Family Residence
Materials
- Blown-In Insulation, Brick, Cement Siding
- Foundation: Slab
- Roof: Composition
Condition
- New construction: No
- Year built: 2008
Utilities & green energy
- Sewer: Public Sewer
- Water: Water District
Green energy
- Energy efficient items: Thermostat
Community & HOA
Community
- Subdivision: Skyview Park Sec 06
HOA
- Has HOA: Yes
- HOA fee: $400 annually
Location
- Region: Houston
Financial & listing details
- Price per square foot: $141/sqft
- Tax assessed value: $258,566
- Annual tax amount: $6,043
- Date on market: 6/26/2026
- Listing terms: Cash,Conventional,FHA,VA Loan
- Road surface type: Concrete
Estimated market value
$245,100
$233,000 - $257,000
$2,123/mo
Price history
| Date | Event | Price |
|---|---|---|
| 8/19/2026 | Pending sale | $249,000$141/sqft |
Source:  HAR #72055599 Report a problem HAR #72055599 Report a problem | ||
| 8/10/2026 | Price change | $249,000-0.4%$141/sqft |
Source: HAR #72055599 Report a problem | ||
| 6/26/2026 | Price change | $250,000-2%$142/sqft |
Source: HAR #72055599 Report a problem | ||
| 4/20/2026 | Listed for sale | $255,000$145/sqft |
Source: HAR #46632011 Report a problem | ||
| 3/12/2026 | Pending sale | $255,000$145/sqft |
Source: HAR #46632011 Report a problem | ||
| 2/3/2026 | Price change | $255,000-1.9%$145/sqft |
Source: HAR #46632011 Report a problem | ||
| 12/22/2025 | Price change | $260,000-3.2%$148/sqft |
Source: HAR #52301622 Report a problem | ||
| 11/19/2025 | Price change | $268,500-0.1%$152/sqft |
Source: HAR #52301622 Report a problem | ||
| 11/12/2025 | Price change | $268,750-0.1%$153/sqft |
Source: HAR #52301622 Report a problem | ||
| 11/6/2025 | Price change | $269,000-0.1%$153/sqft |
Source: HAR #52301622 Report a problem | ||
| 10/30/2025 | Price change | $269,250-0.1%$153/sqft |
Source: HAR #52301622 Report a problem | ||
| 8/15/2025 | Price change | $269,500-0.2%$153/sqft |
Source: HAR #52301622 Report a problem | ||
| 7/15/2025 | Price change | $270,000-1.8%$153/sqft |
Source: HAR #52301622 Report a problem | ||
| 6/27/2025 | Price change | $275,000-1.8%$156/sqft |
Source: HAR #52301622 Report a problem | ||
| 6/16/2025 | Listed for sale | $280,000$159/sqft |
Source: HAR #52301622 Report a problem | ||
Public tax history
| Year | Property taxes | Tax assessment |
|---|---|---|
| 2025 | $79 +19.1% | $258,566 |
| 2024 | $66 | $258,566 |
| 2023 | -- | $258,566 +14.1% |
| 2022 | $50 | $226,608 +19.1% |
| 2021 | -- | $190,190 +10.8% |
| 2020 | $23 +136% | $171,697 +5.1% |
| 2019 | $10 -98.9% | $163,353 |
| 2018 | $882 | -- |
| 2017 | $882 +2.7% | $146,678 +4.5% |
| 2016 | $859 -0.3% | $140,428 +12.2% |
| 2015 | $861 | $125,210 +21.3% |
| 2014 | $861 | $103,253 +20% |
| 2013 | -- | $86,019 |
| 2012 | -- | $86,019 -19% |
| 2011 | -- | $106,253 +7.6% |
| 2010 | -- | $98,794 +68.7% |
| 2009 | -- | $58,557 |
| 2008 | -- | -- |
Find assessor info on the county website
Monthly payment
Est. payment
Payment breakdown
Explore the cost of this home by adjusting the details. Changes won't be saved.Climate risks
Neighborhood: South Acres - Crestmont Park
Nearby schools
Schools provided by the listing agent
- Elementary: Law Elementary School
- Middle: Thomas Middle School
- High: Worthing High School
Source: HAR. This data may not be complete. We recommend contacting the local school district to confirm school assignments for this home.
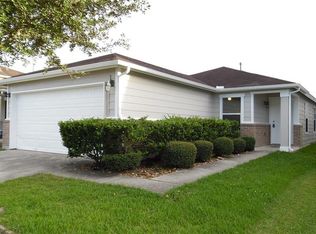
- $226,4203 bd2 ba1.4k sqft2626 Skyview Crest Ct, Houston, TX 77047Off Market
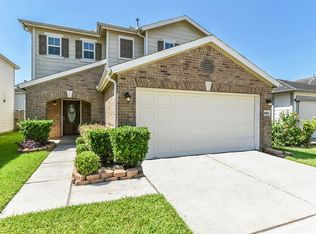
- $246,8003 bd3 ba1.9k sqft2634 Skyview Crest Ct, Houston, TX 77047Off Market
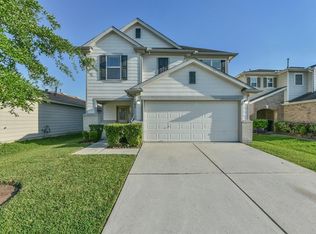
- $268,9003 bd2 ba2.6k sqft2622 Skyview Crest Ct, Houston, TX 77047Off Market
- $246,2003 bd3 ba2.1k sqft2702 Skyview Crest Ct, Houston, TX 77047Off Market
Similar homes
- $245,0004 bd3 ba1.6k sqft1633 Nichole Woods Dr, Houston, TX 77047For Sale
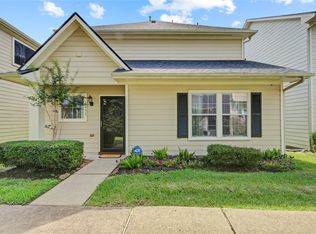 MLS ID #22617971, Erica Mouton, Divine Dreams Real Estate. HAR
 - $275,0003 bd3 ba2.5k sqft2710 Skyview Ridge Ct, Houston, TX 77047For Sale
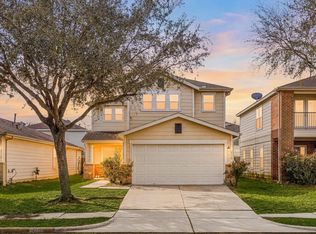 MLS ID #27200484, Pedro Iznaga, Redfin Corporation. HAR
 - $275,0003 bd2 ba1.3k sqft1631 City Pass Ln, Houston, TX 77047For Sale
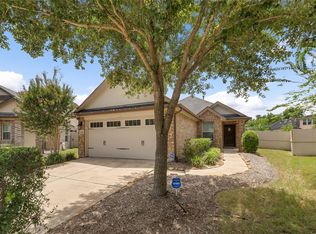 MLS ID #49560344, Elizabeth Amaro, Keller Williams Memorial. HAR
 - $264,5003 bd2 ba1.6k sqft14302 Brunswick Place Dr, Houston, TX 77047For Sale
 MLS ID #96865433, Cheryl Combs Young, Berkshire Hathaway HomeServices Premier Properties. HAR
