Welcome to Bluestone Bay! Highly sought after and rarely available homes! This beautiful, all brick meticulously kept home is located on a PREMIUM CORNER LOT that backs up to Old Plank Trail. No neighbors to the West of you, instead enjoy the lovely catch and release ponds or take a short walk to the end of the block and enjoy Sharon's Bay Park! From the moment you walk inside, you will be blown away by the open feeling and high ceilings. Formal living room, family room with gas fireplace and gorgeous views of the very private backyard. Open kitchen/dining room, laundry room and powdered bath on main floor. Head upstairs where you will find a full bath with skylight, two large bedrooms with lighted/ceiling fans. When you walk into the primary suite, you will enjoy the additional stand alone A/C unit that makes for a better night's sleep! Full bath with relaxing oversized tub and two closets, one is a sizable walk-in with a laundry chute! The unfinished WALKOUT basement has super high ceilings with a door that leads to the backyard. Two car heated garage. UPDATES INCLUDE: All Newer kitchen appliances (2015) Newer A/C furnace (2015), Newer Hot Water Heater (2015) Newer Garage Heater (2016) Newer Roof installed (2018). Schedule your showing today. This home will not last long. Deck being sold "AS IS". ALL MOUNTED FLAT SCREENS ARE STAYING.
Closed
$410,000
2630 Southwind Dr, New Lenox, IL 60451
3beds
2,700sqft
Single Family Residence
Built in 1999
0.34 Acres Lot
$517,000 Zestimate®
$152/sqft
$3,793 Estimated rent
Home value
$517,000
$491,000 - $543,000
$3,793/mo
Zestimate® history
Owner options
List your home for rent
$3,793/mo
Rent Zestimate®
Find your next renter with Zillow Rental Manager. Plus, with online applications, you can quickly screen prospective tenants – for free.
$3,793/mo
Rent Zestimate®
Refinance and save
$3,096/mo
Est. payment
Refinancing to a lower rate could help reduce your monthly payments and save thousands over the life of the loan.
$3,096/mo
Est. payment
Explore your selling options
Work with a Zillow partner agent
Leverage their expertise and Zillow's premium Showcase listings to get your home seen by more buyers.
Get startedList with your own agent
Get your home in front of millions of buyers by listing it on Zillow.
Learn how to do itSell it yourself
Take full control of how buyers see your home on Zillow by listing For Sale by Owner (FSBO).
List your homeWhat's special
Gas fireplaceNewer roof installedNewer hot water heaterSuper high ceilingsPremium corner lotNewer garage heaterLaundry room
Zillow last checked:
Listing updated:
Listed by:
Judy Howard 815-464-4400,
CRIS Realty
Bought with:
Nick DeBenedetti
Keller Williams Preferred Rlty
Nick DeBenedetti
Keller Williams Preferred Rlty
Source: MRED as distributed by MLS GRID,MLS#: 11828776
Facts & features
Interior
Bedrooms & bathrooms
- Bedrooms: 3
- Bathrooms: 3
- Full bathrooms: 2
- 1/2 bathrooms: 1
Rooms
- Room types: No additional rooms
Primary bedroom
- Features: Flooring (Carpet), Bathroom (Full)
- Level: Second
- Area: 240 Square Feet
- Dimensions: 15X16
Bedroom 2
- Features: Flooring (Carpet)
- Level: Second
- Area: 121 Square Feet
- Dimensions: 11X11
Bedroom 3
- Features: Flooring (Carpet)
- Level: Second
- Area: 180 Square Feet
- Dimensions: 12X15
Dining room
- Features: Flooring (Sustainable)
- Level: Main
- Area: 143 Square Feet
- Dimensions: 11X13
Family room
- Features: Flooring (Carpet)
- Level: Main
- Area: 437 Square Feet
- Dimensions: 19X23
Kitchen
- Features: Flooring (Ceramic Tile)
- Level: Main
- Area: 228 Square Feet
- Dimensions: 12X19
Laundry
- Level: Main
- Area: 70 Square Feet
- Dimensions: 10X7
Living room
- Features: Flooring (Carpet)
- Level: Main
- Area: 266 Square Feet
- Dimensions: 14X19
Heating
- Natural Gas
Cooling
- Central Air
Appliances
- Included: Range, Microwave, Dishwasher, Refrigerator, Washer, Dryer, Disposal, Humidifier
Features
- Windows: Drapes
- Basement: Unfinished,Walk-Out Access
- Number of fireplaces: 1
- Fireplace features: Family Room
Interior area
- Total structure area: 0
- Total interior livable area: 2,700 sqft
Property
Parking
- Total spaces: 2
- Parking features: Concrete, On Site, Garage Owned, Attached, Garage
- Attached garage spaces: 2
Accessibility
- Accessibility features: No Disability Access
Lot
- Size: 0.34 Acres
- Dimensions: 108 X 138
Details
- Parcel number: 1508244100010000
- Special conditions: None
Construction
Type & style
- Home type: SingleFamily
- Property subtype: Single Family Residence
Materials
- Vinyl Siding, Brick
Condition
- New construction: No
- Year built: 1999
Utilities & green energy
- Sewer: Public Sewer
- Water: Lake Michigan
Community & HOA
Community
- Features: Park, Lake, Curbs, Sidewalks, Street Lights, Street Paved
HOA
- Has HOA: Yes
- Services included: Other
- HOA fee: $120 annually
Location
- Region: New Lenox
Financial & listing details
- Price per square foot: $152/sqft
- Tax assessed value: $487,929
- Annual tax amount: $10,732
- Date on market: 7/13/2023
- Listing terms: Conventional
- Ownership: Fee Simple w/ HO Assn.
Price history
| Date | Event | Price |
|---|---|---|
| 8/18/2023 | Sold | $410,000+9.3%$152/sqft |
Source:  MRED as distributed by MLS GRID #11828776 Report a problem MRED as distributed by MLS GRID #11828776 Report a problem | ||
| 7/15/2023 | Contingent | $375,000$139/sqft |
Source: MRED as distributed by MLS GRID #11828776 Report a problem | ||
| 7/13/2023 | Listed for sale | $375,000+25.4%$139/sqft |
Source: MRED as distributed by MLS GRID #11828776 Report a problem | ||
| 5/11/2015 | Sold | $299,000$111/sqft |
Source: MRED as distributed by MLS GRID #08826411 Report a problem | ||
| 3/28/2015 | Pending sale | $299,000$111/sqft |
Source: Coldwell Banker Residential Brokerage - Orland Park #08826411 Report a problem | ||
| 3/26/2015 | Listed for sale | $299,000$111/sqft |
Source: Coldwell Banker Residential Brokerage - Orland Park #08826411 Report a problem | ||
| 3/24/2015 | Pending sale | $299,000$111/sqft |
Source: Coldwell Banker Residential Brokerage - Orland Park #08826411 Report a problem | ||
| 1/30/2015 | Price change | $299,000-3.2%$111/sqft |
Source: Coldwell Banker Residential Brokerage - Orland Park #08826411 Report a problem | ||
| 10/16/2014 | Price change | $309,000-1.9%$114/sqft |
Source: Coldwell Banker Residential Brokerage - Lincoln Park Plaza #08730511 Report a problem | ||
| 9/18/2014 | Price change | $315,000-4.3%$117/sqft |
Source: Coldwell Banker Residential Brokerage - Lincoln Park Plaza #08730511 Report a problem | ||
| 5/7/2014 | Price change | $329,000-1.8%$122/sqft |
Source: Coldwell Banker Honig-Bell #08437531 Report a problem | ||
| 3/28/2014 | Listed for sale | $335,000$124/sqft |
Source: Coldwell Banker Honig-Bell #08437531 Report a problem | ||
| 2/18/2014 | Listing removed | $335,000$124/sqft |
Source: Honig Realty, Inc. (dba. Coldwell Banker Honig-Bell) #08437531 Report a problem | ||
| 2/6/2014 | Price change | $335,000-1.2%$124/sqft |
Source: Honig Realty, Inc. (dba. Coldwell Banker Honig-Bell) #08437531 Report a problem | ||
| 9/24/2013 | Price change | $339,000-1.7%$126/sqft |
Source: Honig Realty, Inc. (dba. Coldwell Banker Honig-Bell) #08437531 Report a problem | ||
| 9/20/2013 | Price change | $345,000-2%$128/sqft |
Source: Honig Realty, Inc. (dba. Coldwell Banker Honig-Bell) #08437531 Report a problem | ||
| 9/13/2013 | Listed for sale | $352,000+61.8%$130/sqft |
Source: Honig Realty, Inc. (dba. Coldwell Banker Honig-Bell) #08437531 Report a problem | ||
| 6/3/1998 | Sold | $217,500$81/sqft |
Source: Public Record Report a problem | ||
Public tax history
| Year | Property taxes | Tax assessment |
|---|---|---|
| 2024 | $12,550 +4% | $162,643 +9.7% |
| 2023 | $12,065 +6.8% | $148,262 +8.6% |
| 2022 | $11,299 +5.3% | $136,584 +6.3% |
| 2021 | $10,732 +2.9% | $128,453 +3.7% |
| 2020 | $10,430 +4.5% | $123,869 +3.2% |
| 2019 | $9,986 +2.3% | $120,029 +3.6% |
| 2018 | $9,758 +5.2% | $115,891 +3% |
| 2017 | $9,275 +3% | $112,559 +2.7% |
| 2016 | $9,006 +8.7% | $109,547 +3.3% |
| 2015 | $8,281 | $106,098 +1.3% |
| 2014 | $8,281 +0.4% | $104,788 -1.3% |
| 2013 | $8,245 -0.3% | $106,200 -5.5% |
| 2012 | $8,266 +0.6% | $112,381 -5.5% |
| 2011 | $8,213 -2.5% | $118,922 -5% |
| 2010 | $8,422 +2.4% | $125,180 -2.5% |
| 2009 | $8,225 +2.8% | $128,390 |
| 2008 | $8,004 | $128,390 +3.5% |
| 2007 | -- | $124,049 +10% |
| 2006 | $7,296 +4% | $112,772 +9.5% |
| 2005 | $7,015 +7.1% | $102,988 +8% |
| 2004 | $6,549 +4.7% | $95,359 +8% |
| 2003 | $6,254 +13.5% | $88,295 +12% |
| 2002 | $5,508 +1.5% | $78,835 |
| 2001 | $5,424 +8.6% | $78,835 +2.5% |
| 2000 | $4,995 | $76,945 |
Find assessor info on the county website
Neighborhood: 60451
Nearby homes
- $494,100-- bd-- ba1.9k sqft2660 Southwind Dr, New Lenox, IL 60451Off Market
- $575,0004 bd4 ba2.8k sqft2690 Southwind Dr, New Lenox, IL 60451Sold
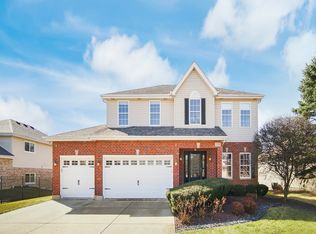
- $318,0004 bd3 ba2.4k sqft2631 Southwind Dr, New Lenox, IL 60451Sold

- $521,300-- bd-- ba2.3k sqft2667 Southwind Dr, New Lenox, IL 60451Off Market
- $481,900-- bd-- ba2.1k sqft888 Westwind Dr, New Lenox, IL 60451Off Market
- $492,0004 bd2 ba1 sqft2710 Southwind Dr, New Lenox, IL 60451Off Market
- $485,900-- bd-- ba2.1k sqft881 Brigantine Dr, New Lenox, IL 60451Off Market
- $524,8004 bd4 ba2.4k sqft2720 Southwind Dr, New Lenox, IL 60451Off Market
Nearby schools
GreatSchools rating
- NASpencer Trail KindergartenGrades: KDistance: 1.6 mi
- 6/10Alex M Martino Jr High SchoolGrades: 7-8Distance: 1.8 mi
- 8/10Lincoln-Way Central High SchoolGrades: 9-12Distance: 4.6 mi
Schools provided by the listing agent
- District: 122
Source: MRED as distributed by MLS GRID. This data may not be complete. We recommend contacting the local school district to confirm school assignments for this home.
Get a cash offer in 3 minutes
Find out how much your home could sell for in as little as 3 minutes with a no-obligation cash offer.
Estimated market value
$517,000
Get a cash offer in 3 minutes
Find out how much your home could sell for in as little as 3 minutes with a no-obligation cash offer.
Estimated market value
$517,000
- Illinois
- Will County
- New Lenox
- 60451
- 2630 Southwind Dr
Nearby cities
Nearby zip codes
Other New Lenox Topics
