Skip main navigation
Off market
  • $468,500

    2630 Summer Breeze Ct, Odenton, MD 21113

    3beds
    1,890sqft
    Townhouse
    Built in 1996
    1,742 Square Feet Lot
    $468,500 Zestimate®
    $248/sqft
    $2,812 Estimated rent

    Home value

    $468,500

    $445,000 - $492,000

    $2,812/mo

    Zestimate® history
    Loading
    Loading...

    Owner options

    List your home for rent

    $2,812/mo

    Rent Zestimate®

    Find your next renter with Zillow Rental Manager. Plus, with online applications, you can quickly screen prospective tenants – for free.

    Learn more

    $2,812/mo

    Rent Zestimate®

    Refinance and save

    $2,894/mo

    Est. payment

    Refinancing to a lower rate could help reduce your monthly payments and save thousands over the life of the loan.

    See today's rates

    $2,894/mo

    Est. payment

    Explore your selling options

    Work with a Zillow partner agent

    Leverage their expertise and Zillow's premium Showcase listings to get your home seen by more buyers.

    Get started

    List with your own agent

    Get your home in front of millions of buyers by listing it on Zillow.

    Learn how to do it

    Sell it yourself

    Take full control of how buyers see your home on Zillow by listing For Sale by Owner (FSBO).

    List your home

    What's special

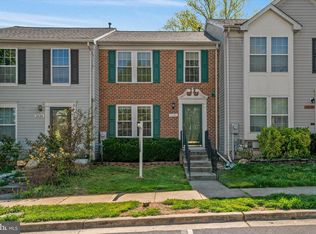
    OPEN HOUSE FOR 11 22 IS CANCELLED---REVIEWING OFFERS*THANK YOU FOR YOUR UNDERSTANDING*DUE TO COVID-19, EVERY ATTENDEE MUST WEAR A MASK AND USE OWN GLOVES OR HAND SANITIZER. MAXIMUM OF 2 INDIVIDUALS WITH AGENT.Located in the highly desirable community of Piney Orchard*Roof replaced one year ago*Bathrooms renovated 2 years ago*End unit townhouse with 3 bedrooms and 3.5 baths*Enter this sun-filled unit and enjoy the spacious living room with a large powder room* As you enter the large, open and fully equipped kitchen with beautiful granite countertops and stainless steel appliances, enjoy cooking with a gas stove or sit at the granite-covered island for a snack or a cup of coffee tea*Off the kitchen you have a dining room with windows illuminating natural lights in* There is a kitchenette area and a sliding glass door that leads out to the large, wonderful deck, overlooking the open backyard that connects to the nature preserve---protected land green space of 45 acres dedicated to walking trails and serene lakes* Imagine spending countless times entertaining family and friends, while enjoying the serenity*On the upper level, there is the owners suite, which includes 2 walk in closets, a full bathroom with double sink, separate shower and a large soaking tub, perfect for relaxation*Another large, light-filled bedroom and a full hall bath completes the upstairs* On the lower level, there is an oversized laundry room with a large storage space and a sump pump*A large family rec room in addition to a bedroom office, full bath and a utility room completes the walk-out basement to the back yard*Lots of community amenities including basketball courts, community center, walking bike trails, playgrounds, and lake. Walk to local restaurants and shopping. Minutes to Fort Meade, the MARC train, with easy access to: 97, 32, 50, 295, 95 ideal for commuters*YOUR FUTURE HOME AWAITS YOU!

    This property is off market, which means it's not currently listed for sale or rent on Zillow. This may be different from what's available on other websites or public sources.

    Facts & features

    Interior

    Bedrooms & bathrooms
    • Bedrooms: 3
    • Bathrooms: 4
    • Full bathrooms: 3
    • 1/2 bathrooms: 1
    Heating
    • Forced air, Solar
    Cooling
    • Central, Other
    Appliances
    • Included: Dishwasher, Dryer, Garbage disposal, Microwave, Refrigerator, Washer
    Features
    • Flooring: Carpet, Hardwood
    • Basement: Finished
    • Has fireplace: Yes
    Interior area
    • Total interior livable area: 1,890 sqft

    Property

    Parking
    • Total spaces: 2
    • Parking features: Off-street
    Features
    • Exterior features: Vinyl
    Lot
    • Size: 1,742 Square Feet
    Details
    • Parcel number: 0457190087740

    Construction

    Type & style
    • Home type: Townhouse
    Materials
    • Roof: Asphalt
    Condition
    • Year built: 1996

    Community & HOA

    HOA
    • Has HOA: Yes
    • HOA fee: $53 monthly
    Location
    • Region: Odenton

    Financial & listing details

    • Price per square foot: $248/sqft
    • Tax assessed value: $387,000
    • Annual tax amount: $4,680

    Price history

    DateEventPrice
    1/5/2021Sold$370,000$196/sqft
    Source: Public Record Report a problem
    12/4/2020Pending sale$370,000$196/sqft
    Source: Weichert Realtors #MDAA451916 Report a problem
    12/3/2020Price change$370,000+5.7%$196/sqft
    Source: Weichert Realtors #MDAA451916 Report a problem
    11/14/2020Listed for sale$350,000+9%$185/sqft
    Source: Weichert Realtors #MDAA451916 Report a problem
    7/23/2014Sold$321,000-1.2%$170/sqft
    Source: Public Record Report a problem
    5/20/2014Pending sale$324,900$172/sqft
    Source: Listhub #AA8310032 Report a problem
    3/31/2014Listed for sale$324,900+3.2%$172/sqft
    Source: FullCircle Real Estate LLC Report a problem
    9/12/2011Listing removed$314,900$167/sqft
    Source: Long & Foster Real Estate #AA7573670 Report a problem
    7/1/2011Price change$314,900-4.6%$167/sqft
    Source: Long & Foster Real Estate #AA7573670 Report a problem
    4/11/2011Listed for sale$330,000+10%$175/sqft
    Source: Long & Foster Real Estate #AA7573670 Report a problem
    10/4/2004Sold$300,000+92.4%$159/sqft
    Source: Public Record Report a problem
    8/28/1996Sold$155,905$82/sqft
    Source: Public Record Report a problem

    Public tax history

    YearProperty taxesTax assessment
    2025$4,680 +16.7%$387,000 +5.7%
    2024$4,011 +6.3%$366,300 +6%
    2023$3,774 +11.2%$345,600 +6.4%
    2022$3,395 +0.8%$324,900 +0.8%
    2021$3,367 +0.7%$322,233 +0.8%
    2020$3,343 +0.7%$319,567 +0.8%
    2019$3,318 +5.2%$316,900 +1.9%
    2018$3,154 +1.4%$311,067 +1.9%
    2017$3,111 $305,233 +1.9%
    2016-- $299,400 +0.5%
    2015-- $297,800 +0.5%
    2014-- $296,200 +0.5%
    2013-- $294,600
    2012-- $294,600
    2011-- $294,600 -11.6%
    2010-- $333,410 +5.3%
    2009-- $316,670 +5.6%
    2008-- $299,930 +5.9%
    2007-- $283,190 +15.4%
    2006-- $245,380 +18.2%
    2005-- $207,570 +22.3%
    2004-- $169,760 +3.9%
    2003-- $163,352 +4.1%
    2002-- $156,946 +4.3%
    2001-- $150,540
    Find assessor info on the county website

    Neighborhood: 21113

    Nearby schools

    GreatSchools rating
    Schools provided by the listing agent
    • Elementary: PINEY ORCHARD
    • Middle: ARUNDEL
    • High: ARUNDEL
    • District: ANNE ARUNDEL COUNTY PUBLIC SCH

    Source: The MLS. This data may not be complete. We recommend contacting the local school district to confirm school assignments for this home.

    Get a cash offer in 3 minutes
    Find out how much your home could sell for in as little as 3 minutes with a no-obligation cash offer.
    Estimated market value
    $468,500
    Get a cash offer in 3 minutes
    Find out how much your home could sell for in as little as 3 minutes with a no-obligation cash offer.
    Estimated market value
    $468,500