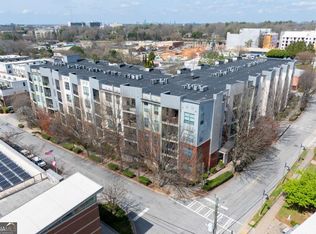
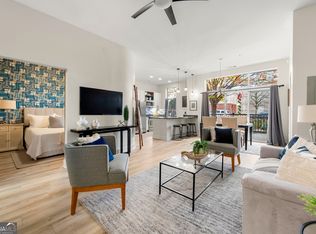
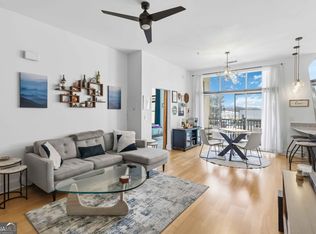
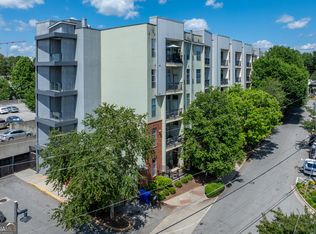
Discover the perfect blend of comfort, convenience, and Intown charm in this beautifully maintained condo located in one of Metro Atlanta's most desirable and walkable communities - Decatur. This spacious 1 bedroom, 1 bath residence features an open-concept layout with soaring 10-foot ceilings and oversized windows that fill the home with natural light. Classic design elements include granite countertops, stainless steel appliances, luxury vinyl plank flooring, plus a newer HVAC system and hot water heater for added peace of mind. Nestled within a peaceful, tree-lined community, residents enjoy an elevated community lifestyle with amenities including a gated parking garage, sparkling pool with waterfall, fitness center, conference room, active clubhouse, and beautifully maintained common spaces. Ideally located just 1/2 mile from MARTA, under 1 mile to Downtown Decatur, and minutes from Avondale Estates, this location offers easy access to top-rated dining, local shopping, entertainment, and the new Publix at Sam's Crossing. Ideal for anyone seeking low-maintenance Intown living, this Talley Street Lofts condo combines stylish updates, exceptional amenities, and a prime Decatur location just moments from shopping, dining, MARTA, and everything the area has to offer.
Active
$225,000
2630 Talley St Unit 223, Decatur, GA 30030
1beds
747sqft
:
Get pre-qualified$1,691/mo
Condominium
Built in 2007
-- sqft lot
$219,900 Zestimate®
$301/sqft
$-- HOA
What's special
Peaceful tree-lined communityOpen-concept layoutGated parking garageStainless steel appliancesNewer hvac systemSparkling pool with waterfallGranite countertops
- 79 days |
- 155 |
- 10 |
Zillow last checked:
Listing updated:
Listed by:
Jeffrey Stevenson 404-805-4349,
HomeSmart,
Stephanie Klosik 404-606-1841,
HomeSmart
Source: GAMLS,MLS#: 10766607
Facts & features
Interior
Bedrooms & bathrooms
- Bedrooms: 1
- Bathrooms: 1
- Full bathrooms: 1
- Main level bathrooms: 1
- Main level bedrooms: 1
Rooms
- Room types: Loft
Kitchen
- Features: Kitchen Island
Heating
- Central, Electric
Cooling
- Ceiling Fan(s), Central Air, Electric
Appliances
- Included: Dishwasher, Disposal, Electric Water Heater, Microwave, Oven/Range (Combo), Refrigerator, Stainless Steel Appliance(s)
- Laundry: Laundry Closet
Features
- High Ceilings, Walk-In Closet(s)
- Flooring: Carpet, Laminate, Tile
- Basement: None
- Has fireplace: No
- Common walls with other units/homes: 2+ Common Walls
Interior area
- Total structure area: 747
- Total interior livable area: 747 sqft
- Finished area above ground: 747
- Finished area below ground: 0
Property
Parking
- Total spaces: 1
- Parking features: Parking Pad
- Has uncovered spaces: Yes
Features
- Levels: One
- Stories: 1
- Patio & porch: Porch
- Exterior features: Balcony
- Has private pool: Yes
- Pool features: In Ground
- Has view: Yes
- View description: City
Lot
- Size: 871 Square Feet
- Features: None
Details
- Parcel number: 15 234 08 030
- Special conditions: Investor Owned
Construction
Type & style
- Home type: Condo
- Architectural style: Contemporary
- Property subtype: Condominium
- Attached to another structure: Yes
Materials
- Brick, Concrete, Stucco
- Foundation: Slab
- Roof: Tar/Gravel
Condition
- Resale
- New construction: No
- Year built: 2007
Utilities & green energy
- Sewer: Public Sewer
- Water: Public
- Utilities for property: Sewer Connected, Underground Utilities
Community & HOA
Community
- Features: Fitness Center, Sidewalks, Street Lights, Near Public Transport, Walk To Schools, Near Shopping
- Security: Smoke Detector(s)
- Subdivision: Talley Street Lofts
HOA
- Has HOA: Yes
- Services included: Facilities Fee, Insurance, Maintenance Structure, Maintenance Grounds, Management Fee, Swimming
Location
- Region: Decatur
Financial & listing details
- Price per square foot: $301/sqft
- Tax assessed value: $240,300
- Annual tax amount: $917
- Date on market: 5/18/2026
- Cumulative days on market: 79 days
- Listing agreement: Exclusive Right To Sell
Estimated market value
$219,900
$209,000 - $231,000
$1,664/mo
Price history
| Date | Event | Price |
|---|---|---|
| 5/18/2026 | Listed for sale | $225,000+320.6%$301/sqft |
Source:  FMLS GA #7771718 Report a problem FMLS GA #7771718 Report a problem | ||
| 11/6/2024 | Listing removed | $1,900$3/sqft |
Source: Zillow Rentals Report a problem | ||
| 10/25/2024 | Price change | $1,900-9.5%$3/sqft |
Source: Zillow Rentals Report a problem | ||
| 10/11/2024 | Price change | $2,100-4.5%$3/sqft |
Source: Zillow Rentals Report a problem | ||
| 10/1/2024 | Listed for rent | $2,200$3/sqft |
Source: Zillow Rentals Report a problem | ||
| 3/15/2013 | Sold | $53,500-26.2%$72/sqft |
Source: Public Record Report a problem | ||
| 3/13/2013 | Listed for sale | $72,500$97/sqft |
Source: Keller Williams - Slidell #5066971/03287244 Report a problem | ||
| 11/30/2012 | Listing removed | $72,500$97/sqft |
Source: Keller Williams - Atlanta - South Fulton #5066971/03287244 Report a problem | ||
| 10/17/2012 | Listed for sale | $72,500+36.2%$97/sqft |
Source: Keller Williams - Atlanta - South Fulton #5066971/03287244 Report a problem | ||
| 2/1/2012 | Sold | $53,250-20.4%$71/sqft |
Source: Public Record Report a problem | ||
| 11/29/2011 | Price change | $66,900-10.7%$90/sqft |
Source: RE/MAX REAL ESTATE GROUP #42171996 Report a problem | ||
| 11/4/2011 | Listed for sale | $74,900$100/sqft |
Source: RE/MAX REAL ESTATE GROUP #42171996 Report a problem | ||
Public tax history
| Year | Property taxes | Tax assessment |
|---|---|---|
| 2025 | $7,121 +7.8% | $96,120 +5.2% |
| 2024 | $6,605 +686.3% | $91,360 +4.7% |
| 2023 | $840 +11.5% | $87,240 +10% |
| 2022 | $754 +10.4% | $79,320 +10.5% |
| 2021 | $682 -4.5% | $71,800 +4.4% |
| 2020 | $715 +5% | $68,760 +4.4% |
| 2019 | $680 -8.7% | $65,840 |
| 2018 | $745 +15.9% | $65,840 +4.4% |
| 2017 | $643 +73.3% | $63,040 +82% |
| 2016 | $371 | $34,640 +62.1% |
| 2014 | $371 | $21,368 -21.4% |
| 2013 | -- | $27,200 -44.6% |
| 2012 | -- | $49,080 -6.6% |
| 2011 | -- | $52,560 |
| 2010 | $229 | $52,560 |
| 2009 | $229 +1596% | $52,560 +57.4% |
| 2008 | $14 | $33,400 |
Find assessor info on the county website
Monthly payment
Est. payment
Payment breakdown
Explore the cost of this home by adjusting the details. Changes won't be saved.Climate risks
Neighborhood: Winnona Park
Nearby schools
GreatSchools rating
- 10/10Talley Street Elementary SchoolGrades: 3-5Distance: 0.1 mi
- 9/10Beacon Hill Middle SchoolGrades: 6-8Distance: 1 mi
- 9/10Decatur High SchoolGrades: 9-12Distance: 0.9 mi
Schools provided by the listing agent
- Elementary: Winnona Park
- Middle: Beacon Hill
- High: Decatur
Source: GAMLS. This data may not be complete. We recommend contacting the local school district to confirm school assignments for this home.
- $337,5002 bd2 ba1k sqft2630 Talley St UNIT 319, Decatur, GA 30030Sold
- $317,5002 bd2 ba1k sqft2630 Talley St UNIT 3, Decatur, GA 30030Sold
- $318,0002 bd2 ba1k sqft2630 Talley St UNIT 228, Decatur, GA 30030Sold
- $230,0001 bd1 ba747 sqft2630 Talley St UNIT 423, Decatur, GA 30030Sold
- $215,0001 bd1 ba747 sqft2630 Talley St UNIT 427, Decatur, GA 30030For Sale
- $240,0001 bd1 ba-- sqft2630 Talley St UNIT 106, Decatur, GA 30030Sold
- $259,9001 bd1 ba912 sqft2630 Talley St, Decatur, GA 30030For Sale
- $226,9001 bd1 ba912 sqft2630 S Talley St #106, Decatur, GA 30030Off Market
A local agent can set up tours, give advice and negotiate with sellers.
Similar homes
- $215,0001 bd1 ba747 sqft2630 Talley St Unit 427, Decatur, GA 30030Active

 MLS ID #10818777, Brian Guffey, eXp Realty. GAMLS
 - $250,0002 bd2 ba932 sqft171 Auburn Ave NE Unit 210, Atlanta, GA 30303Active
 MLS ID #10812644, Samuel DeStefano, BHGRE Metro Brokers. GAMLS
 - $229,9001 bd1 ba872 sqft1800 Clairmont Lake A314, Decatur, GA 30033For Sale
 MLS ID #7795127, ELLEN LAMB, NorthGroup Real Estate. FMLS GA
 - $224,9001 bd1 ba657 sqft525 Parkway Dr #110, Atlanta, GA 30354For Sale
 MLS ID #7781957, Bing Li, All Choices Realty, LLC.. FMLS GA
 - $224,0001 bd1 ba722 sqft361 17th St NW Unit 2517, Atlanta, GA 30363ActiveMLS ID #10797828, Hyunah Lee, BHHS Georgia Properties. GAMLS
- $220,0001 bd1 ba794 sqft5300 Peachtree Rd Unit 2401, Chamblee, GA 30341For SaleMLS ID #7811954, Paul Huynh, HomeSmart. FMLS GA
- $220,0001 bd1 ba886 sqft361 17th St Unit 2018, Atlanta, GA 30363ActiveMLS ID #10739193, Tameka H Gibson, The American Realty. GAMLS
- $217,0002 bd2 ba950 sqft2657 Lenox Rd NE APT 204, Atlanta, GA 30324ActiveMLS ID #10804424, Deborah Lawrence, eXp Realty. GAMLS
- $199,0001 bd1 ba889 sqft115 W Peachtree Pl NW Unit 509, Atlanta, GA 30313ActiveMLS ID #10812113, Eve Sadler, Keller Williams Atlanta Midtown. GAMLS
- $225,0001 bd2 ba930 sqft2255 Peachtree Rd NE Unit 322, Atlanta, GA 30309ActiveMLS ID #10585694, Kelly C Coquerel, KDH Realty, LLC. GAMLS
- $239,9002 bd1 ba948 sqft1381 Normandy Dr NE APT 4, Atlanta, GA 30306ActiveMLS ID #10724005, Carla McCravy, Flagstone Realty Group LLC. GAMLS
- $226,0001 bd1 ba895 sqft5208 Westchester Rdg NE, Atlanta, GA 30329ActiveMLS ID #10694356, Rick Musto, Homesmart Realty Partners. GAMLS
- $219,9001 bd1 ba775 sqft3777 Peachtree Rd NE APT 1517, Brookhaven, GA 30319ActiveMLS ID #10733668, Rodney Toon, Sloan & Company Real Estate. GAMLS
- $249,0001 bd1 ba882 sqft763 Houston Mill Rd NE APT 10, Atlanta, GA 30329For SaleMLS ID #7803084, Liping Luo, America Realty Center, Inc.. FMLS GA
- $269,0001 bd1 ba800 sqft1800 Clairmont Lake Unit 301, Decatur, GA 30033For SaleMLS ID #7778333, ELLEN LAMB, NorthGroup Real Estate. FMLS GA
- $210,0002 bd2 ba1k sqft870 Mayson Turner Rd NW Unit 1336, Atlanta, GA 30314ActiveMLS ID #10787377, Cynthia Washington, Compass. GAMLS
- $204,9901 bd1 ba807 sqft2870 Pharr Ct S #Nw-1109, Atlanta, GA 30305For SaleEngel & Volkers
- $239,9902 bd1 ba992 sqft620 Peachtree St NE APT 1211, Atlanta, GA 30308ActiveMLS ID #10797552, LaTanya McGriggs, Vin & Rosh Realtors. GAMLS
- $250,0001 bd1 ba657 sqft525 Parkway Dr NE #512, Atlanta, GA 30308ActiveMLS ID #10741250, Leiming Zhang, Vistaray USA Inc. GAMLS
- $215,0002 bd1 ba875 sqft520 Park Ave SE Unit 6, Atlanta, GA 30312ActiveMLS ID #10741837, Jesse Bailey Jr, Bailey Heritage Homes. GAMLS
