Your heart will be smitten this Valentine's weekend. Welcome to this GORGEOUS Tower Grove East gem! Prepare to be impressed by this exquisite residence, where craftsmanship exceeds that of most newer renovations. This home is ~3400sq ft on TWO SUPER SPACIOUS LEVELS!!! Every detail was thoughtfully executed during this 2022 renovation and has been meticulously maintained by the current owners. This home features pine floors throughout, enhancing the home's warmth, character & adding a bit of grit. Note the wood work throughout the home! Large living room and dining rooms to host as many friends as you wish! The gourmet kitchen is a chef's dream opens to a hearth room. So you can cook & watch the game! Kitchen showcases 42” cabinets, elegant brass gold inlayed hexagon backsplash (insert sigh), an island with a breakfast bar, copper sink, pantry, stainless steel appliances, ample counter & storage spaces! Check out the rear FAMILY ROOM!!! Great for a playroom, theatre room, exercise room or office too! Upstairs, indulge in the luxurious owner's suite complete with a SPACIOUS spa-like bathroom with a fancy 5 star hotel worthy soaking tub, walk-in shower and separate sinks! Plus, a walk-in closet and a bonus room for a retreat, morning yoga or office! You'll get lost in here! 2nd floor is rounded out by three additional bedrooms that offer generous closet space. Second-floor laundry room with balcony, making washing clothes easier. Outside you'll enjoy your private fenced yard, a fire pit gathering area for Smore's and just enough grass for FIDO! The property also includes a convenient 2-car carport! The two levels of SPRAWLING space beautifully combines historic charm with modern living amenities, making it a perfect retreat in a vibrant neighborhood steps from Tower Grove Park! Enjoy Saturday yoga and Farmer's Markets and The International Festival! Walk to Grand Business District for Pho Bistro, Cafe Mochi, Rooster, Basil India, Tree House, Steve Hotdogs, Sheesh and Meskerem or walk to Shaved Duck just a few blocks away. Supply has been low in Tower Grove East- especially these larger homes, come quick! Don't miss your chance to make it your own!
Closed
Listed by: Garcia Properties • Anna Garcia • Contact: 314-973-3319
Bought with: Coldwell Banker Premier Group
Price Unknown
2630 Tennessee Ave, Saint Louis, MO 63118
5beds
3,336sqft
Single Family Residence
Built in 1904
3,876 Square Feet Lot
$599,200 Zestimate®
$--/sqft
$2,930 Estimated rent
Home value
$599,200
$539,000 - $671,000
$2,930/mo
Zestimate® history
Owner options
List your home for rent
$2,930/mo
Rent Zestimate®
Find your next renter with Zillow Rental Manager. Plus, with online applications, you can quickly screen prospective tenants – for free.
$2,930/mo
Rent Zestimate®
Refinance and save
Refinancing to a lower rate could help reduce your monthly payments and save thousands over the life of the loan.
Explore your selling options
Work with a Zillow partner agent
Leverage their expertise and Zillow's premium Showcase listings to get your home seen by more buyers.
Get startedList with your own agent
Get your home in front of millions of buyers by listing it on Zillow.
Learn how to do itSell it yourself
Take full control of how buyers see your home on Zillow by listing For Sale by Owner (FSBO).
List your homeWhat's special
Private fenced yardStainless steel appliancesSeparate sinksWalk-in showerCopper sinkPine floors throughoutWalk-in closet
Zillow last checked:
Listing updated:
Listed by:
Anna Garcia 314-973-3319,
Garcia Properties
Bought with:
Alexander F Filla, 2019020496
Coldwell Banker Premier Group
Source: MARIS,MLS#: 26007194 Originating MLS: St. Louis Association of REALTORS
Originating MLS: St. Louis Association of REALTORSFacts & features
Interior
Bedrooms & bathrooms
- Bedrooms: 5
- Bathrooms: 3
- Full bathrooms: 2
- 1/2 bathrooms: 1
- Main level bathrooms: 1
- Main level bedrooms: 1
Heating
- Forced Air, Zoned
Cooling
- Ceiling Fan(s), Central Air, Dual, Wall/Window Unit(s), Zoned
Appliances
- Included: Stainless Steel Appliance(s), Dishwasher, Disposal, Microwave, Built-In Gas Oven, Refrigerator
- Laundry: 2nd Floor
Features
- Eat-in Kitchen, Historic Millwork, Separate Dining, Separate Shower, Soaking Tub, Solid Surface Countertop(s), Special Millwork, Stone Counters, Tub, Walk-In Closet(s)
- Flooring: Wood
- Basement: Unfinished
- Number of fireplaces: 1
- Fireplace features: Decorative
Interior area
- Total structure area: 3,336
- Total interior livable area: 3,336 sqft
- Finished area above ground: 3,336
- Finished area below ground: 0
Property
Parking
- Total spaces: 2
- Parking features: Alley Access, Carport, Covered, Garage Door Opener
- Carport spaces: 2
Features
- Levels: Two
- Fencing: Back Yard,Fenced,Privacy,Wood
- Frontage length: 31
Lot
- Size: 3,876 Square Feet
- Dimensions: 31 x 125
- Features: Back Yard, City Lot, Front Yard
Details
- Parcel number: 14380000700
- Special conditions: Standard
Construction
Type & style
- Home type: SingleFamily
- Architectural style: Historic
- Property subtype: Single Family Residence
Materials
- Brick, Stone
- Foundation: Stone
Condition
- Updated/Remodeled
- New construction: No
- Year built: 1904
Utilities & green energy
- Electric: Ameren
- Sewer: Public Sewer
- Water: Public
- Utilities for property: Electricity Connected, Natural Gas Available, Sewer Connected, Water Connected
Community & HOA
Community
- Subdivision: Tower Grove East
HOA
- Has HOA: No
Location
- Region: Saint Louis
Financial & listing details
- Tax assessed value: $99,840
- Annual tax amount: $8,202
- Date on market: 2/10/2026
- Cumulative days on market: 9 days
- Listing terms: Cash,Conventional,FHA,VA Loan
- Ownership: Private
- Electric utility on property: Yes
Price history
| Date | Event | Price |
|---|---|---|
| 3/19/2026 | Sold | -- |
Source:  MARIS #26007194 Report a problem MARIS #26007194 Report a problem | ||
| 2/20/2026 | Pending sale | $625,000$187/sqft |
Source: MARIS #26007194 Report a problem | ||
| 2/10/2026 | Listed for sale | $625,000+14.7%$187/sqft |
Source: MARIS #26007194 Report a problem | ||
| 9/8/2022 | Sold | -- |
Source: MARIS #22047013 Report a problem | ||
| 7/24/2022 | Pending sale | $544,900$163/sqft |
Source: MARIS #22047013 Report a problem | ||
| 7/20/2022 | Listed for sale | $544,900+202.7%$163/sqft |
Source: MARIS #22047013 Report a problem | ||
| 10/29/2021 | Sold | -- |
Source: Public Record Report a problem | ||
| 10/7/2021 | Pending sale | $180,000$54/sqft |
Source: MARIS #21071701 Report a problem | ||
| 10/6/2021 | Listed for sale | $180,000$54/sqft |
Source: MARIS #21069355 Report a problem | ||
Public tax history
| Year | Property taxes | Tax assessment |
|---|---|---|
| 2025 | $8,202 +8.2% | $99,840 +10.7% |
| 2024 | $7,579 +5.1% | $90,210 |
| 2023 | $7,208 +258.6% | $90,210 +276.2% |
| 2022 | $2,010 +0.1% | $23,980 |
| 2021 | $2,007 +2.9% | $23,980 +1.8% |
| 2020 | $1,951 | $23,560 |
| 2019 | $1,951 | $23,560 +18.5% |
| 2018 | $1,951 +14.6% | $19,890 |
| 2017 | $1,703 +16.3% | $19,890 +16% |
| 2016 | $1,465 +10.2% | $17,140 |
| 2015 | $1,329 +3% | $17,140 |
| 2014 | $1,290 | $17,140 +3% |
| 2013 | $1,290 | $16,640 -16.7% |
| 2012 | -- | $19,970 |
| 2011 | -- | $19,970 |
| 2010 | -- | $19,970 -5.8% |
| 2009 | $1,437 +55.9% | $21,200 |
| 2008 | $922 | $21,200 +0.6% |
| 2007 | $922 | $21,070 |
| 2006 | $922 +1% | $21,070 +64.7% |
| 2005 | $913 +20.1% | $12,790 +27.5% |
| 2004 | $760 +2.9% | $10,030 |
| 2003 | $739 +5.8% | $10,030 +8.7% |
| 2002 | $698 | $9,230 |
| 2001 | -- | $9,230 +9.9% |
| 2000 | -- | $8,400 |
Find assessor info on the county website
Neighborhood: Tower Grove East
Nearby homes
- $--2 bd1 ba1.1k sqft2632 Tennessee Ave #2F, Saint Louis, MO 63118Off Market
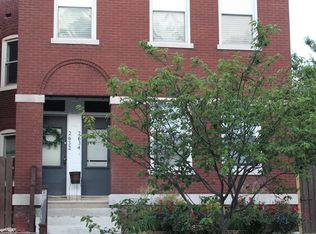
- $--2 bd1 ba1.2k sqft2632 Tennessee Ave #1F, Saint Louis, MO 63118Off Market
- $159,900-- bd1 ba779 sqft2628 Tennessee Ave, Saint Louis, MO 63118Off Market
- $349,800-- bd1 ba2.1k sqft2632-2636 Tennessee Ave, Saint Louis, MO 63118Off Market
- $--4 bd2 ba2.1k sqft2632 Tennessee Ave, Saint Louis, MO 63118Sold
- $2,320-- bd-- ba-- sqft2636 Tennessee Ave, Saint Louis, MO 63118Off Market
- $264,100-- bd1 ba2.1k sqft2624 Tennessee Ave, Saint Louis, MO 63118Off Market
- $242,300-- bd1 ba2.1k sqft2622 Tennessee Ave, Saint Louis, MO 63118Off Market
Nearby schools
GreatSchools rating
- 3/10Shenandoah Elementary SchoolGrades: PK-6Distance: 0.2 mi
- NANahed Chapman New American AcademyGrades: K-8Distance: 0.9 mi
- 1/10Roosevelt High SchoolGrades: 9-12Distance: 0.5 mi
Schools provided by the listing agent
- Elementary: Shenandoah Elem.
- Middle: Long Middle Community Ed. Center
- High: Roosevelt High
Source: MARIS. This data may not be complete. We recommend contacting the local school district to confirm school assignments for this home.
- Missouri
- Saint Louis City
- Saint Louis
- 63118
- Tower Grove East
- 2630 Tennessee Ave
Nearby cities
Nearby neighborhoods
Nearby zip codes
Other Saint Louis Topics
