Skip main navigation
Closed
  • $710,000

    2630 Vermillion Ct, Naperville, IL 60565

    4beds
    3,150sqft
    Single Family Residence
    Built in 1989
    9,984 Square Feet Lot
    $903,500 Zestimate®
    $225/sqft
    $4,101 Estimated rent

    Home value

    $903,500

    $849,000 - $976,000

    $4,101/mo

    Zestimate® history
    Loading
    Loading...

    Owner options

    List your home for rent

    $4,101/mo

    Rent Zestimate®

    Find your next renter with Zillow Rental Manager. Plus, with online applications, you can quickly screen prospective tenants – for free.

    Learn more

    $4,101/mo

    Rent Zestimate®

    Refinance and save

    $4,286/mo

    Est. payment

    Refinancing to a lower rate could help reduce your monthly payments and save thousands over the life of the loan.

    See today's rates

    $4,286/mo

    Est. payment

    Explore your selling options

    Work with a Zillow partner agent

    Leverage their expertise and Zillow's premium Showcase listings to get your home seen by more buyers.

    Get started

    List with your own agent

    Get your home in front of millions of buyers by listing it on Zillow.

    Learn how to do it

    Sell it yourself

    Take full control of how buyers see your home on Zillow by listing For Sale by Owner (FSBO).

    List your home

    What's special

    Professionally landscaped yardFinished basementVaulted ceilingsPrimary bathroomNew carpet upstairsSeparate showerPrivate cul-de-sac location
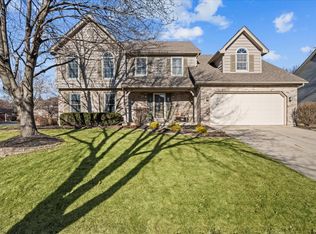
    Welcome Home! This beautiful Riverwoods home boasts a rich history, having been cared for by its original owner for over 30 years. The exterior showcases a stunning blend of Chicago common brick and cedar, creating a timeless and inviting facade. As you approach the property, you'll be greeted by a professionally landscaped yard, meticulously maintained by the owner and maintenance free concrete driveway. The enchanting landscape features an array of carefully chosen plantings, along with vegetable and herb gardens, offering a delightful oasis for nature enthusiasts. Inside, the residence offers a comfortable and spacious layout - with four bedrooms and two and a half bathrooms. The primary bathroom has been completely renovated with individual vanities, custom cabinetry, soaking tub, separate shower and plenty of storage - beautiful! The upstairs hall bath has also been updated and services the three additional bedrooms upstairs. All new modern high traffic carpet has been installed upstairs bedrooms and hallway and also on the staircase. In addition to the new carpet upstairs, All New Hardwood has been added to the 4th bedroom. The family room has vaulted ceilings along with Skylights and a wall of windows that bring in great natural light. First Floor Office/Flex Room on back of the home and traditional living room offer flexibility for future space depending on lifestyle. Finished basement offers great open space and also delivers a ton of storage space. The private cul-de-sac location ensures a tranquil living environment, while the proximity to Riverwoods Elementary School makes it a convenient choice for families with young children. Additionally, this home falls within the nationally recognized District 203 schools, providing excellent educational opportunities. Schools: Riverwoods Elementary, Madison Jr High and Naperville Central. Whether you're relaxing indoors or enjoying the outdoor space, this property exudes a sense of warmth and care, thanks to the loving attention it has received from its original owner. Cedar Shake Roof is 10 years, has been inspected annually and is in great condition! Appliances have all been updated over time: Refrigerator & Cooktop along with LG Washer and Dryer recently replaced. The entire chimney and flue was rebuilt and all brick on the chimney and face of the home was tuck-pointed in 2022! This home offers a remarkable opportunity to own a cherished home in a sought-after location. With its thoughtful updates, well-manicured landscape, and excellent school district, this property is sure to captivate those seeking comfort, convenience and suburban living at its finest. Seller is Targeting August 1st Closing.

    Zillow last checked:

    Listing updated:

    Listed by:

    Trevor Pauling 630-217-3728,

    john greene, Realtor

    Bought with:

    Holland Hames

    Compass

    Source: MRED as distributed by MLS GRID,MLS#: 11794448MLS Logo

    Facts & features

    Interior

    Bedrooms & bathrooms
    • Bedrooms: 4
    • Bathrooms: 3
    • Full bathrooms: 2
    • 1/2 bathrooms: 1
    Rooms
    • Room types: Office
    Primary bedroom
    • Features: Flooring (Carpet), Window Treatments (Curtains/Drapes), Bathroom (Full, Double Sink, Tub & Separate Shwr)
    • Level: Second
    • Area: 312 Square Feet
    • Dimensions: 24X13
    Bedroom 2
    • Features: Flooring (Carpet), Window Treatments (Blinds)
    • Level: Second
    • Area: 120 Square Feet
    • Dimensions: 12X10
    Bedroom 3
    • Features: Flooring (Carpet), Window Treatments (Blinds)
    • Level: Second
    • Area: 156 Square Feet
    • Dimensions: 12X13
    Bedroom 4
    • Features: Flooring (Hardwood), Window Treatments (Blinds)
    • Level: Second
    • Area: 342 Square Feet
    • Dimensions: 18X19
    Dining room
    • Features: Flooring (Hardwood)
    • Level: Main
    • Area: 168 Square Feet
    • Dimensions: 12X14
    Family room
    • Features: Flooring (Hardwood)
    • Level: Main
    • Area: 285 Square Feet
    • Dimensions: 19X15
    Kitchen
    • Features: Kitchen (Eating Area-Table Space, Island, Pantry-Closet), Flooring (Hardwood)
    • Level: Main
    • Area: 304 Square Feet
    • Dimensions: 19X16
    Laundry
    • Features: Flooring (Vinyl)
    • Level: Main
    • Area: 60 Square Feet
    • Dimensions: 6X10
    Living room
    • Features: Flooring (Carpet)
    • Level: Main
    • Area: 238 Square Feet
    • Dimensions: 14X17
    Office
    • Features: Flooring (Carpet), Window Treatments (Blinds)
    • Level: Main
    • Area: 121 Square Feet
    • Dimensions: 11X11
    Heating
    • Natural Gas
    Cooling
    • Central Air
    Appliances
    • Included: Double Oven, Dishwasher, Refrigerator, Freezer, Washer, Dryer, Cooktop
    • Laundry: Main Level
    Features
    • Cathedral Ceiling(s), Granite Counters
    • Flooring: Hardwood
    • Windows: Skylight(s)
    • Basement: Finished,Full
    • Number of fireplaces: 1
    • Fireplace features: Wood Burning, Gas Starter, Masonry, Family Room
    Interior area
    • Total structure area: 0
    • Total interior livable area: 3,150 sqft

    Property

    Parking
    • Total spaces: 2
    • Parking features: Concrete, On Site, Garage Owned, Attached, Garage
    • Attached garage spaces: 2
    Accessibility
    • Accessibility features: No Disability Access
    Features
    • Stories: 2
    Lot
    • Size: 9,984 Square Feet
    • Dimensions: 78 X 128
    Details
    • Parcel number: 1202053010380000
    • Special conditions: None

    Construction

    Type & style
    • Home type: SingleFamily
    • Property subtype: Single Family Residence
    Materials
    • Cedar
    • Foundation: Concrete Perimeter
    • Roof: Shake
    Condition
    • New construction: No
    • Year built: 1989

    Utilities & green energy

    • Sewer: Public Sewer
    • Water: Public

    Community & HOA

    Community
    • Features: Park, Curbs, Sidewalks, Street Lights, Street Paved
    • Subdivision: Riverwoods
    HOA
    • Services included: None
    Location
    • Region: Naperville

    Financial & listing details

    • Price per square foot: $225/sqft
    • Tax assessed value: $721,344
    • Annual tax amount: $11,795
    • Date on market: 6/11/2023
    • Listing terms: Conventional
    • Ownership: Fee Simple

    Price history

    DateEventPrice
    8/1/2023Sold$710,000+2.2%$225/sqft
    Source: MRED as distributed by MLS GRID #11794448 Report a problem
    6/11/2023Listing removed--
    Source: MRED as distributed by MLS GRID #11794448 Report a problem
    6/4/2023Contingent$695,000$221/sqft
    Source: MRED as distributed by MLS GRID #11794448 Report a problem
    5/30/2023Listed for sale$695,000$221/sqft
    Source: MRED as distributed by MLS GRID #11794448 Report a problem

    Public tax history

    YearProperty taxesTax assessment
    2024$14,997 +8.3%$240,448 +11.1%
    2023$13,843 +9.3%$216,347 +10.9%
    2022$12,660 +7.3%$195,048 +7%
    2021$11,795 +4%$182,373 +3.4%
    2020$11,340 +3.7%$176,376 +5%
    2019$10,937 +4.9%$167,977 +4.5%
    2018$10,424 -7.1%$160,774 -5%
    2017$11,218 -0.8%$169,324 +0.8%
    2016$11,304 -3.9%$167,900 +4.3%
    2015$11,761 $161,000 +3%
    2014$11,761 +3.9%$156,300 +2%
    2013$11,320 +2.4%$153,200 -4.1%
    2012$11,055 +2.9%$159,800 -5%
    2011$10,745 +6.4%$168,200
    2010$10,094 +1.1%$168,200 -5%
    2009$9,984 +1.4%$177,000
    2008$9,843 $177,000 +4.1%
    2007-- $170,000 +5%
    2006$9,288 -3.5%$161,900
    2005$9,626 +11.7%$161,900 +15.1%
    2004$8,615 +2.9%$140,700 +4.8%
    2003$8,376 -0.7%$134,300 +0.4%
    2002$8,438 +16.3%$133,700 +16%
    2001$7,253 +7.3%$115,300
    2000$6,761 $115,300
    Find assessor info on the county website

    Neighborhood: River Woods

    Nearby schools

    GreatSchools rating
    Schools provided by the listing agent
    • Elementary: River Woods Elementary School
    • Middle: Madison Junior High School
    • High: Naperville Central High School
    • District: 203

    Source: MRED as distributed by MLS GRID. This data may not be complete. We recommend contacting the local school district to confirm school assignments for this home.

    Get a cash offer in 3 minutes
    Find out how much your home could sell for in as little as 3 minutes with a no-obligation cash offer.
    Estimated market value
    $903,500
    Get a cash offer in 3 minutes
    Find out how much your home could sell for in as little as 3 minutes with a no-obligation cash offer.
    Estimated market value
    $903,500