Welcome to this impressive nearly 4500 sqft Daylight Ranch Home with a main level primary suite , Offering amazing views of the Columbia River and Mount Hood. Step inside and be greeted by the inviting open concept kitchen and family room, and the office with built-in shelves provide a quiet place to work or study.Hardwood floors are bamboo, cabinets and built ins are pecan.Programmable surround sound throughout main floor. Oversized 3 car garage with vertical storage system. New exterior paint and primary bedroom carpet. There are two concrete decks on upper and lower level, lower is covered and includes fire pit. upper deck is plumbed for natural gas.Back yard is fully fenced. This home boasts multiple multi function rooms and a large full bathroom downstairs, nestled between two generously sized bedrooms. Enjoy movie or game nights in the media room, wine tasting room. Maintain a healthy lifestyle with the private gym, and experience unmatched comfort with the heated flooring in both the bathroom and kitchen. This meticulously maintained home is filled with thoughtful details that enhance its charm and character. Ideal for hosting gatherings, this house is an entertainer's dream. The beautiful neighborhood and top-rated school district add to the desirability of this remarkable property. Some bedrooms are non conforming, but have endless possibilities. Don't miss the opportunity to make this your dream home.
Sold
$1,175,000
2630 W 1st St, Washougal, WA 98671
4beds
4,488sqft
Residential, Single Family Residence
Built in 2006
9,147 Square Feet Lot
$1,232,700 Zestimate®
$262/sqft
$4,588 Estimated rent
Home value
$1,232,700
$1.17M - $1.29M
$4,588/mo
Zestimate® history
Owner options
List your home for rent
$4,588/mo
Rent Zestimate®
Find your next renter with Zillow Rental Manager. Plus, with online applications, you can quickly screen prospective tenants – for free.
$4,588/mo
Rent Zestimate®
Refinance and save
$7,658/mo
Est. payment
Refinancing to a lower rate could help reduce your monthly payments and save thousands over the life of the loan.
$7,658/mo
Est. payment
Explore your selling options
Work with a Zillow partner agent
Leverage their expertise and Zillow's premium Showcase listings to get your home seen by more buyers.
Get startedList with your own agent
Get your home in front of millions of buyers by listing it on Zillow.
Learn how to do itSell it yourself
Take full control of how buyers see your home on Zillow by listing For Sale by Owner (FSBO).
List your homeWhat's special
Open concept kitchenMount hoodPrimary suitePrimary bedroom carpetNew exterior paintPrivate gymWine tasting room
Zillow last checked:
Listing updated:
Listed by:
Patrick Williams 360-921-5661,
Windermere Northwest Living
Bought with:
Pamela Seekins, 3595
Windermere/Crest Realty Co
Source: RMLS (OR),MLS#: 24396860
Facts & features
Interior
Bedrooms & bathrooms
- Bedrooms: 4
- Bathrooms: 3
- Full bathrooms: 2
- Partial bathrooms: 1
- Main level bathrooms: 2
Rooms
- Room types: Bonus Room, Office, Bedroom 2, Bedroom 3, Dining Room, Family Room, Kitchen, Living Room, Primary Bedroom
Primary bedroom
- Features: High Ceilings, Jetted Tub, Walkin Closet, Walkin Shower, Wallto Wall Carpet
- Level: Main
- Area: 216
- Dimensions: 12 x 18
Bedroom 2
- Features: Closet, Wallto Wall Carpet
- Level: Lower
- Area: 270
- Dimensions: 15 x 18
Bedroom 3
- Features: Closet, Wallto Wall Carpet
- Level: Lower
- Area: 198
- Dimensions: 11 x 18
Dining room
- Features: Hardwood Floors
- Level: Main
- Area: 180
- Dimensions: 10 x 18
Family room
- Features: Bookcases, Bamboo Floor, High Ceilings
- Level: Main
- Area: 270
- Dimensions: 15 x 18
Kitchen
- Features: Eat Bar, Eating Area, Island, Builtin Oven, Tile Floor
- Level: Main
- Area: 234
- Width: 18
Living room
- Features: Fireplace, Hardwood Floors
- Level: Main
- Area: 192
- Dimensions: 12 x 16
Office
- Features: Bookcases, Bamboo Floor, High Ceilings
- Level: Main
- Area: 120
- Dimensions: 10 x 12
Heating
- Forced Air, Fireplace(s)
Cooling
- Central Air
Appliances
- Included: Built In Oven, Cooktop, Dishwasher, Disposal, Gas Appliances, Instant Hot Water, Microwave, Range Hood, Stainless Steel Appliance(s), Trash Compactor, Gas Water Heater, Tankless Water Heater
- Laundry: Laundry Room
Features
- Granite, High Ceilings, Bookcases, Closet, Eat Bar, Eat-in Kitchen, Kitchen Island, Walk-In Closet(s), Walkin Shower, Pantry, Tile
- Flooring: Bamboo, Heated Tile, Tile, Wall to Wall Carpet, Hardwood
- Windows: Double Pane Windows
- Basement: Daylight,Finished
- Number of fireplaces: 2
- Fireplace features: Gas
Interior area
- Total structure area: 4,488
- Total interior livable area: 4,488 sqft
Property
Parking
- Total spaces: 3
- Parking features: Driveway, Off Street, Attached
- Attached garage spaces: 3
- Has uncovered spaces: Yes
Accessibility
- Accessibility features: One Level, Accessibility
Features
- Stories: 2
- Patio & porch: Covered Patio, Deck, Porch
- Exterior features: Yard
- Has spa: Yes
- Spa features: Bath
- Has view: Yes
- View description: Mountain(s), River, Territorial
- Has water view: Yes
- Water view: River
Lot
- Size: 9,147 Square Feet
- Features: Level, Sprinkler, SqFt 7000 to 9999
Details
- Additional structures: ToolShed
- Parcel number: 123007038
Construction
Type & style
- Home type: SingleFamily
- Architectural style: Daylight Ranch
- Property subtype: Residential, Single Family Residence
Materials
- Cement Siding, Stone
- Foundation: Concrete Perimeter
- Roof: Composition
Condition
- Resale
- New construction: No
- Year built: 2006
Utilities & green energy
- Gas: Gas
- Sewer: Public Sewer
- Water: Public
- Utilities for property: Cable Connected
Community & HOA
Community
- Security: Security Lights, Security System Owned
- Subdivision: Lookout Ridge
HOA
- Has HOA: Yes
- HOA fee: $600 annually
Location
- Region: Washougal
Financial & listing details
- Price per square foot: $262/sqft
- Tax assessed value: $1,056,912
- Annual tax amount: $8,935
- Date on market: 3/27/2024
- Cumulative days on market: 41 days
- Listing terms: Conventional
- Road surface type: Paved
Price history
| Date | Event | Price |
|---|---|---|
| 6/21/2024 | Sold | $1,175,000-2%$262/sqft |
Source:  RMLS (OR) #24396860 Report a problem RMLS (OR) #24396860 Report a problem | ||
| 6/21/2024 | Pending sale | $1,199,000+157.3%$267/sqft |
Source: RMLS (OR) #24396860 Report a problem | ||
| 11/10/2008 | Sold | $466,000+2.5%$104/sqft |
Source: Public Record Report a problem | ||
| 7/30/2008 | Sold | $454,707-20.9%$101/sqft |
Source: Public Record Report a problem | ||
| 6/4/2008 | Price change | $575,000-4%$128/sqft |
Source: NCI #8010373 Report a problem | ||
| 5/9/2008 | Price change | $599,000-18.9%$133/sqft |
Source: NCI #8010373 Report a problem | ||
| 3/12/2008 | Price change | $739,000+23.4%$165/sqft |
Source: Visual Tour #7024784 Report a problem | ||
| 3/11/2008 | Price change | $599,000-18.9%$133/sqft |
Source: Visual Tour Report a problem | ||
| 2/19/2008 | Listed for sale | $739,000+8.7%$165/sqft |
Source: Visual Tour Report a problem | ||
| 2/2/2007 | Sold | $680,000+231.7%$152/sqft |
Source: Public Record Report a problem | ||
| 9/20/2005 | Sold | $205,000+20.6%$46/sqft |
Source: Public Record Report a problem | ||
| 6/8/2005 | Sold | $170,000$38/sqft |
Source: Public Record Report a problem | ||
Public tax history
| Year | Property taxes | Tax assessment |
|---|---|---|
| 2024 | $9,945 +11.3% | $1,056,912 +5.6% |
| 2023 | $8,936 +3% | $1,000,965 -1.3% |
| 2022 | $8,679 +2.9% | $1,013,666 +27.4% |
| 2021 | $8,433 -5.8% | $795,559 +11.4% |
| 2020 | $8,952 | $713,874 +0.9% |
| 2019 | $8,952 +9% | $707,597 +2.8% |
| 2018 | $8,215 -11% | $688,236 +7.1% |
| 2017 | $9,226 +19% | $642,687 +4.7% |
| 2016 | $7,755 +2.8% | $614,053 +7.1% |
| 2015 | $7,546 -2.2% | $573,463 +3.6% |
| 2014 | $7,719 | $553,508 +11.3% |
| 2013 | $7,719 +9.6% | $497,281 +18.4% |
| 2012 | $7,043 +0.4% | $420,129 -2.8% |
| 2011 | $7,013 +7.7% | $432,404 -0.8% |
| 2010 | $6,514 -10% | $435,729 -3.7% |
| 2009 | $7,238 | $452,403 -36% |
| 2008 | -- | $707,300 |
| 2007 | -- | $707,300 |
Find assessor info on the county website
Neighborhood: 98671
Nearby homes
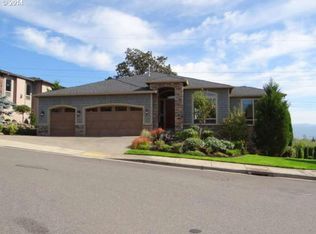
- $1,099,5004 bd3 ba3.8k sqft2510 W 1st St, Washougal, WA 98671Off Market
- $1,171,4003 bd2 ba3.5k sqft2740 W 1st St, Washougal, WA 98671Off Market

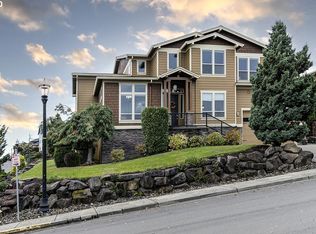
- $1,269,8005 bd5 ba4.3k sqft2551 W 1st St, Washougal, WA 98671Off Market
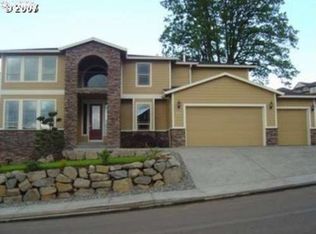
- $1,017,3004 bd3 ba4k sqft2671 W 1st St, Washougal, WA 98671Off Market
- $1,020,0004 bd3 ba3k sqft2486 W 1st St, Washougal, WA 98671Sold
- $937,8003 bd2 ba3k sqft2850 W 1st St, Washougal, WA 98671Off Market
- $908,5004 bd2 ba2.9k sqft2741 W 1st St, Washougal, WA 98671Off Market
- $1,058,6009,997 Square Feet110 W Y St, Washougal, WA 98671Off Market
Nearby schools
GreatSchools rating
- 8/10Woodburn ElementaryGrades: PK-5Distance: 0.8 mi
- 7/10Liberty Middle SchoolGrades: 6-8Distance: 1.4 mi
- 10/10Camas High SchoolGrades: 9-12Distance: 1.7 mi
Schools provided by the listing agent
- Elementary: Woodburn
- Middle: Liberty
- High: Camas
Source: RMLS (OR). This data may not be complete. We recommend contacting the local school district to confirm school assignments for this home.
Get a cash offer in 3 minutes
Find out how much your home could sell for in as little as 3 minutes with a no-obligation cash offer.
Estimated market value
$1,232,700
Get a cash offer in 3 minutes
Find out how much your home could sell for in as little as 3 minutes with a no-obligation cash offer.
Estimated market value
$1,232,700
- Washington
- Clark County
- Washougal
- 98671
- 2630 W 1st St
Nearby cities
Nearby zip codes
Other Washougal Topics
