Welcome to urban living at its finest in the vibrant West Town neighborhood of Chicago, where style meets convenience in this boutique elevator building. This top floor Penthouse unit boasts 3-bedrooms, 2-bathrooms and offers a unique blend of contemporary design and the comforts of home, all with the added bonus of a breathtaking rooftop deck and skyline views. This condo boasts a sleek and stylish interior with an open concept layout that creates a spacious and airy atmosphere. The neutral color palette and high-end finishes complement any decor style, making it easy to personalize your space. Large windows throughout the unit flood the living spaces with natural light, creating a warm and inviting ambiance. Enjoy sunny mornings and serene evenings as you take in the changing colors of the city from your south facing balcony. The chef's dream kitchen features modern stainless-steel appliances, quartz countertops, a spacious island with bar seating, and ample cabinet space. It's perfect for both preparing culinary delights and entertaining guests. The primary bedroom is a true retreat, complete with a walk-in closet and an en-suite bathroom featuring double sinks and a luxurious shower. The two additional bedrooms provide flexibility for a home office or guest room. The highlight of this condo is the expansive private rooftop deck, where you can unwind, host gatherings, and enjoy panoramic views of the Chicago skyline. Convenience is key, and this condo includes an in-unit washer and dryer. Nestled in West Town - East Humboldt Park/Ukrainian Village neighborhood, you'll have easy access to the best of Chicago. Enjoy nearby parks, trendy restaurants, such as Kai Zan, Heritage and Split-Rail, boutique shops, and a vibrant arts scene. Commuting is a breeze with convenient access to public transportation, including the 66 bus which takes you to all the train routes in the city, and the Western Avenue Blue Line station is nearby. This unit includes one parking space. Don't miss your opportunity to call this beauty home! Schedule a viewing today and experience the epitome of city living with skyline views from your private rooftop oasis. Your urban adventure awaits!
Closed
$550,000
2630 W Chicago Ave #4E, Chicago, IL 60622
3beds
--sqft
Condominium, Single Family Residence
Built in 2014
-- sqft lot
$797,100 Zestimate®
$--/sqft
$3,146 Estimated rent
Home value
$797,100
$630,000 - $1.01M
$3,146/mo
Zestimate® history
Owner options
List your home for rent
$3,146/mo
Rent Zestimate®
Find your next renter with Zillow Rental Manager. Plus, with online applications, you can quickly screen prospective tenants – for free.
$3,146/mo
Rent Zestimate®
Refinance and save
$4,300/mo
Est. payment
Refinancing to a lower rate could help reduce your monthly payments and save thousands over the life of the loan.
$4,300/mo
Est. payment
Explore your selling options
Work with a Zillow partner agent
Leverage their expertise and Zillow's premium Showcase listings to get your home seen by more buyers.
Get startedList with your own agent
Get your home in front of millions of buyers by listing it on Zillow.
Learn how to do itSell it yourself
Take full control of how buyers see your home on Zillow by listing For Sale by Owner (FSBO).
List your homeWhat's special
Zillow last checked:
Listing updated:
Listed by:
Brian Behan 312-480-1244,
@properties Christie's International Real Estate
Bought with:
Mary Medina
Caporale Realty Group
Source: MRED as distributed by MLS GRID,MLS#: 11894184
Facts & features
Interior
Bedrooms & bathrooms
- Bedrooms: 3
- Bathrooms: 2
- Full bathrooms: 2
Rooms
- Room types: Balcony/Porch/Lanai, Terrace
Primary bedroom
- Features: Flooring (Hardwood), Bathroom (Full)
- Level: Main
- Area: 208 Square Feet
- Dimensions: 13X16
Bedroom 2
- Features: Flooring (Hardwood)
- Level: Main
- Area: 100 Square Feet
- Dimensions: 10X10
Bedroom 3
- Features: Flooring (Hardwood)
- Level: Main
- Area: 156 Square Feet
- Dimensions: 13X12
Balcony porch lanai
- Features: Flooring (Other)
- Level: Main
- Area: 100 Square Feet
- Dimensions: 5X20
Dining room
- Features: Flooring (Hardwood)
- Level: Main
- Dimensions: COMBO
Kitchen
- Features: Kitchen (Island), Flooring (Hardwood)
- Level: Main
- Area: 108 Square Feet
- Dimensions: 9X12
Laundry
- Features: Flooring (Porcelain Tile)
- Level: Main
- Area: 9 Square Feet
- Dimensions: 3X3
Living room
- Features: Flooring (Hardwood)
- Level: Main
- Area: 380 Square Feet
- Dimensions: 20X19
Other
- Level: Second
- Area: 448 Square Feet
- Dimensions: 14X32
Heating
- Natural Gas, Forced Air
Cooling
- Central Air
Appliances
- Included: Range, Microwave, Dishwasher, Refrigerator, Washer, Dryer, Disposal, Stainless Steel Appliance(s), Wine Refrigerator
- Laundry: Washer Hookup
Features
- Storage
- Flooring: Hardwood
- Basement: None
Property
Parking
- Total spaces: 1
- Parking features: Concrete, Garage Door Opener, Garage, On Site, Garage Owned, Attached
- Attached garage spaces: 1
- Has uncovered spaces: Yes
Accessibility
- Accessibility features: No Disability Access
Features
- Patio & porch: Roof Deck, Deck
- Exterior features: Balcony
Details
- Parcel number: 16014270501006
- Special conditions: None
Construction
Type & style
- Home type: Condo
- Property subtype: Condominium, Single Family Residence
Materials
- Brick, Block, Glass
- Foundation: Concrete Perimeter
- Roof: Rubber
Condition
- New construction: No
- Year built: 2014
Utilities & green energy
- Sewer: Public Sewer
- Water: Lake Michigan
Community & HOA
HOA
- Has HOA: Yes
- Amenities included: Elevator(s), Storage, Sundeck
- Services included: Water, Parking, Insurance, Exterior Maintenance, Scavenger, Snow Removal, Other
- HOA fee: $365 monthly
Location
- Region: Chicago
Financial & listing details
- Tax assessed value: $540,000
- Annual tax amount: $7,781
- Date on market: 9/29/2023
- Listing terms: Conventional
- Ownership: Condo
Price history
| Date | Event | Price |
|---|---|---|
| 1/17/2024 | Sold | $550,000 |
Source:  MRED as distributed by MLS GRID #11894184 Report a problem MRED as distributed by MLS GRID #11894184 Report a problem | ||
| 12/21/2023 | Pending sale | $550,000 |
Source: MRED as distributed by MLS GRID #11894184 Report a problem | ||
| 11/14/2023 | Contingent | $550,000 |
Source: MRED as distributed by MLS GRID #11894184 Report a problem | ||
| 11/2/2023 | Price change | $550,000-2.7% |
Source: MRED as distributed by MLS GRID #11894184 Report a problem | ||
| 9/29/2023 | Listed for sale | $565,000+30.8% |
Source: MRED as distributed by MLS GRID #11894184 Report a problem | ||
| 6/11/2015 | Sold | $432,000 |
Source: MRED as distributed by MLS GRID #08847816 Report a problem | ||
Public tax history
| Year | Property taxes | Tax assessment |
|---|---|---|
| 2024 | -- | $54,000 +28.5% |
| 2023 | $8,192 +3.2% | $42,026 |
| 2022 | $7,940 +2% | $42,026 |
| 2021 | $7,781 -6% | $42,026 +4.3% |
| 2020 | $8,281 | $40,275 |
Find assessor info on the county website
Neighborhood: Humboldt Park
Nearby homes
- $56,122-- bd-- ba-- sqft2630 W Chicago Ave #32, Chicago, IL 60622Off Market
- $646,1003 bd2 ba1.7k sqft2630 W Chicago Ave APT 4W, Chicago, IL 60622Off Market
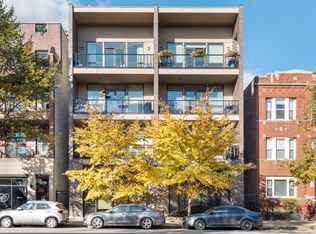
- $589,9003 bd2 ba14k sqft2630 W Chicago Ave APT 3W, Chicago, IL 60622Off Market
- $610,6003 bd2 ba14k sqft2630 W Chicago Ave APT 2E, Chicago, IL 60622Off Market
- $310,800-- bd1 ba14k sqft2630 W Chicago Ave #1W, Chicago, IL 60622Off Market
- $---- bd-- ba-- sqft2630 W Chicago Ave #3E, Chicago, IL 60622Off Market
- $615,5003 bd2 ba1.5k sqft2630 W Chicago Ave #4E, Chicago, IL 60622Off Market
- $668,9003 bd2 ba1.7k sqft2630 W Chicago Ave #2W, Chicago, IL 60622Off Market
Nearby schools
GreatSchools rating
- 4/10Chopin Elementary SchoolGrades: PK-8Distance: 0.2 mi
- 1/10Clemente Community Academy High SchoolGrades: 9-12Distance: 0.6 mi
Schools provided by the listing agent
- District: 299
Source: MRED as distributed by MLS GRID. This data may not be complete. We recommend contacting the local school district to confirm school assignments for this home.
Get a cash offer in 3 minutes
Find out how much your home could sell for in as little as 3 minutes with a no-obligation cash offer.
Estimated market value
$797,100
Get a cash offer in 3 minutes
Find out how much your home could sell for in as little as 3 minutes with a no-obligation cash offer.
Estimated market value
$797,100
- Illinois
- Cook County
- Chicago
- 60622
- Humboldt Park
- 2630 W Chicago Ave Unit 4E
Nearby cities
Nearby neighborhoods
Nearby zip codes
Other Chicago Topics
