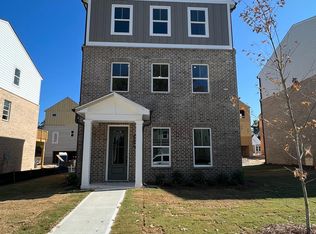
Pristine 2024-Built 3BR Single Family Home Near The Exchange at Gwinnett!
Experience the perfect blend of modern luxury and detached privacy in this stunning, 2024-built 3-bedroom, 2.5-bathroom single-family home. Superbly located in Lawrenceville, you are just minutes from the Mall of Georgia and the highly sought-after Exchange at Gwinnett, putting top-tier dining, shopping, and entertainment right at your doorstep.
Premium Multi-Level Living:
No Carpet Anywhere: Enjoy sleek, modern, and low-maintenance wood-look flooring throughout all three levels of the home including the terrace level, main living areas, and all third-floor bedrooms.
Terrace Level Flex Space: Features a massive, versatile flex room ideal for a private home office, media room, gym, or secondary lounge.
Main Level Entertainer's Dream: A bright, open-concept layout anchors the main level. The chef-inspired kitchen boasts a massive Quartz island, premium stainless steel appliances, and overlooks the spacious living area.
Upper Level Primary Retreat: The spacious primary suite features a double-vanity en-suite bath and a large walk-in closet. For ultimate convenience, the laundry room complete with washer and dryer is located steps from the bedrooms.
Resort-Style Community Amenities:
This vibrant neighborhood offers incredible outdoor amenities, including expansive green spaces, a sparkling swimming pool, and pristine pickleball courts.
We believe in making your rental experience as seamless as possible.
Resident Essentials Package:
HVAC air filters delivered directly to your door every 3 months to keep your air clean and energy bills low and Tenant Legal Liability Insurance coverage.
Note: The advertised rent reflects a special discount for consistent, on-time payments. Inquire for full details on our reward structure!
Renter is responsible for all utilities.
Sold for $413,257
$413,257
2630 Whistler Way NE, Lawrenceville, GA 30043
3beds
2,500sqft
Single Family Residence
Built in ----
-- sqft lot
$430,300 Zestimate®
$165/sqft
$2,482 Estimated rent
Home value
$430,300
$409,000 - $452,000
$2,482/mo
Zestimate® history
Owner options
List your home for rent
$2,482/mo
Rent Zestimate®
Find your next renter with Zillow Rental Manager. Plus, with online applications, you can quickly screen prospective tenants – for free.
$2,482/mo
Rent Zestimate®
Refinance and save
$2,570/mo
Est. payment
Refinancing to a lower rate could help reduce your monthly payments and save thousands over the life of the loan.
$2,570/mo
Est. payment
Explore your selling options
Work with a Zillow partner agent
Leverage their expertise and Zillow's premium Showcase listings to get your home seen by more buyers.
Get startedList with your own agent
Get your home in front of millions of buyers by listing it on Zillow.
Learn how to do itSell it yourself
Take full control of how buyers see your home on Zillow by listing For Sale by Owner (FSBO).
List your homeWhat's special
Spacious primary suiteMassive quartz islandExpansive green spacesLarge walk-in closetPremium stainless steel appliancesDouble-vanity en-suite bathSparkling swimming pool
Zillow last checked:
Listing updated:
Source: Zillow Rentals
Facts & features
Interior
Bedrooms & bathrooms
- Bedrooms: 3
- Bathrooms: 3
- Full bathrooms: 2
- 1/2 bathrooms: 1
Heating
- Heat Pump
Cooling
- Central Air
Appliances
- Included: Dishwasher, Dryer, Washer
- Laundry: In Unit
Features
- Walk In Closet
Interior area
- Total interior livable area: 2,500 sqft
Property
Parking
- Parking features: Detached, Off Street
- Details: Contact manager
Features
- Exterior features: Close to Restaurants, Close to Shopping, Close to The Exchange, Close to the Mall of Georgia, Easy Access to I-85, Green Space, No Utilities included in rent, Pickleball Court, Walk In Closet
Details
- Parcel number: R7104385
Construction
Type & style
- Home type: SingleFamily
- Property subtype: Single Family Residence
Community & HOA
Community
- Deposit fee: $2,525
- Application fee: $75
- Administrative fee: $125
Location
- Region: Lawrenceville
Financial & listing details
- Price per square foot: $165/sqft
- Tax assessed value: $456,000
- Annual tax amount: $6,695
- Date on market: 4/23/2026
- Lease term: 1 Year
Price history
| Date | Event | Price |
|---|---|---|
| 6/22/2026 | Listing removed | $2,525$1/sqft |
Source: Zillow Rentals Report a problem | ||
| 6/12/2026 | Price change | $2,525-1%$1/sqft |
Source: Zillow Rentals Report a problem | ||
| 5/29/2026 | Price change | $2,550-1.9%$1/sqft |
Source: Zillow Rentals Report a problem | ||
| 4/24/2026 | Listed for rent | $2,600-1.9%$1/sqft |
Source: Zillow Rentals Report a problem | ||
| 12/9/2023 | Listing removed | -- |
Source: Zillow Rentals Report a problem | ||
| 12/3/2023 | Listed for rent | $2,650$1/sqft |
Source: Zillow Rentals Report a problem | ||
| 11/13/2023 | Sold | $413,257$165/sqft |
Source: Public Record Report a problem | ||
Public tax history
| Year | Property taxes | Tax assessment |
|---|---|---|
| 2025 | $6,695 +14% | $182,400 +15.3% |
| 2024 | $5,871 | $158,160 |
Find assessor info on the county website
Neighborhood: 30043
Nearby homes
- $429,9004 bd4 ba2.4k sqft2620 Whistler Way NE, Lawrenceville, GA 30043Sold

- $456,2004 bd4 ba2.3k sqft2660 Whistler Way NE, Lawrenceville, GA 30043Off Market
- $429,9004 bd4 ba2.4k sqft2640 Whistler Way NE, Lawrenceville, GA 30043Sold
- $634,0003 bd3 ba4.9k sqft1274 Old Peachtree Rd, Lawrenceville, GA 30043Off Market
- $343,3003 bd4 ba2k sqft1274 Old Peachtree Rd #1240, Lawrenceville, GA 30043Off Market
- $371,9003 bd3 ba2k sqft2206 Whistler Way NE, Lawrenceville, GA 30043Sold
- $371,9002 bd4 ba2k sqft2202 Whistler Way NE, Lawrenceville, GA 30043Sold
- $425,9003 bd3 ba2.3k sqft2350 Whistler Way NE, Lawrenceville, GA 30043Sold
Nearby schools
GreatSchools rating
- 8/10Woodward Mill Elementary SchoolGrades: PK-5Distance: 0.9 mi
- 9/10Twin Rivers Middle SchoolGrades: 6-8Distance: 2.2 mi
- 7/10Mountain View High SchoolGrades: 9-12Distance: 2.1 mi
Get a cash offer in 3 minutes
Find out how much your home could sell for in as little as 3 minutes with a no-obligation cash offer.
Estimated market value
$430,300
Get a cash offer in 3 minutes
Find out how much your home could sell for in as little as 3 minutes with a no-obligation cash offer.
Estimated market value
$430,300
- Georgia
- Gwinnett County
- Lawrenceville
- 30043
- 2630 Whistler Way NE
Nearby cities
Nearby zip codes
Other Lawrenceville Topics
