Gorgeous 2 story home w/lots of space! Formal living and dining area, eat in kitchen, family room w/fireplace, bathroom and a bedroom on the main floor. Master bedroom is spacious w/a 5 piece master suite. Enjoy a large garden level finished basement w/office, recreation room w/a built in bar w/wine refrigerator, bathroom and a bonus room. Relax on your large back deck overlooking the beautiful green space. Close to Spring Creek Trail, the foothills, parks, grocery store, restaurants, & more!
Sold for $685,000
$685,000
2630 Willow Fern Way, Fort Collins, CO 80526
5beds
4baths
3,107sqft
Detached Single Family
Built in 1995
6,150 Square Feet Lot
$716,500 Zestimate®
$220/sqft
$3,412 Estimated rent
Home value
$716,500
$666,000 - $759,000
$3,412/mo
Zestimate® history
Owner options
List your home for rent
$3,412/mo
Rent Zestimate®
Find your next renter with Zillow Rental Manager. Plus, with online applications, you can quickly screen prospective tenants – for free.
$3,412/mo
Rent Zestimate®
Refinance and save
$3,946/mo
Est. payment
Refinancing to a lower rate could help reduce your monthly payments and save thousands over the life of the loan.
$3,946/mo
Est. payment
Explore your selling options
Work with a Zillow partner agent
Leverage their expertise and Zillow's premium Showcase listings to get your home seen by more buyers.
Get startedList with your own agent
Get your home in front of millions of buyers by listing it on Zillow.
Learn how to do itSell it yourself
Take full control of how buyers see your home on Zillow by listing For Sale by Owner (FSBO).
List your homeWhat's special
Facts & features
Interior
Bedrooms & bathrooms
- Bedrooms: 5
- Bathrooms: 4
Heating
- Forced air, Electric, Gas
Cooling
- Central
Appliances
- Included: Dishwasher, Dryer, Microwave, Range / Oven, Refrigerator, Washer
- Laundry: Washer/Dryer Included, W/D Hookups in Unit
Features
- Window Coverings, Walk-In Closet(s), Master Bath, Eating Space / Kitchen
- Flooring: Tile, Hardwood, Linoleum / Vinyl
- Basement: Finished
- Has fireplace: Yes
- Fireplace features: Gas/Gas Logs
Interior area
- Total interior livable area: 3,107 sqft
Property
Parking
- Total spaces: 1
- Parking features: Garage - Attached
Features
- Exterior features: Cement / Concrete
Lot
- Size: 6,150 Square Feet
Details
- Parcel number: 9728118903
- Zoning: RL
Construction
Type & style
- Home type: SingleFamily
- Property subtype: Detached Single Family
Materials
- Frame
- Foundation: Concrete
- Roof: Composition
Condition
- Year built: 1995
Community & HOA
HOA
- Has HOA: Yes
- HOA fee: $11 monthly
Location
- Region: Fort Collins
Financial & listing details
- Price per square foot: $220/sqft
- Tax assessed value: $333,900
Price history
| Date | Event | Price |
|---|---|---|
| 5/28/2026 | Sold | $685,000+54.5%$220/sqft |
Source: Public Record Report a problem | ||
| 9/27/2019 | Sold | $443,500-3.6%$143/sqft |
Source:  IRES as distributed by MLS GRID #888746 Report a problem IRES as distributed by MLS GRID #888746 Report a problem | ||
| 9/27/2019 | Listed for sale | $460,000$148/sqft |
Source: Kentwood Real Estate Northern Properties #5511992 Report a problem | ||
| 9/6/2019 | Pending sale | $460,000$148/sqft |
Source: Kentwood RE Northern Prop Llc #888746 Report a problem | ||
| 8/30/2019 | Price change | $460,000-1.9%$148/sqft |
Source: Kentwood RE Northern Prop Llc #888746 Report a problem | ||
| 8/8/2019 | Listed for sale | $469,000$151/sqft |
Source: Kentwood RE Northern Prop Llc #888746 Report a problem | ||
| 8/1/2019 | Pending sale | $469,000$151/sqft |
Source: Kentwood RE Northern Prop Llc #888746 Report a problem | ||
| 7/19/2019 | Listed for sale | $469,000+36.9%$151/sqft |
Source: Kentwood RE Northern Prop Llc #888746 Report a problem | ||
| 9/5/2014 | Sold | $342,600+0%$110/sqft |
Source: IRES as distributed by MLS GRID #742139 Report a problem | ||
| 7/17/2014 | Listed for sale | $342,500$110/sqft |
Source: RE/MAX Alliance #742139 Report a problem | ||
Public tax history
| Year | Property taxes | Tax assessment |
|---|---|---|
| 2025 | -- | $20,869 -32.2% |
| 2024 | -- | $30,800 -1% |
| 2023 | -- | $31,098 -3.1% |
| 2022 | -- | $32,096 -2.8% |
| 2021 | $3,045 -0.4% | $33,019 +1.5% |
| 2020 | $3,058 +22.7% | $32,547 -0.7% |
| 2019 | $2,494 | $32,774 +19.8% |
| 2018 | $2,494 | $27,360 |
| 2017 | $2,494 +0.3% | $27,360 +5% |
| 2016 | $2,485 +5.3% | $26,045 +0% |
| 2015 | $2,361 +15% | $26,040 +15.7% |
| 2014 | $2,053 | $22,510 |
| 2013 | -- | $22,510 +3% |
| 2012 | -- | $21,860 |
| 2011 | -- | $21,860 +1.9% |
| 2010 | -- | $21,450 |
| 2009 | -- | $21,450 -3.2% |
| 2008 | -- | $22,170 |
| 2007 | -- | $22,170 -4.4% |
| 2006 | -- | $23,180 +0.8% |
| 2005 | -- | $22,990 -0.4% |
| 2004 | -- | $23,080 +5.8% |
| 2002 | -- | $21,810 +13.9% |
| 2001 | -- | $19,140 |
Find assessor info on the county website
Neighborhood: 80526
Nearby homes
- $590,9003 bd2 ba1.5k sqft2636 Willow Fern Way, Fort Collins, CO 80526Off Market
- $684,6003 bd3 ba3.5k sqft2624 Willow Fern Way, Fort Collins, CO 80526Off Market
- $602,6003 bd2 ba1.3k sqft2700 Willow Fern Way, Fort Collins, CO 80526Off Market
- $493,2003 bd2 ba2.4k sqft2157 Water Blossom Ln, Fort Collins, CO 80526Off Market
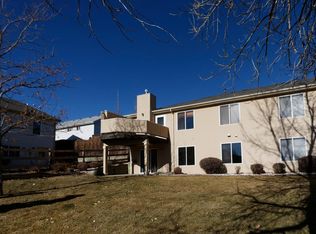
- $558,7003 bd2 ba1.5k sqft2618 Willow Fern Way, Fort Collins, CO 80526Off Market
- $638,5004 bd3 ba1.7k sqft2224 Moss Rose Ln, Fort Collins, CO 80526Off Market
- $520,5004 bd3 ba2.6k sqft2151 Water Blossom Ln, Fort Collins, CO 80526Off Market
- $676,8004 bd4 ba2.9k sqft2225 Water Blossom Ln, Fort Collins, CO 80526Off Market
Nearby schools
GreatSchools rating
- 8/10Olander Elementary SchoolGrades: PK-5Distance: 0.9 mi
- 5/10Blevins Middle SchoolGrades: 6-8Distance: 0.5 mi
- 8/10Rocky Mountain High SchoolGrades: 9-12Distance: 1 mi
Schools provided by the listing agent
- Elementary: Olander
- Middle: Blevins
- High: Rocky Mountain
- District: Poudre R-1
Source: The MLS. This data may not be complete. We recommend contacting the local school district to confirm school assignments for this home.
Get a cash offer in 3 minutes
Find out how much your home could sell for in as little as 3 minutes with a no-obligation cash offer.
Estimated market value
$716,500
Get a cash offer in 3 minutes
Find out how much your home could sell for in as little as 3 minutes with a no-obligation cash offer.
Estimated market value
$716,500
- Colorado
- Larimer County
- Fort Collins
- 80526
- 2630 Willow Fern Way
Nearby cities
Nearby neighborhoods
Nearby zip codes
Other Fort Collins Topics
