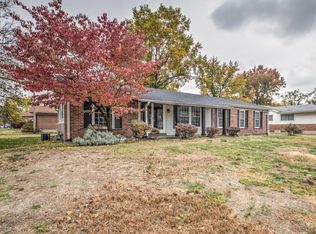
Welcome to your dream home! This gorgeous 3-bedroom, 2-bath residence boasts over 2,000 sf of beautiful living space. The spacious LR and separate DR offer the perfect setting for both entertaining and relaxed family gatherings. The abundance of windows allows natural light to flood every corner, creating a warm atmosphere. At the heart of the home is a large, open custom kitchen that overlooks the cozy family room, complete with a FP. This kitchen features quartz countertops, an oversized peninsula, a wine cooler, SS appliances, and custom cabinetry. The home's 3 spacious bedrooms include a magnificent primary suite, complete with an ensuite bath & a generous walk-in closet. The partially finished basement features an additional Fireplace and can be transformed into a game room, home office, or whatever your heart desires. Additional upgrades includes a partially new sewer system, a new furnace, a new AC unit, refinished HW floors, and all new switches, outlets, and light fixtures!
Closed
Listed by: Hamilton Group Real Estate LLC • Tiffany Hamilton • Contact: 314-757-9776
Bought with: Compass Realty Group
Price Unknown
2630 Woodsage Dr, Florissant, MO 63033
3beds
2,124sqft
Single Family Residence
Built in 1966
9,104 Square Feet Lot
$278,000 Zestimate®
$--/sqft
$1,803 Estimated rent
Home value
$278,000
$256,000 - $303,000
$1,803/mo
Zestimate® history
Owner options
List your home for rent
$1,803/mo
Rent Zestimate®
Find your next renter with Zillow Rental Manager. Plus, with online applications, you can quickly screen prospective tenants – for free.
$1,803/mo
Rent Zestimate®
Refinance and save
Refinancing to a lower rate could help reduce your monthly payments and save thousands over the life of the loan.
Explore your selling options
Work with a Zillow partner agent
Leverage their expertise and Zillow's premium Showcase listings to get your home seen by more buyers.
Get startedList with your own agent
Get your home in front of millions of buyers by listing it on Zillow.
Learn how to do itSell it yourself
Take full control of how buyers see your home on Zillow by listing For Sale by Owner (FSBO).
List your homeWhat's special
Additional fireplacePartially finished basementSeparate drQuartz countertopsOversized peninsulaMagnificent primary suiteLarge open custom kitchen
Zillow last checked:
Listing updated:
Listed by:
Tiffany Hamilton 314-757-9776,
Hamilton Group Real Estate LLC
Bought with:
Ashleigh Bolar, 2011030656
Compass Realty Group
Source: MARIS,MLS#: 25003890 Originating MLS: St. Louis Association of REALTORS
Originating MLS: St. Louis Association of REALTORSFacts & features
Interior
Bedrooms & bathrooms
- Bedrooms: 3
- Bathrooms: 2
- Full bathrooms: 2
- Main level bathrooms: 2
- Main level bedrooms: 3
Heating
- Forced Air, Natural Gas
Cooling
- Ceiling Fan(s), Central Air, Electric
Appliances
- Included: Dishwasher, Disposal, Gas Range, Gas Oven, Stainless Steel Appliance(s), Wine Cooler, Electric Water Heater
Features
- Custom Cabinetry, Solid Surface Countertop(s), Separate Dining, Open Floorplan, Walk-In Closet(s)
- Flooring: Hardwood
- Basement: Full,Partially Finished
- Number of fireplaces: 2
- Fireplace features: Recreation Room, Decorative, Family Room, Other
Interior area
- Total structure area: 2,124
- Total interior livable area: 2,124 sqft
- Finished area above ground: 1,668
- Finished area below ground: 456
Property
Parking
- Total spaces: 2
- Parking features: Additional Parking, Garage, Garage Door Opener, Off Street
- Garage spaces: 2
Features
- Levels: One
- Patio & porch: Patio
Lot
- Size: 9,104 Square Feet
- Features: Near Public Transit
Details
- Parcel number: 07H440054
- Special conditions: Standard
Construction
Type & style
- Home type: SingleFamily
- Architectural style: Traditional,Ranch
- Property subtype: Single Family Residence
Materials
- Brick
Condition
- Updated/Remodeled
- New construction: No
- Year built: 1966
Utilities & green energy
- Sewer: Public Sewer
- Water: Public
Community & HOA
Community
- Subdivision: Wedgwood 11
Location
- Region: Florissant
Financial & listing details
- Tax assessed value: $205,200
- Annual tax amount: $2,668
- Date on market: 1/24/2025
- Cumulative days on market: 6 days
- Listing terms: Cash,Conventional,VA Loan
- Ownership: Private
- Road surface type: Concrete
Price history
| Date | Event | Price |
|---|---|---|
| 2/26/2025 | Sold | -- |
Source:  MARIS #25003890 Report a problem MARIS #25003890 Report a problem | ||
| 1/31/2025 | Pending sale | $259,900$122/sqft |
Source: MARIS #25003890 Report a problem | ||
| 1/24/2025 | Listed for sale | $259,900$122/sqft |
Source: MARIS #25003890 Report a problem | ||
| 11/26/2024 | Sold | -- |
Source: Public Record Report a problem | ||
| 11/15/1999 | Sold | -- |
Source: Public Record Report a problem | ||
| 7/20/1999 | Sold | -- |
Source: Public Record Report a problem | ||
Public tax history
| Year | Property taxes | Tax assessment |
|---|---|---|
| 2025 | $2,881 +8% | $38,990 +10% |
| 2024 | $2,668 +0.4% | $35,430 |
| 2023 | $2,659 +17.7% | $35,430 +34.3% |
| 2022 | $2,259 +0.3% | $26,390 |
| 2021 | $2,251 +11.1% | $26,390 +19.5% |
| 2020 | $2,027 +6% | $22,080 |
| 2019 | $1,913 | $22,080 +16.3% |
| 2018 | $1,913 | $18,980 |
| 2017 | $1,913 +0.5% | $18,980 +13.8% |
| 2016 | $1,903 +10.7% | $16,680 |
| 2015 | $1,718 | $16,680 -22.8% |
| 2014 | $1,718 -20.5% | $21,620 |
| 2013 | $2,162 | $21,620 -1% |
| 2012 | -- | $21,830 |
| 2011 | -- | $21,830 -17% |
| 2010 | $2,227 +6.1% | $26,290 |
| 2009 | $2,098 -11.8% | $26,290 -15.5% |
| 2008 | $2,380 +13.4% | $31,120 |
| 2007 | $2,098 | $31,120 +25.2% |
| 2006 | $2,098 -0.3% | $24,860 |
| 2005 | $2,105 +31.4% | $24,860 +27% |
| 2003 | $1,602 +2.6% | $19,570 +6% |
| 2002 | $1,561 +12.8% | $18,460 |
| 2001 | $1,384 | $18,460 |
Find assessor info on the county website
Neighborhood: 63033
Nearby homes
- $190,6004 bd2 ba1.3k sqft2620 Woodsage Dr, Florissant, MO 63033Off Market
- $215,8003 bd2 ba1.5k sqft2640 Woodsage Dr, Florissant, MO 63033Off Market
- $231,4004 bd2 ba1.8k sqft2610 Woodsage Dr, Florissant, MO 63033Off Market
- $239,7003 bd2 ba1.5k sqft2645 Woodsage Dr, Florissant, MO 63033Off Market
- $237,6004 bd2 ba1.4k sqft2650 Woodsage Dr, Florissant, MO 63033Off Market
- $--4 bd2 ba2.4k sqft2625 Woodsage Dr, Florissant, MO 63033Sold
- $202,0003 bd2 ba1.2k sqft2600 Woodsage Dr, Florissant, MO 63033Off Market
- $234,4004 bd2 ba1.7k sqft2615 Woodsage Dr, Florissant, MO 63033Off Market
Nearby schools
GreatSchools rating
- 7/10Wedgwood Elementary SchoolGrades: 6Distance: 0.1 mi
- 2/10Mccluer North High SchoolGrades: 9-12Distance: 1.5 mi
- 4/10Cross Keys Middle SchoolGrades: 7-8Distance: 0.2 mi
Schools provided by the listing agent
- Elementary: Wedgwood Elem.
- Middle: Cross Keys Middle
- High: Mccluer North High
Source: MARIS. This data may not be complete. We recommend contacting the local school district to confirm school assignments for this home.
Get a cash offer in 3 minutes
Find out how much your home could sell for in as little as 3 minutes with a no-obligation cash offer.
Estimated market value
$278,000
Get a cash offer in 3 minutes
Find out how much your home could sell for in as little as 3 minutes with a no-obligation cash offer.
Estimated market value
$278,000
- Missouri
- Saint Louis County
- Florissant
- 63033
- 2630 Woodsage Dr
Nearby cities
Nearby zip codes
Other Florissant Topics
