Skip main navigation
Closed
  • $1,000,000

    26300 Bernwood Rd, Beachwood, OH 44122

    4beds
    6,010sqft
    Single Family Residence
    Built in 1984
    0.66 Acres Lot
    $1,017,600 Zestimate®
    $166/sqft
    $7,276 Estimated rent

    Home value

    $1,017,600

    $946,000 - $1.10M

    $7,276/mo

    Zestimate® history
    Loading
    Loading...

    Owner options

    List your home for rent

    $7,276/mo

    Rent Zestimate®

    Find your next renter with Zillow Rental Manager. Plus, with online applications, you can quickly screen prospective tenants – for free.

    Learn more

    $7,276/mo

    Rent Zestimate®

    Refinance and save

    $5,828/mo

    Est. payment

    Refinancing to a lower rate could help reduce your monthly payments and save thousands over the life of the loan.

    See today's rates

    $5,828/mo

    Est. payment

    Explore your selling options

    Work with a Zillow partner agent

    Leverage their expertise and Zillow's premium Showcase listings to get your home seen by more buyers.

    Get started

    List with your own agent

    Get your home in front of millions of buyers by listing it on Zillow.

    Learn how to do it

    Sell it yourself

    Take full control of how buyers see your home on Zillow by listing For Sale by Owner (FSBO).

    List your home

    What's special

    Heated in-ground poolFour bedroomsSide entranceTwo-story foyerFlex roomSoaring ceilingsStainless steel appliances
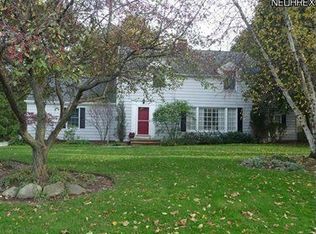
    Welcome to this exceptional transitional home, ideally located on one of Beachwood’s most desirable cul-de-sacs. Offering four bedrooms, five full baths, and one half bath, this residence sits on a .6-acre lot with a private, wooded backyard and a heated in-ground pool—perfect for everyday living and entertaining. A two-story foyer welcomes you into a thoughtfully designed interior. The main level features a formal dining room with hardwood floors, a private office with built-ins, and a spacious family room with a cozy two-sided fireplace. The step-down great room is the heart of the home, showcasing soaring ceilings, a custom two-sided gas fireplace, built-ins, a wet bar, and a wall of windows overlooking the pool and backyard. The generously sized kitchen includes a granite center island, abundant cabinetry, stainless steel appliances, a walk-in pantry, and sliding doors that open to the patio. A rear hallway leads to a large laundry room with built-ins, a full bath, a side entrance, a mudroom, and access to the attached two-car garage, complete with an EV charging outlet. Upstairs, the updated owner’s suite features luxury vinyl plank flooring and a remodeled bath with a soaking tub, separate shower, skylight, and his-and-her walk-in closets. Three additional bedrooms and two full baths complete the second floor. The finished lower level offers exceptional additional living space, including a fully updated, soundproofed movie theater with ambient lighting and six luxury reclining seats. A flex room, full bath, cedar closet, and ample storage areas complete this level. With a comfortable layout, inviting spaces, and a prime Beachwood location, this home is an exceptional opportunity to enjoy both privacy and convenience.

    Zillow last checked:

    Listing updated:

    Listed by:

    Shakiba N Soudmand 216-310-1991 shakibasoudmand@howardhanna.com,

    Howard Hanna

    Bought with:

    Daniel Gohr, 2021006570

    Keller Williams Legacy Group Realty

    Source: MLS Now,MLS#: 5183956Originating MLS: Akron Cleveland Association of REALTORS

    Facts & features

    Interior

    Bedrooms & bathrooms
    • Bedrooms: 4
    • Bathrooms: 6
    • Full bathrooms: 5
    • 1/2 bathrooms: 1
    • Main level bathrooms: 2
    Primary bedroom
    • Description: Flooring: Luxury Vinyl Tile
    • Features: Vaulted Ceiling(s)
    • Level: Second
    Bedroom
    • Description: Flooring: Carpet
    • Level: Second
    Bedroom
    • Description: Flooring: Carpet
    • Level: Second
    Bedroom
    • Description: Flooring: Carpet
    • Level: Second
    Primary bathroom
    • Level: Second
    Dining room
    • Description: Pottery Barn Chandelier,Flooring: Hardwood
    • Level: First
    Laundry
    • Level: First
    Library
    • Description: Built-in desk and cabinet,Flooring: Carpet
    • Features: Built-in Features
    • Level: First
    Media room
    • Description: Soundproof wall, 6 recliner theater seats,Flooring: Carpet
    • Level: Lower
    Pantry
    • Level: First
    Recreation
    • Description: Storage area
    • Features: Cedar Closet(s)
    • Level: Lower
    Heating
    • Forced Air
    Cooling
    • Central Air, Ceiling Fan(s)
    Appliances
    • Included: Built-In Oven, Cooktop, Dryer, Dishwasher, Disposal, Microwave, Refrigerator, Washer
    • Laundry: Main Level, Laundry Room
    Features
    • Wet Bar, Chandelier, Double Vanity, Entrance Foyer, Eat-in Kitchen, Granite Counters, High Ceilings, His and Hers Closets, Kitchen Island, Multiple Closets, Open Floorplan, Pantry, Recessed Lighting, See Remarks, Storage, Soaking Tub, Vaulted Ceiling(s), Walk-In Closet(s)
    • Basement: Partially Finished
    • Number of fireplaces: 1
    • Fireplace features: Double Sided, Gas, Gas Log, Great Room
    Interior area
    • Total structure area: 6,010
    • Total interior livable area: 6,010 sqft
    • Finished area above ground: 4,032
    • Finished area below ground: 1,978

    Property

    Parking
    • Parking features: Attached, Garage, Garage Door Opener
    • Attached garage spaces: 2
    Features
    • Levels: Two
    • Stories: 2
    • Patio & porch: Deck, Patio
    • Exterior features: Private Yard
    • Has private pool: Yes
    • Pool features: Gas Heat, Heated, In Ground, Pool Cover, Private
    • Has view: Yes
    • View description: Neighborhood
    Lot
    • Size: 0.66 Acres
    • Features: Cul-De-Sac, Landscaped
    Details
    • Parcel number: 74134045

    Construction

    Type & style
    • Home type: SingleFamily
    • Architectural style: Colonial
    • Property subtype: Single Family Residence
    Materials
    • Cedar
    • Roof: Asphalt,Fiberglass
    Condition
    • Year built: 1984

    Utilities & green energy

    • Sewer: Public Sewer
    • Water: Public

    Community & neighborhood

    Security
    • Security features: Security System
    Community
    • Community features: Medical Service, Other, Restaurant, Shopping, Sidewalks
    Location
    • Region: Beachwood
    • Subdivision: Bernwood Road Resub

    Other

    Other facts
    • Listing agreement: Exclusive Right To Sell
    • Listing terms: Cash,Conventional

    Price history

    DateEventPrice
    3/3/2026Pending sale$995,000-0.5%$166/sqft
    Source: MLS Now #5183956 Report a problem
    3/2/2026Sold$1,000,000+0.5%$166/sqft
    Source: MLS Now #5183956 Report a problem
    2/4/2026Contingent$995,000$166/sqft
    Source: MLS Now #5183956 Report a problem
    1/28/2026Listed for sale$995,000+9.3%$166/sqft
    Source: MLS Now #5183956 Report a problem
    10/17/2023Sold$910,000+7.2%$151/sqft
    Source: MLS Now #4481122 Report a problem
    8/17/2023Pending sale$849,000$141/sqft
    Source: MLS Now #4481122 Report a problem
    8/11/2023Listed for sale$849,000$141/sqft
    Source: MLS Now #4481122 Report a problem

    Public tax history

    YearProperty taxesTax assessment
    2025$16,041 -0.1%$318,500
    2024$16,056 +39.3%$318,500 +65%
    2023$11,524 +1.5%$193,060
    2022$11,352 +0.8%$193,060
    2021$11,262 -4.3%$193,060 +5%
    2020$11,766 -32.1%$183,890
    2019$17,338 +50.7%$183,890
    2018$11,504 +7.2%$183,890 +5%
    2017$10,728 +0.6%$175,180
    2016$10,661 +0.1%$175,180
    2015$10,651 +2.4%$175,180 +5%
    2014$10,402 +1.6%$166,850
    2013$10,241 +3.6%$166,850
    2012$9,884 -2%$166,850 -0.7%
    2011$10,087 +926.4%$167,970
    2010$983 -89.5%$167,970
    2009$9,381 -1.3%$167,970 -6%
    2008$9,502 +5.3%$178,680
    2007$9,025 0%$178,680
    2006$9,027 +2.4%$178,680 +7.5%
    2005$8,813 +9.9%$166,260
    2004$8,019 +5.7%$166,260
    2003$7,590 -0.7%$166,260 +4%
    2002$7,644 -46.6%$159,850
    2001$14,307 $159,850
    2000$14,307 $159,850

    Find assessor info on the county website

    Neighborhood: 44122

    Nearby schools

    GreatSchools rating
    Schools provided by the listing agent
    • District: Beachwood CSD - 1802

    Source: MLS Now. This data may not be complete. We recommend contacting the local school district to confirm school assignments for this home.

    Get a cash offer in 3 minutes
    Find out how much your home could sell for in as little as 3 minutes with a no-obligation cash offer.
    Estimated market value
    $1,017,600
    Get a cash offer in 3 minutes
    Find out how much your home could sell for in as little as 3 minutes with a no-obligation cash offer.
    Estimated market value
    $1,017,600