Are you looking for a spacious condominium that offers both comfort and style? Look no further! This three-bedroom, two-and-a-half-bathroom condo is filled with natural light and features inviting living areas that are perfect for relaxing. The kitchen and dining room both have sliding doors that lead to your private patio, complete with a motorized retractable awning that will protect you from the elements. Stay warm and cozy during cool evenings with the gas fireplace in the living room, which has a marble surround, and an electronic starter switch for your convenience.
The kitchen has been updated with granite countertops, a matching subway-tiled backsplash, and stainless steel KitchenAid appliances. The roof (2021), air conditioner(2022), and furnace(2022) have all been replaced. The primary bathroom has been updated with a new shower(2023), and a new vanity(2024). The entire condo has been repainted, and the seller is offering a $1000 allowance to refinish the hardwood floors that are throughout the main level.
The finished basement is a great space for entertaining or relaxing. Association dues cover grounds and structure maintenance, gas, water, and trash pickup. Don't miss out on this opportunity. Contact us today to schedule a viewing and see everything this home has to offer. Buyer's agent to verify all information.
Sold for $176,000
$176,000
26300 Franklin Pointe Dr, Southfield, MI 48034
3beds
1,995sqft
Condominium
Built in 1971
-- sqft lot
$190,900 Zestimate®
$88/sqft
$2,628 Estimated rent
Home value
$190,900
$170,000 - $214,000
$2,628/mo
Zestimate® history
Owner options
List your home for rent
$2,628/mo
Rent Zestimate®
Find your next renter with Zillow Rental Manager. Plus, with online applications, you can quickly screen prospective tenants – for free.
$2,628/mo
Rent Zestimate®
Refinance and save
$1,660/mo
Est. payment
Refinancing to a lower rate could help reduce your monthly payments and save thousands over the life of the loan.
$1,660/mo
Est. payment
Explore your selling options
Work with a Zillow partner agent
Leverage their expertise and Zillow's premium Showcase listings to get your home seen by more buyers.
Get startedList with your own agent
Get your home in front of millions of buyers by listing it on Zillow.
Learn how to do itSell it yourself
Take full control of how buyers see your home on Zillow by listing For Sale by Owner (FSBO).
List your homeWhat's special
Zillow last checked:
Listing updated:
Listed by:
Lydia G Pryde 248-851-4100,
Real Estate One-W Blmfld,
Arthur Pryde 248-851-4100,
Real Estate One-W Blmfld
Bought with:
Robert Witt, 6504153348
Heritage Real Estate Michigan
Source: Realcomp II,MLS#: 20240020571
Facts & features
Interior
Bedrooms & bathrooms
- Bedrooms: 3
- Bathrooms: 3
- Full bathrooms: 2
- 1/2 bathrooms: 1
Primary bedroom
- Level: Second
- Area: 208
- Dimensions: 13 x 16
Bedroom
- Level: Second
- Area: 144
- Dimensions: 12 x 12
Bedroom
- Level: Second
- Area: 156
- Dimensions: 13 x 12
Primary bathroom
- Level: Second
Other
- Level: Second
Other
- Level: Entry
Dining room
- Level: Entry
- Area: 120
- Dimensions: 10 x 12
Family room
- Level: Basement
- Area: 360
- Dimensions: 30 x 12
Kitchen
- Level: Entry
- Area: 170
- Dimensions: 17 x 10
Laundry
- Level: Basement
- Area: 90
- Dimensions: 9 x 10
Living room
- Level: Entry
- Area: 228
- Dimensions: 19 x 12
Heating
- Forced Air, Natural Gas
Cooling
- Central Air
Appliances
- Included: Dishwasher, Disposal, Dryer, Free Standing Gas Range, Free Standing Refrigerator, Humidifier, Microwave, Stainless Steel Appliances, Washer
- Laundry: Laundry Room
Features
- Basement: Partially Finished
- Has fireplace: Yes
- Fireplace features: Gas, Living Room
Interior area
- Total interior livable area: 1,995 sqft
- Finished area above ground: 1,529
- Finished area below ground: 466
Property
Parking
- Parking features: Assigned 2 Spaces, No Garage, Carport
- Has carport: Yes
Features
- Levels: Two
- Stories: 2
- Entry location: GroundLevel
- Patio & porch: Patio
- Exterior features: Awnings, Private Entrance
- Pool features: Community, In Ground
Details
- Parcel number: 2418278080
- Special conditions: Short Sale No,Standard
Construction
Type & style
- Home type: Condo
- Architectural style: Colonial
- Property subtype: Condominium
Materials
- Brick, Vinyl Siding
- Foundation: Basement, Poured
- Roof: Asphalt
Condition
- New construction: No
- Year built: 1971
Utilities & green energy
- Sewer: Public Sewer
- Water: Public
Community & HOA
Community
- Subdivision: STONEBROOKE OF SOUTHFIELD OCCPN 1281
HOA
- Has HOA: Yes
- Services included: Gas, Maintenance Grounds, Maintenance Structure, Sewer, Snow Removal, Trash, Water
- HOA fee: $429 monthly
- HOA phone: 800-821-8800
Location
- Region: Southfield
Financial & listing details
- Price per square foot: $88/sqft
- Tax assessed value: $39,621
- Annual tax amount: $2,340
- Date on market: 4/6/2024
- Cumulative days on market: 7 days
- Listing agreement: Exclusive Right To Sell
- Listing terms: Cash,Conventional
- Exclusions: Exclusion(s) Do Not Exist
Price history
| Date | Event | Price |
|---|---|---|
| 5/6/2024 | Sold | $176,000+0.6%$88/sqft |
Source:  Realcomp II #20240020571 Report a problem Realcomp II #20240020571 Report a problem | ||
| 4/16/2024 | Pending sale | $175,000$88/sqft |
Source: Realcomp II #20240020571 Report a problem | ||
| 4/6/2024 | Listed for sale | $175,000$88/sqft |
Source: Realcomp II #20240020571 Report a problem | ||
Public tax history
Tax history is unavailable.
Neighborhood: 48034
Nearby homes
- $148,5003 bd2 ba1.5k sqft25906 Franklin Pointe Dr BUILDING 1, Southfield, MI 48034Sold
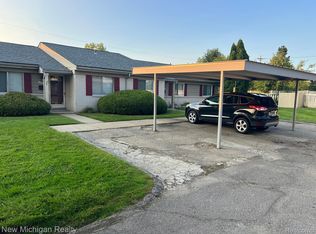
- $1,8503 bd2 ba1.5k sqft25936 Franklin Pointe Dr #1, Southfield, MI 48034For Rent
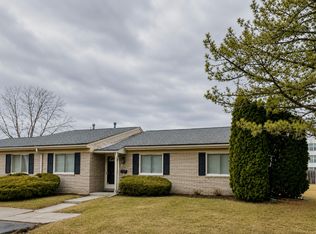
- $145,0002 bd2 ba1.2k sqft26485 Franklin Pointe Dr #1, Southfield, MI 48034Sold
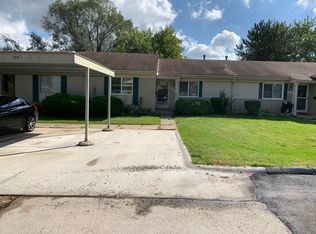
- $150,0002 bd2 ba1.2k sqft26559 Franklin Pointe Dr #140, Southfield, MI 48034Sold
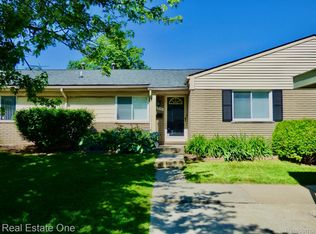
- $172,5003 bd3 ba1.9k sqft26740 Franklin Pointe Dr #175, Southfield, MI 48034Sold
- $--3 bd3 ba1.6k sqft26208 Franklin Pointe Dr, Southfield, MI 48034Off Market
- $159,0003 bd3 ba1.5k sqft26708 Franklin Pointe Dr, Southfield, MI 48034Sold
- $193,4003 bd3 ba2k sqft26168 Franklin Pointe Dr, Southfield, MI 48034Off Market
Nearby schools
GreatSchools rating
- 5/10Adlai Stevenson Elementary SchoolGrades: K-5Distance: 2.1 mi
- 2/10Glenn W. Levey Middle SchoolGrades: 6-8Distance: 2.4 mi
- 4/10Southfield High School for the Arts and TechnologyGrades: 9-12Distance: 2.8 mi
Get a cash offer in 3 minutes
Find out how much your home could sell for in as little as 3 minutes with a no-obligation cash offer.
Estimated market value
$190,900
Get a cash offer in 3 minutes
Find out how much your home could sell for in as little as 3 minutes with a no-obligation cash offer.
Estimated market value
$190,900
- Michigan
- Oakland County
- Southfield
- 48034
- 26300 Franklin Pointe Dr
Nearby cities
Nearby neighborhoods
Nearby zip codes
Other Southfield Topics
