Sellers have spared no expense in this incredibly thoughtful vineyard and Mt Hood view estate beautifully situated on 2 private acres in a gated Street of Dreams neighborhood, offering a Napa-esque ambiance and exquisite wellness amenities. A custom main level living masterpiece, the estate is as eco-conscious as it is dazzling with geothermal heating/cooling and exceptional quality building to maximize energy efficiency. The 8' Baja ledge salt pool gazes over award-winning Tumwater Vineyards and the jaw dropping Mt Hood view, surrounded by sleek resort-style patios, built-in spa, fire pit, heated covered terraces with built-in Lynx grill/outdoor kitchen, and a 720 sf glass-walled cabana suite with full bathroom. Enter the main home via the motor court and soaring pivot door to an epic great room offering 17' ceilings, walls of windows and glass view doors, radiant heated white oak plank floors throughout, and an unbelievable chef's kitchen with built-in booth island, butler's pantry, dual SubZero refrigerators, Wolf appliances, and immaculate quartz finishes. Mix a favorite libation and enjoy sunsets from the terraces and a priceless tranquility in this one-of-a-kind enclave. Matchless main level living in the vast primary suite with private balcony accesses, elegant dressing room, soaking tub and capacious rain shower. Every detail and more has been attended to from the 2 stop elevator to the showcase temperature-controlled wine cellar, integrated Control4 complete smart home technology, whole home water and air filtration systems, generator, glossy epoxy garage with dual EV ports, luxurious guest suites, laundry facilities on both floors, and well appointed executive office and library options. Home is now your ultimate sanctuary with a full fitness studio, state-of-the-art golf simulator plus putting green, and screening theater. Sought-after location between famed Oregon wine country and the convenience of vibrant Lake Oswego and Portland amenities!
Sold
$6,540,000
26300 SW French Oak Dr, West Linn, OR 97068
4beds
8,663sqft
Residential, Single Family Residence
Built in 2021
2 Acres Lot
$6,306,100 Zestimate®
$755/sqft
$7,749 Estimated rent
Home value
$6,306,100
$5.68M - $7.00M
$7,749/mo
Zestimate® history
Owner options
List your home for rent
$7,749/mo
Rent Zestimate®
Find your next renter with Zillow Rental Manager. Plus, with online applications, you can quickly screen prospective tenants – for free.
$7,749/mo
Rent Zestimate®
Refinance and save
$39,560/mo
Est. payment
Refinancing to a lower rate could help reduce your monthly payments and save thousands over the life of the loan.
$39,560/mo
Est. payment
Explore your selling options
Work with a Zillow partner agent
Leverage their expertise and Zillow's premium Showcase listings to get your home seen by more buyers.
Get startedList with your own agent
Get your home in front of millions of buyers by listing it on Zillow.
Learn how to do itSell it yourself
Take full control of how buyers see your home on Zillow by listing For Sale by Owner (FSBO).
List your homeWhat's special
Built-in booth islandImmaculate quartz finishesMotor courtWhole home waterFull fitness studioLaundry facilitiesBuilt-in spa
Zillow last checked:
Listing updated:
Listed by:
Kevin Hall 503-799-7255,
Cascade Hasson Sotheby's International Realty,
Kathy Hall 503-720-3900,
Cascade Hasson Sotheby's International Realty
Bought with:
Kayla Jones, 201221240
The Agency Portland
Source: RMLS (OR),MLS#: 23274882
Facts & features
Interior
Bedrooms & bathrooms
- Bedrooms: 4
- Bathrooms: 7
- Full bathrooms: 5
- Partial bathrooms: 2
- Main level bathrooms: 3
Rooms
- Room types: Bedroom 4, Office, Media Room, Bedroom 2, Bedroom 3, Dining Room, Family Room, Kitchen, Living Room, Primary Bedroom
Primary bedroom
- Features: Closet Organizer, Deck, Dressing Room, French Doors, Hardwood Floors, High Ceilings, Soaking Tub, Suite, Walkin Shower
- Level: Main
- Area: 405
- Dimensions: 27 x 15
Bedroom 2
- Features: Closet Organizer, Hardwood Floors, High Ceilings, Soaking Tub, Suite, Walkin Closet, Walkin Shower
- Level: Main
- Area: 240
- Dimensions: 16 x 15
Bedroom 3
- Features: Balcony, French Doors, Hardwood Floors, High Ceilings, Suite, Walkin Shower
- Level: Lower
- Area: 300
- Dimensions: 20 x 15
Bedroom 4
- Features: High Ceilings
- Level: Lower
- Area: 225
- Dimensions: 15 x 15
Dining room
- Features: Balcony, Builtin Features, French Doors, Great Room, Hardwood Floors, High Ceilings
- Level: Main
- Area: 408
- Dimensions: 24 x 17
Family room
- Features: Balcony, Builtin Features, Fireplace, French Doors, High Ceilings, Wallto Wall Carpet
- Level: Main
- Area: 420
- Dimensions: 21 x 20
Kitchen
- Features: Gas Appliances, Gourmet Kitchen, Great Room, Hardwood Floors, Island, Butlers Pantry, Double Oven, High Ceilings
- Level: Main
- Area: 432
- Width: 18
Living room
- Features: Balcony, Bookcases, Builtin Features, Fireplace, French Doors, Great Room, Hardwood Floors, High Ceilings
- Level: Main
- Area: 806
- Dimensions: 31 x 26
Office
- Features: Bookcases, Builtin Features, Hardwood Floors, High Ceilings
- Level: Main
- Area: 238
- Dimensions: 17 x 14
Heating
- Forced Air 95 Plus, Radiant, Fireplace(s)
Cooling
- Central Air
Appliances
- Included: Built-In Range, Built-In Refrigerator, Dishwasher, Double Oven, Gas Appliances, Microwave, Range Hood, Water Purifier, Gas Water Heater, Recirculating Water Heater
- Laundry: Laundry Room
Features
- Elevator, High Ceilings, Quartz, Soaking Tub, Sound System, Bookcases, Built-in Features, Closet Organizer, Suite, Walk-In Closet(s), Walkin Shower, Balcony, Great Room, Gourmet Kitchen, Kitchen Island, Butlers Pantry, Dressing Room
- Flooring: Hardwood, Heated Tile, Wall to Wall Carpet
- Doors: French Doors
- Basement: Daylight,Finished,Storage Space
- Number of fireplaces: 2
- Fireplace features: Gas
Interior area
- Total structure area: 8,663
- Total interior livable area: 8,663 sqft
Property
Parking
- Total spaces: 3
- Parking features: Driveway, Parking Pad, Garage Door Opener, Attached, Oversized
- Attached garage spaces: 3
- Has uncovered spaces: Yes
Accessibility
- Accessibility features: Accessible Doors, Accessible Elevator Installed, Accessible Entrance, Accessible Full Bath, Accessible Hallway, Caregiver Quarters, Garage On Main, Main Floor Bedroom Bath, Rollin Shower, Walkin Shower, Accessibility
Features
- Stories: 2
- Patio & porch: Covered Deck, Covered Patio, Deck, Patio
- Exterior features: Built-in Barbecue, Dog Run, Fire Pit, Yard, Balcony
- Has spa: Yes
- Spa features: Builtin Hot Tub
- Has view: Yes
- View description: Mountain(s), Territorial, Vineyard
Lot
- Size: 2 Acres
- Features: Gated, Level, Private, Terraced, Sprinkler, Acres 1 to 3
Details
- Additional structures: GuestQuarters, HomeTheater, SeparateLivingQuartersApartmentAuxLivingUnit
- Parcel number: 05030162
- Zoning: AGF
- Other equipment: Air Cleaner, Home Theater
Construction
Type & style
- Home type: SingleFamily
- Architectural style: Custom Style,NW Contemporary
- Property subtype: Residential, Single Family Residence
Materials
- Stone, Stucco
- Foundation: Concrete Perimeter
- Roof: Metal
Condition
- Resale
- New construction: No
- Year built: 2021
Utilities & green energy
- Gas: Gas
- Sewer: Septic Tank
- Water: Well
- Utilities for property: Cable Connected
Community & HOA
Community
- Security: Security Gate, Security System Owned, Fire Sprinkler System
- Subdivision: Tumwater Estates
HOA
- Has HOA: No
- Amenities included: Electricity, Gated, Management, Road Maintenance
Location
- Region: West Linn
Financial & listing details
- Price per square foot: $755/sqft
- Tax assessed value: $6,086,579
- Annual tax amount: $51,411
- Date on market: 6/19/2023
- Cumulative days on market: 93 days
- Listing terms: Cash,Conventional
- Road surface type: Paved
Price history
| Date | Event | Price |
|---|---|---|
| 12/15/2023 | Sold | $6,540,000+4.6%$755/sqft |
Source:  RMLS (OR) #23274882 Report a problem RMLS (OR) #23274882 Report a problem | ||
| 9/21/2023 | Pending sale | $6,250,000$721/sqft |
Source: RMLS (OR) #23274882 Report a problem | ||
| 8/9/2023 | Contingent | $6,250,000$721/sqft |
Source: RMLS (OR) #23274882 Report a problem | ||
| 7/5/2023 | Pending sale | $6,250,000$721/sqft |
Source: RMLS (OR) #23274882 Report a problem | ||
| 6/19/2023 | Listed for sale | $6,250,000+696.2%$721/sqft |
Source: RMLS (OR) #23274882 Report a problem | ||
| 2/26/2016 | Sold | $785,000$91/sqft |
Source: RMLS (OR) #16306868 Report a problem | ||
Public tax history
| Year | Property taxes | Tax assessment |
|---|---|---|
| 2025 | $54,956 +3.9% | $3,169,900 +3% |
| 2024 | $52,891 +2.9% | $3,077,573 +3% |
| 2023 | $51,412 +3.2% | $2,987,935 +3% |
| 2022 | $49,838 +15.6% | $2,900,908 +12.6% |
| 2021 | $43,118 +261.7% | $2,575,371 +276.6% |
| 2020 | $11,920 +24.2% | $683,867 +21.8% |
| 2019 | $9,596 +4.9% | $561,638 +3% |
| 2018 | $9,150 -9.7% | $545,280 +3% |
| 2017 | $10,139 +7908.9% | $529,398 +6383% |
| 2016 | $127 | $8,166 |
Find assessor info on the county website
Neighborhood: 97068
Nearby homes
- $4,823,3005 bd5 ba6.2k sqft26360 SW French Oak Dr, West Linn, OR 97068Off Market
- $4,303,6004 bd5 ba7.5k sqft26180 SW French Oak Dr, West Linn, OR 97068Off Market
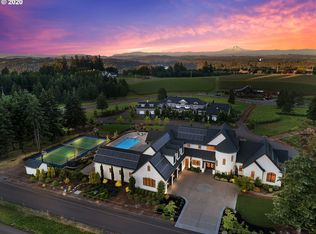
- $1,604,9002 Acres26420 SW French Oak Dr, West Linn, OR 97068Off Market

- $4,775,0004 bd6 ba6.5k sqft26590 SW French Oak Dr, West Linn, OR 97068Sold
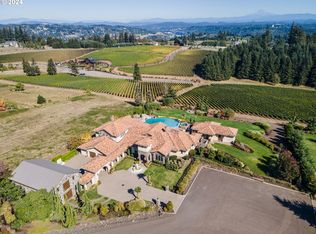
- $5,099,0003 bd6 ba7.6k sqft26110 SW French Oak Dr, West Linn, OR 97068Off Market
- $2,395,7004 bd5 ba6.2k sqft690 SW Schaeffer Rd, West Linn, OR 97068Off Market
- $5,793,2006 bd10 ba8.5k sqft26120 SW French Oak Dr, West Linn, OR 97068Off Market
- $4,056,7004 bd4 ba5.3k sqft26620 SW French Oak Dr, West Linn, OR 97068Off Market
Nearby schools
GreatSchools rating
- 9/10Stafford Primary SchoolGrades: PK-5Distance: 3.1 mi
- 5/10Meridian Creek Middle SchoolGrades: 6-8Distance: 3.2 mi
- 9/10Wilsonville High SchoolGrades: 9-12Distance: 3.7 mi
Schools provided by the listing agent
- Elementary: Boeckman Creek
- Middle: Meridian Creek
- High: Wilsonville
Source: RMLS (OR). This data may not be complete. We recommend contacting the local school district to confirm school assignments for this home.
Get a cash offer in 3 minutes
Find out how much your home could sell for in as little as 3 minutes with a no-obligation cash offer.
Estimated market value
$6,306,100
Get a cash offer in 3 minutes
Find out how much your home could sell for in as little as 3 minutes with a no-obligation cash offer.
Estimated market value
$6,306,100
- Oregon
- Clackamas County
- West Linn
- 97068
- 26300 SW French Oak Dr
Nearby cities
Nearby neighborhoods
Nearby zip codes
Other West Linn Topics
