Skip main navigation
Sold for $222,000
  • $222,000

    26300 Wolverine St, Madison Heights, MI 48071

    3beds
    1,120sqft
    Single Family Residence
    Built in 1939
    0.45 Acres Lot
    $233,800 Zestimate®
    $198/sqft
    $1,644 Estimated rent

    Home value

    $233,800

    $215,000 - $255,000

    $1,644/mo

    Zestimate® history
    Loading
    Loading...

    Owner options

    List your home for rent

    $1,644/mo

    Rent Zestimate®

    Find your next renter with Zillow Rental Manager. Plus, with online applications, you can quickly screen prospective tenants – for free.

    Learn more

    $1,644/mo

    Rent Zestimate®

    Refinance and save

    $1,517/mo

    Est. payment

    Refinancing to a lower rate could help reduce your monthly payments and save thousands over the life of the loan.

    See today's rates

    $1,517/mo

    Est. payment

    Explore your selling options

    Work with a Zillow partner agent

    Leverage their expertise and Zillow's premium Showcase listings to get your home seen by more buyers.

    Get started

    List with your own agent

    Get your home in front of millions of buyers by listing it on Zillow.

    Learn how to do it

    Sell it yourself

    Take full control of how buyers see your home on Zillow by listing For Sale by Owner (FSBO).

    List your home

    What's special

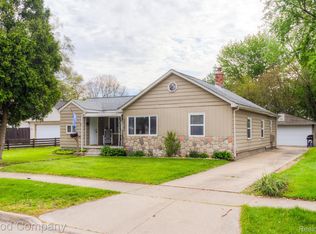
    Get your bags packed to get ready to move into this updated 1/1-2 story home! Home features an open floor plan, with an Updated Kitchen and 2 Updated Full Bathrooms, 3 Bedrooms, Hardwood Flooring. First-Floor bathroom has a walk-in shower. Upper Bedroom includes a Full Bathroom, and an Adjoining Hallway, great for an office or quiet reading area. Freshly painted rooms throughout. And you will love what the outdoors offers here…Large Front Porch, Large Private Backyard, great for enjoying those warm summer nights, and crisp fall days. 2-Car Garage affords a heater, TV, and is currently used as a “man cave”. Includes washer, dryer, dishwasher, refrigerator, countertop microwave, stove, 2 window A/C units, TV wall mounts, and garage stereo system. Excludes all security cameras, garage refrigerator, and garage freezer chest. Sellers will need up to 20 days post-closing occupancy. Cash or Conventional Only!

    Zillow last checked:

    Listing updated:

    Listed by:

    Karen Iwankowski 586-634-2240,

    Real Estate One Clinton

    Bought with:

    Jennifer Parker, 6501367835

    RE/MAX Platinum-Fenton

    Source: MiRealSource,MLS#: 50157851MLS LogoOriginating MLS: MiRealSource

    Facts & features

    Interior

    Bedrooms & bathrooms
    • Bedrooms: 3
    • Bathrooms: 2
    • Full bathrooms: 2
    Bedroom 1
    • Features: Wood
    • Level: Entry
    • Area: 90
    • Dimensions: 9 x 10
    Bedroom 2
    • Features: Wood
    • Level: Entry
    • Area: 100
    • Dimensions: 10 x 10
    Bedroom 3
    • Features: Wood
    • Level: Upper
    • Area: 169
    • Dimensions: 13 x 13
    Bathroom 1
    • Level: Entry
    Bathroom 2
    • Level: Upper
    Kitchen
    • Features: Ceramic
    • Level: Entry
    • Area: 90
    • Dimensions: 10 x 9
    Living room
    • Features: Wood
    • Level: Entry
    • Area: 304
    • Dimensions: 19 x 16
    Heating
    • Forced Air, Natural Gas
    Cooling
    • Ceiling Fan(s), Window Unit(s)
    Appliances
    • Included: Dishwasher, Dryer, Microwave, Range/Oven, Refrigerator, Washer
    • Laundry: First Floor Laundry, Entry
    Features
    • Flooring: Hardwood, Wood, Ceramic Tile
    • Basement: Crawl Space
    • Has fireplace: No
    Interior area
    • Total structure area: 1,120
    • Total interior livable area: 1,120 sqft
    • Finished area above ground: 1,120
    • Finished area below ground: 0

    Property

    Parking
    • Total spaces: 2
    • Parking features: Detached
    • Garage spaces: 2
    Features
    • Levels: One and One Half
    • Stories: 1
    • Patio & porch: Porch
    • Fencing: Fenced
    • Frontage type: Road
    • Frontage length: 66
    Lot
    • Size: 0.45 Acres
    • Dimensions: 66 x 300
    Details
    • Parcel number: 442524179006
    • Zoning description: Residential
    • Special conditions: Private

    Construction

    Type & style
    • Home type: SingleFamily
    • Architectural style: Bungalow
    • Property subtype: Single Family Residence
    Materials
    • Vinyl Siding
    Condition
    • New construction: No
    • Year built: 1939

    Utilities & green energy

    • Sewer: Public Sanitary
    • Water: Public

    Community & neighborhood

    Location
    • Region: Madison Heights
    • Subdivision: Unknown

    Other

    Other facts
    • Listing agreement: Exclusive Right To Sell
    • Listing terms: Cash,Conventional

    Price history

    DateEventPrice
    12/27/2024Sold$222,000-1.3%$198/sqft
    Source: MiRealSource #50157851 Report a problem
    12/5/2024Pending sale$225,000$201/sqft
    Source: MiRealSource #50157851 Report a problem
    11/26/2024Listed for sale$225,000$201/sqft
    Source: MiRealSource #50157851 Report a problem
    11/26/2024Pending sale$225,000$201/sqft
    Source: MiRealSource #50157851 Report a problem
    11/10/2024Price change$225,000-10%$201/sqft
    Source: MiRealSource #50157851 Report a problem
    10/22/2024Listed for sale$249,999$223/sqft
    Source: MiRealSource #50157851 Report a problem
    10/15/2024Pending sale$249,999$223/sqft
    Source: MiRealSource #50157851 Report a problem
    10/11/2024Listed for sale$249,999+117.4%$223/sqft
    Source: MiRealSource #50157851 Report a problem
    4/4/2016Sold$115,000+9483.3%$103/sqft
    Source: Public Record Report a problem
    2/2/2016Price change$1,200-95.2%$1/sqft
    Source: Coldwell Banker Weir Manuel #216003637 Report a problem
    1/27/2016Listing removed$1,200$1/sqft
    Source: Coldwell Banker Weir Manuel #216003637 Report a problem
    1/12/2016Listed for rent$1,200$1/sqft
    Source: Coldwell Banker Weir Manuel-Bir #216003637 Report a problem
    9/20/2013Sold$25,000-13.8%$22/sqft
    Source: Public Record Report a problem
    8/17/2013Listed for sale$29,000+42.9%$26/sqft
    Source: CENTURY 21 HARTFORD-FARMINGTON #213083441 Report a problem
    8/1/2012Sold$20,300+1.5%$18/sqft
    Source: Public Record Report a problem
    6/6/2012Listed for sale$20,000-61.2%$18/sqft
    Source: CENTURY 21 ELEGANT HOMES #212057043 Report a problem
    6/3/2010Sold$51,517-14.1%$46/sqft
    Source: Public Record Report a problem
    1/30/1997Sold$60,000$54/sqft
    Source: Public Record Report a problem

    Public tax history

    YearProperty taxesTax assessment
    2024$1,989 +3.7%$92,840 +9.1%
    2023$1,917 +2.6%$85,110 +18.3%
    2022$1,869 -6.6%$71,930 +21%
    2021$2,000 $59,440 +19%
    2020-- $49,950 +10.8%
    2019$1,924 +4.6%$45,070 +22.7%
    2018$1,840 +43.6%$36,730
    2017$1,281 $36,730 +11.3%
    2016$1,281 $33,000 +15.4%
    2015-- $28,600 +9%
    2014-- $26,240 -16.7%
    2011-- $31,490 -16.8%
    2010$1,400 $37,870 -40.3%
    2009-- $63,420 +37.6%
    2002-- $46,080 +77.8%
    2001$1,016 +3%$25,910 +3.2%
    2000$986 $25,110

    Find assessor info on the county website

    Neighborhood: 48071

    Nearby schools

    GreatSchools rating
    Schools provided by the listing agent
    • District: Madison Public Schools (Oakland)

    Source: MiRealSource. This data may not be complete. We recommend contacting the local school district to confirm school assignments for this home.

    Get a cash offer in 3 minutes
    Find out how much your home could sell for in as little as 3 minutes with a no-obligation cash offer.
    Estimated market value
    $233,800
    Get a cash offer in 3 minutes
    Find out how much your home could sell for in as little as 3 minutes with a no-obligation cash offer.
    Estimated market value
    $233,800