Retreat to this custom-built North Barrington home nestled in coveted Barrington Oaks Estates, & you'll find the perfect layout for family living & entertaining, indoors & out. This impressive, real "Chicago brick" residence boasts both exquisite architectural details, premium finishes, and is surrounded by impeccable landscaping w/vibrant flowers, lush greenery, a serene pond & outdoor living spaces that are a true extension of the home. Walk inside to a haven of sophistication married to comfort. Expansive 1st floor adorned with Brazilian cherry floors, soaring ceilings, a striking stone fireplace and abundant natural light. Open concept flows from the stately office & beautiful sitting/sun room overlooking the pond to the comfy, main floor great room w/practical, built-in cabinetry -- every room has views of the gorgeous grounds outside! A true cooks kitchen is equipped w/top-of-the-line stainless appliances including KitchenAid refrigerator, Thermador 6-burner stove & double oven, plus multiple pantry closets. Pony up to the large, granite island w/plenty of seating along w/additional table space that can serve as overflow seating for the formal dining room. Take the catwalk to 4 bedrooms all housing bathrooms & walk-in closets, plus a bonus room over the 3-car garage that can easily serve as a 5th bedroom. Master bedroom suite, large enough for a sitting area, has soaking tub, double vanity & separate walk-in shower. Very handsome English basement was recently finished w/all the trimmings -- luxury vinyl plank, leathered granite counters & island, sleek cabinetry, wet bar w/dual beverage refrigerators & dishwasher, a stunning wine cellar (holds 620 bottles) w/tasting table, designer contemporary lighting, full bathroom outfitted in Restoration Hardware, exercise room, rec room w/TV, gaming & pool table areas. Storage is never-ending here, w/plenty of designated spaces covertly hidden behind beautiful doors. Step outside to an amazing oasis designed for both relaxation & lively gatherings. Imagine hosting unforgettable summer barbecues on the spacious deck equipped w/elegant seating overlooking the greens or enjoying quiet evenings on your lovely landscaped patio looking onto the pond. Original owners have loved living here for over 20 years & have meticulously maintained it to a tee: Roof (4 years new), new gutters w/gutter guards, front walkway redone, driveway repaved, both furnaces & air conditioners replaced over the last 3 years; downstairs furnace (5 yrs., high efficiency), new washer, new sump pump & humidifier, built-in Sonos sound system, upgraded Angel Water soft system & filtration w/reverse osmosis, new back patio & stonework, upgraded outdoor gas fire pit & sprinkler system w/15 zones covers entire yard! Other notables: Laundry sits on main level by mud room, 2 half baths on main floor; one conveniently located by mudroom, oversized, 3-car garage, all closets have organizers, note that many items in home can be for sale. Tucked away but within easy access to downtown Barrington shopping & everyday amenities, this home lies in a cul-de-sac for no through traffic, very serene setting w/ultimate PRIVACY. Perfect place to call home. Click video link above to take a tour through this beautiful property.
Closed
$1,399,999
26301 W Roberts Ln, Barrington, IL 60010
4beds
5,500sqft
Single Family Residence
Built in 2002
1.49 Acres Lot
$1,495,000 Zestimate®
$255/sqft
$7,956 Estimated rent
Home value
$1,495,000
$1.36M - $1.64M
$7,956/mo
Zestimate® history
Owner options
List your home for rent
$7,956/mo
Rent Zestimate®
Find your next renter with Zillow Rental Manager. Plus, with online applications, you can quickly screen prospective tenants – for free.
$7,956/mo
Rent Zestimate®
Refinance and save
$9,452/mo
Est. payment
Refinancing to a lower rate could help reduce your monthly payments and save thousands over the life of the loan.
$9,452/mo
Est. payment
Explore your selling options
Work with a Zillow partner agent
Leverage their expertise and Zillow's premium Showcase listings to get your home seen by more buyers.
Get startedList with your own agent
Get your home in front of millions of buyers by listing it on Zillow.
Learn how to do itSell it yourself
Take full control of how buyers see your home on Zillow by listing For Sale by Owner (FSBO).
List your homeWhat's special
Serene pondStriking stone fireplaceSurrounded by impeccable landscapingDesigner contemporary lightingImpressive chicago brick residenceSoaring ceilingsAbundant natural light
Zillow last checked:
Listing updated:
Listed by:
Lisa Anderson 847-274-9215,
Compass
Bought with:
Jackson Sanderson
Berkshire Hathaway HomeServices Chicago
Source: MRED as distributed by MLS GRID,MLS#: 12263782
Facts & features
Interior
Bedrooms & bathrooms
- Bedrooms: 4
- Bathrooms: 6
- Full bathrooms: 4
- 1/2 bathrooms: 2
Rooms
- Room types: Eating Area, Office, Bonus Room, Sitting Room, Exercise Room, Foyer, Mud Room, Utility Room-Lower Level, Storage, Walk In Closet
Primary bedroom
- Features: Flooring (Carpet), Window Treatments (Bay Window(s), Curtains/Drapes), Bathroom (Full, Double Sink, Tub & Separate Shwr)
- Level: Second
- Area: 312 Square Feet
- Dimensions: 24X13
Bedroom 2
- Features: Flooring (Carpet), Window Treatments (Blinds)
- Level: Second
- Area: 169 Square Feet
- Dimensions: 13X13
Bedroom 3
- Features: Flooring (Carpet), Window Treatments (Blinds)
- Level: Second
- Area: 156 Square Feet
- Dimensions: 13X12
Bedroom 4
- Features: Flooring (Carpet), Window Treatments (Blinds)
- Level: Second
- Area: 180 Square Feet
- Dimensions: 15X12
Bonus room
- Features: Flooring (Vinyl)
- Level: Second
- Area: 378 Square Feet
- Dimensions: 27X14
Dining room
- Features: Flooring (Hardwood), Window Treatments (Curtains/Drapes)
- Level: Main
- Area: 208 Square Feet
- Dimensions: 16X13
Eating area
- Features: Flooring (Hardwood), Window Treatments (Bay Window(s), Blinds)
- Level: Main
- Area: 130 Square Feet
- Dimensions: 13X10
Exercise room
- Features: Flooring (Other)
- Level: Basement
- Area: 247 Square Feet
- Dimensions: 19X13
Family room
- Features: Flooring (Carpet)
- Level: Basement
- Area: 504 Square Feet
- Dimensions: 24X21
Foyer
- Features: Flooring (Hardwood)
- Level: Main
- Area: 130 Square Feet
- Dimensions: 13X10
Kitchen
- Features: Kitchen (Eating Area-Breakfast Bar, Eating Area-Table Space, Pantry-Butler, Pantry-Closet, Custom Cabinetry, Granite Counters, Updated Kitchen), Flooring (Hardwood), Window Treatments (Bay Window(s), Blinds)
- Level: Main
- Area: 224 Square Feet
- Dimensions: 16X14
Laundry
- Features: Flooring (Hardwood)
- Level: Main
- Area: 96 Square Feet
- Dimensions: 12X8
Living room
- Features: Flooring (Hardwood)
- Level: Main
- Area: 528 Square Feet
- Dimensions: 24X22
Mud room
- Features: Flooring (Hardwood)
- Level: Main
- Area: 96 Square Feet
- Dimensions: 12X8
Office
- Features: Flooring (Ceramic Tile), Window Treatments (Bay Window(s))
- Level: Main
- Area: 216 Square Feet
- Dimensions: 18X12
Sitting room
- Features: Flooring (Carpet)
- Level: Main
- Area: 180 Square Feet
- Dimensions: 15X12
Storage
- Level: Basement
- Area: 136 Square Feet
- Dimensions: 17X8
Other
- Level: Basement
- Area: 414 Square Feet
- Dimensions: 23X18
Walk in closet
- Features: Flooring (Carpet)
- Level: Second
- Area: 90 Square Feet
- Dimensions: 10X9
Heating
- Natural Gas
Cooling
- Central Air, Zoned
Appliances
- Included: Double Oven, Microwave, Dishwasher, High End Refrigerator, Washer, Dryer, Disposal, Stainless Steel Appliance(s), Wine Refrigerator, Range Hood, Water Purifier, Water Softener Owned, Gas Cooktop
- Laundry: Main Level, Sink
Features
- Built-in Features, Walk-In Closet(s), Open Floorplan, Granite Counters, Separate Dining Room, Pantry
- Flooring: Hardwood
- Windows: Drapes
- Basement: Finished,Rec/Family Area,Storage Space,Daylight,Full
- Number of fireplaces: 1
- Fireplace features: Attached Fireplace Doors/Screen, Gas Log, Gas Starter, Living Room
Interior area
- Total structure area: 0
- Total interior livable area: 5,500 sqft
Property
Parking
- Total spaces: 3
- Parking features: Garage Door Opener, On Site, Garage Owned, Attached, Garage
- Attached garage spaces: 3
- Has uncovered spaces: Yes
Accessibility
- Accessibility features: No Disability Access
Features
- Stories: 2
- Patio & porch: Deck, Patio
- Exterior features: Balcony, Fire Pit
- Fencing: Invisible
- Has view: Yes
- View description: Side(s) of Property
- Has water view: Yes
- Water view: Side(s) of Property
Lot
- Size: 1.49 Acres
Details
- Parcel number: 13022010180000
- Special conditions: List Broker Must Accompany
Construction
Type & style
- Home type: SingleFamily
- Property subtype: Single Family Residence
Materials
- Brick, Cedar
Condition
- New construction: No
- Year built: 2002
Utilities & green energy
- Sewer: Septic Tank
- Water: Well
Community & HOA
Community
- Subdivision: Barrington Oaks Estates
HOA
- Has HOA: Yes
- Services included: Other
- HOA fee: $500 annually
Location
- Region: Barrington
Financial & listing details
- Price per square foot: $255/sqft
- Tax assessed value: $842,317
- Annual tax amount: $17,106
- Date on market: 1/31/2025
- Listing terms: Cash
- Ownership: Fee Simple
Price history
| Date | Event | Price |
|---|---|---|
| 3/27/2025 | Sold | $1,399,999$255/sqft |
Source:  MRED as distributed by MLS GRID #12263782 Report a problem MRED as distributed by MLS GRID #12263782 Report a problem | ||
| 3/14/2025 | Pending sale | $1,399,999$255/sqft |
Source: MRED as distributed by MLS GRID #12263782 Report a problem | ||
| 2/10/2025 | Contingent | $1,399,999$255/sqft |
Source: MRED as distributed by MLS GRID #12263782 Report a problem | ||
| 1/31/2025 | Listed for sale | $1,399,999+656.8%$255/sqft |
Source: MRED as distributed by MLS GRID #12263782 Report a problem | ||
| 4/11/2001 | Sold | $185,000$34/sqft |
Source: Public Record Report a problem | ||
Public tax history
| Year | Property taxes | Tax assessment |
|---|---|---|
| 2024 | $18,206 +6.4% | $324,745 +15.7% |
| 2023 | $17,107 +1.1% | $280,744 +11.8% |
| 2022 | $16,917 +1.5% | $251,045 +1.6% |
| 2021 | $16,675 -0.8% | $247,162 -1.1% |
| 2020 | $16,812 -15.4% | $249,968 -16.1% |
| 2019 | $19,881 +27.4% | $298,053 +22.2% |
| 2018 | $15,608 | $243,900 +2% |
| 2017 | $15,608 +7.4% | $239,001 +3.9% |
| 2016 | $14,536 -12% | $229,985 +6.6% |
| 2015 | $16,510 +0.6% | $215,706 -7.5% |
| 2014 | $16,417 +3.6% | $233,315 -1.7% |
| 2012 | $15,849 +7.2% | $237,326 -7.8% |
| 2011 | $14,778 -9.6% | $257,533 -15.9% |
| 2010 | $16,344 +0.1% | $306,198 -6.4% |
| 2009 | $16,333 +5.5% | $327,135 |
| 2008 | $15,480 +2.2% | $327,135 +4.9% |
| 2006 | $15,145 +7.7% | $311,765 |
| 2005 | $14,068 +0% | -- |
| 2004 | $14,065 +6.4% | -- |
| 2003 | $13,225 +2.2% | -- |
| 2002 | $12,944 +4260.8% | -- |
| 2001 | $297 -42.9% | $10,274 +4.4% |
| 2000 | $520 | $9,840 |
Find assessor info on the county website
Neighborhood: 60010
Nearby homes
- $1,471,8005 bd5 ba4.7k sqft26285 W Roberts Ln, Barrington, IL 60010Off Market
- $1,284,700-- bd4 ba4.8k sqft26381 W Roberts Ln, Barrington, IL 60010Off Market
- $1,251,5004 bd5 ba7.6k sqft26349 W Roberts Ln, Barrington, IL 60010Off Market
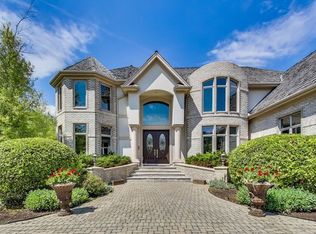
- $1,128,2005 bd4 ba5.6k sqft26397 W Roberts Ln, Barrington, IL 60010Off Market
- $1,259,9005 bd5 ba5.4k sqft26394 W Roberts, Barrington, IL 60010Off Market
- $1,109,100-- bd3 ba4.3k sqft26298 W Roberts Ln, Barrington, IL 60010Off Market
- $1,506,500-- bd4 ba6.8k sqft26269 W Roberts Ln, Barrington, IL 60010Off Market
- $975,900-- bd3 ba3.8k sqft26314 W Roberts Ln, Barrington, IL 60010Off Market
Nearby schools
GreatSchools rating
- 9/10North Barrington Elementary SchoolGrades: K-5Distance: 1.6 mi
- 7/10Barrington Middle School StationGrades: 6-8Distance: 5.9 mi
- 10/10Barrington High SchoolGrades: 9-12Distance: 5.5 mi
Schools provided by the listing agent
- Elementary: North Barrington Elementary Scho
- Middle: Barrington Middle School-Station
- High: Barrington High School
- District: 220
Source: MRED as distributed by MLS GRID. This data may not be complete. We recommend contacting the local school district to confirm school assignments for this home.
Get a cash offer in 3 minutes
Find out how much your home could sell for in as little as 3 minutes with a no-obligation cash offer.
Estimated market value
$1,495,000
Get a cash offer in 3 minutes
Find out how much your home could sell for in as little as 3 minutes with a no-obligation cash offer.
Estimated market value
$1,495,000
- Illinois
- Lake County
- North Barrington
- 60010
- 26301 W Roberts Ln
Nearby cities
Nearby zip codes
Other North Barrington Topics
- Apartments for Rent in 60010
- Houses for Sale in 60010
- Houses for Rent in 60010
- 60010 Real Estate
- North Barrington Condos
- Houses for Sale in North Barrington
- Newest Listings in North Barrington
- North Barrington Home Values
- North Barrington Real Estate Agents
- North Barrington Refinance
- North Barrington Mortgage Rates
