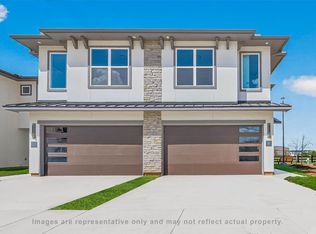
Stunning two-story lakefront home featuring a custom design with 5 bedrooms, 4.5 bathrooms, and a 2-car garage in the beautiful community of Creekside Ranch. This impressive Ashton Woods home offers designer finishes throughout, including granite countertops, upgraded cabinetry, a stylish backsplash, an elevated kitchen bar, and a breakfast area overlooking the high-ceiling family room and covered patio. The spacious open-concept kitchen features rich brown cabinetry and stainless steel appliances and flows seamlessly into the breakfast room and family room. The first floor also includes a formal dining room, private study/flex room, and the primary bedroom. Upstairs, you'll find a game room, media room, and additional bedrooms. Additional upgrades include a built-in speaker system and water treatment system. The large, extended covered patio with tile flooring is perfect for entertaining and enjoying beautiful lake views. Carpets throughout have been professionally steam cleaned.
Copyright notice - Data provided by HAR.com 2022 - All information provided should be independently verified.
House for rent
$3,200/moFees may apply
26302 Misty Ember Ln, Richmond, TX 77406
5beds
3,645sqft
Price may not include required fees and charges. Learn more|
Singlefamily
Available now
Gas dryer hookup laundry
2 Parking spaces parking
What's special
Stylish backsplashDesigner finishes throughoutFormal dining roomStainless steel appliancesGranite countertopsElevated kitchen barBeautiful lake views
- 7 days |
- -- |
- -- |
Zillow last checked:
Listing updated:
Travel times

Let’s turn your rent into credit progress
Build credit history with every on-time payment and get credit for the payment you’re already making.
Facts & features
Interior
Bedrooms & bathrooms
- Bedrooms: 5
- Bathrooms: 5
- Full bathrooms: 4
- 1/2 bathrooms: 1
Appliances
- Laundry: Gas Dryer Hookup, Washer Hookup
Features
- 3 Bedrooms Up, Crown Molding, En-Suite Bath, High Ceilings, Open Ceiling, Primary Bed - 1st Floor, Walk-In Closet(s)
Interior area
- Total interior livable area: 3,645 sqft
Property
Parking
- Total spaces: 2
- Details: Contact manager
Features
- Stories: 2
Details
- Parcel number: 2708050020100901
Construction
Type & style
- Home type: SingleFamily
- Property subtype: SingleFamily
Condition
- Year built: 2018
Community & HOA
Location
- Region: Richmond
Financial & listing details
- Lease term: Long Term,12 Months
Nearby apartments for rent
Price history
| Date | Event | Price |
|---|---|---|
| 7/20/2026 | Listed for rent | $3,200$1/sqft |
Source:  HAR #54145305 Report a problem HAR #54145305 Report a problem | ||
| 5/18/2022 | Listing removed | -- |
Source:  HAR #89219330 Report a problem HAR #89219330 Report a problem | ||
| 4/19/2022 | Pending sale | $595,999$164/sqft |
Source: HAR #89219330 Report a problem | ||
| 4/18/2022 | Listed for sale | $595,999$164/sqft |
Source: HAR #89219330 Report a problem | ||
Neighborhood: Creekside Ranch
Nearby schools
GreatSchools rating
- 10/10Bentley Elementary SchoolGrades: PK-5Distance: 0.4 mi
- 9/10Briscoe Junior High SchoolGrades: 6-8Distance: 3.3 mi
- 8/10Foster High SchoolGrades: 9-12Distance: 3.1 mi