Stunning single level home, ideally located at the end of a friendly cul-de-sac, beautifully remodeled throughout, the perfect example of pride in ownership with a high attention to detail. The classic exterior features and the freshly sodded front yard provide a welcoming first impression. A vibrant front door with custom wrought iron detailing beckons you inside. Spectacular Acacia Wood Floors, a freshly painted interior, custom light fixtures, and custom wood trim set the stage for the perfect living environment. The light and bright formal living room with a striking brick fireplace, leads to the formal dining room, and has French doors opening to the backyard creating a wonderful entertaining and gathering space. The sparkling kitchen has been beautifully remodeled with timeless Shaker cabinetry, Granite countertops, updated appliances, glass tile backsplash, a prized breakfast bar with custom pendant lighting, and is open to the separate family room, perfect for relaxing with friends and family. The bonus room off the family room boasts floor to ceiling built-in bookcases and French doors opening to the backyard, perfect for a home office, library, den, or 4th bedroom. The master suite is a private retreat with mirrored closet doors, custom closet organizers, recessed lighting, French doors opening to the backyard, a vanity area/workspace, and a gorgeous remodeled master bath with custom tiled bath surround, jetted Whirlpool tub, upgraded faucets and fixtures, wainscotting, custom lighting, and a granite topped vanity. Two additional guest bedrooms with built-in cabinetry and an updated guest bathroom with framed vanity mirror, Whirlpool tub, and custom tile complete this well-designed floor plan. Additional improvements and fine features include New Energy Efficient HVAC system including New AC and Furnace, New Ducts and Registers, New Thermostat, Upgraded Ceiling Fans, and newer Dual Pane windows. The backyard is a private oasis with stately palm trees and a charming fully finished “Garden Shed” which is wired for power and has AC, a wonderful space for an Artist or Musician’s studio, office, crafting room, home gym, teen hangout, and more! The garage boasts a storage loft with pull down ladder, and the wrap around yard space also has an attached storage shed with plenty of room for storing bikes and more. Superbly located within walking distance of local schools, parks, and Montanoso Rec Center, close to shopping, dining and freeway access
Sold for $900,000
Street View
Listed by: Regency Real Estate Brokers • Jordan Bennett • Contact: 949-282-9381
Bought with: Superior Real Estate Group
$900,000
26302 Verdura Cir, Mission Viejo, CA 92691
4beds
1,745sqft
Single Family Residence
Built in 1967
6,500 Square Feet Lot
$1,185,400 Zestimate®
$516/sqft
$5,009 Estimated rent
Home value
$1,185,400
$1.13M - $1.26M
$5,009/mo
Zestimate® history
Owner options
List your home for rent
$5,009/mo
Rent Zestimate®
Find your next renter with Zillow Rental Manager. Plus, with online applications, you can quickly screen prospective tenants – for free.
$5,009/mo
Rent Zestimate®
Refinance and save
$5,610/mo
Est. payment
Refinancing to a lower rate could help reduce your monthly payments and save thousands over the life of the loan.
$5,610/mo
Est. payment
Explore your selling options
Work with a Zillow partner agent
Leverage their expertise and Zillow's premium Showcase listings to get your home seen by more buyers.
Get startedList with your own agent
Get your home in front of millions of buyers by listing it on Zillow.
Learn how to do itSell it yourself
Take full control of how buyers see your home on Zillow by listing For Sale by Owner (FSBO).
List your homeWhat's special
Home gymPrivate retreatCustom wood trimMaster suiteGorgeous remodeled master bathHome officeSingle level home
Zillow last checked:
Listing updated:
Listed by:
Jordan Bennett DRE #01850869 949-282-9381,
Regency Real Estate Brokers
Bought with:
Huy Pham, DRE #01838178
Superior Real Estate Group
Source: CRMLS,MLS#: OC23069454 Originating MLS: California Regional MLS
Originating MLS: California Regional MLSFacts & features
Interior
Bedrooms & bathrooms
- Bedrooms: 4
- Bathrooms: 2
- Full bathrooms: 2
- Main level bathrooms: 2
- Main level bedrooms: 4
Rooms
- Room types: Art Studio, Bonus Room, Bedroom, Den, Family Room, Foyer, Kitchen, Library, Living Room, Primary Bathroom, Primary Bedroom, Office, Other, Workshop, Dining Room
Bedroom
- Features: All Bedrooms Down
Bedroom
- Features: Bedroom on Main Level
Bathroom
- Features: Bathtub, Granite Counters, Jetted Tub, Remodeled, Soaking Tub, Separate Shower, Tub Shower, Upgraded, Vanity
Kitchen
- Features: Granite Counters, Kitchen/Family Room Combo, Updated Kitchen
Heating
- Central, Forced Air
Cooling
- Central Air
Appliances
- Included: Dishwasher, Electric Cooktop, Disposal, Microwave
- Laundry: In Garage
Features
- Breakfast Bar, Built-in Features, Ceiling Fan(s), Separate/Formal Dining Room, Granite Counters, Open Floorplan, Paneling/Wainscoting, Recessed Lighting, All Bedrooms Down, Bedroom on Main Level, Entrance Foyer, Main Level Primary, Primary Suite, Workshop
- Flooring: Carpet, See Remarks, Tile, Wood
- Doors: French Doors, Mirrored Closet Door(s)
- Windows: Double Pane Windows
- Has fireplace: Yes
- Fireplace features: Living Room
- Common walls with other units/homes: No Common Walls
Interior area
- Total interior livable area: 1,745 sqft
Property
Parking
- Total spaces: 4
- Parking features: Direct Access, Garage
- Attached garage spaces: 2
- Uncovered spaces: 2
Features
- Levels: One
- Stories: 1
- Entry location: 1
- Patio & porch: Patio
- Exterior features: Awning(s)
- Pool features: None
- Spa features: None
- Fencing: Block,Wood
- Has view: Yes
- View description: Trees/Woods
Lot
- Size: 6,500 Square Feet
- Features: Back Yard, Cul-De-Sac, Front Yard, Lawn, Landscaped, Near Park, Yard
Details
- Additional structures: Shed(s), Workshop
- Parcel number: 78414136
- Special conditions: Standard
Construction
Type & style
- Home type: SingleFamily
- Architectural style: Ranch
- Property subtype: Single Family Residence
Materials
- Brick, Stucco
- Roof: Composition
Condition
- Updated/Remodeled
- New construction: No
- Year built: 1967
Details
- Builder name: Mission Viejo Co
Utilities & green energy
- Sewer: Public Sewer
- Water: Public
Community & HOA
Community
- Features: Biking, Curbs, Hiking, Sidewalks, Park
- Subdivision: La Paz (South) (Lp)
Location
- Region: Mission Viejo
Financial & listing details
- Price per square foot: $516/sqft
- Tax assessed value: $918,000
- Annual tax amount: $9,442
- Date on market: 4/27/2023
- Cumulative days on market: 81 days
- Listing terms: Cash,Cash to New Loan
- Exclusions: Refrigerator, Washer, Dryer
- Road surface type: Paved
Price history
| Date | Event | Price |
|---|---|---|
| 5/6/2026 | Listing removed | $935,000+3.9%$536/sqft |
Source:  bridgeMLS/CCAR/Bay East AOR #CROC23069454 Report a problem bridgeMLS/CCAR/Bay East AOR #CROC23069454 Report a problem | ||
| 8/17/2023 | Sold | $900,000-3.7%$516/sqft |
Source:  CRMLS #OC23069454 Report a problem CRMLS #OC23069454 Report a problem | ||
| 8/1/2023 | Pending sale | $935,000$536/sqft |
Source: CRMLS #OC23069454 Report a problem | ||
| 7/20/2023 | Contingent | $935,000$536/sqft |
Source: CRMLS #OC23069454 Report a problem | ||
| 7/6/2023 | Price change | $935,000-1.6%$536/sqft |
Source: CRMLS #OC23069454 Report a problem | ||
| 6/13/2023 | Price change | $950,000-2.6%$544/sqft |
Source: CRMLS #OC23069454 Report a problem | ||
| 6/6/2023 | Listed for sale | $975,000$559/sqft |
Source: CRMLS #OC23069454 Report a problem | ||
| 6/5/2023 | Pending sale | $975,000$559/sqft |
Source: bridgeMLS/CCAR/Bay East AOR #CROC23069454 Report a problem | ||
| 5/30/2023 | Contingent | $975,000$559/sqft |
Source: CRMLS #OC23069454 Report a problem | ||
| 5/19/2023 | Listed for sale | $975,000$559/sqft |
Source: CRMLS #OC23069454 Report a problem | ||
| 5/16/2023 | Contingent | $975,000$559/sqft |
Source: CRMLS #OC23069454 Report a problem | ||
| 5/16/2023 | Pending sale | $975,000$559/sqft |
Source: CRMLS #OC23069454 Report a problem | ||
| 5/4/2023 | Price change | $975,000+2.6%$559/sqft |
Source: CRMLS #OC23069454 Report a problem | ||
| 4/27/2023 | Listed for sale | $950,000+90%$544/sqft |
Source: CRMLS #OC23069454 Report a problem | ||
| 1/16/2008 | Listing removed | $499,900$286/sqft |
Source: Number1Expert #TS491522 Report a problem | ||
| 1/4/2008 | Listed for sale | $499,900+10.8%$286/sqft |
Source: Number1Expert #TS491522 Report a problem | ||
| 12/27/2007 | Sold | $451,000-24.6%$258/sqft |
Source: Public Record Report a problem | ||
| 2/16/2007 | Sold | $597,900-10.8%$343/sqft |
Source: Public Record Report a problem | ||
| 9/27/2005 | Sold | $670,000+321.4%$384/sqft |
Source: Public Record Report a problem | ||
| 6/3/1996 | Sold | $159,000$91/sqft |
Source: Public Record Report a problem | ||
Public tax history
| Year | Property taxes | Tax assessment |
|---|---|---|
| 2025 | $9,442 +1.8% | $918,000 +2% |
| 2024 | $9,272 +60.5% | $900,000 +58.1% |
| 2023 | $5,779 +1.8% | $569,386 +2% |
| 2022 | $5,675 +2.1% | $558,222 +2% |
| 2021 | $5,560 +0.9% | $547,277 +1% |
| 2020 | $5,510 | $541,666 +2% |
| 2019 | $5,510 +2.1% | $531,046 +2% |
| 2018 | $5,399 +4% | $520,634 +2% |
| 2017 | $5,190 | $510,426 +2% |
| 2016 | $5,190 +1.7% | $500,418 +1.5% |
| 2015 | $5,103 +3.5% | $492,902 +2% |
| 2014 | $4,930 | $483,247 +5.3% |
| 2013 | -- | $458,929 |
| 2012 | -- | $458,929 |
| 2011 | -- | $458,929 |
| 2010 | -- | $458,929 +1.8% |
| 2009 | -- | $451,000 |
| 2008 | -- | $451,000 -34% |
| 2007 | -- | $683,400 +2% |
| 2006 | -- | $670,000 +253.6% |
| 2005 | -- | $189,493 +2% |
| 2004 | -- | $185,778 +1.9% |
| 2003 | -- | $182,374 +2% |
| 2002 | -- | $178,799 +2% |
| 2001 | $1,778 +1.4% | $175,294 +2% |
| 2000 | $1,753 | $171,857 |
Find assessor info on the county website
Neighborhood: 92691
Nearby homes
- $1,280,3003 bd2 ba2k sqft26301 Verdura Cir, Mission Viejo, CA 92691Off Market
- $1,322,2004 bd3 ba1.8k sqft26326 Verdura Cir, Mission Viejo, CA 92691Off Market
- $1,600,0005 bd4 ba2.6k sqft25651 Chrisanta Dr, Mission Viejo, CA 92691Sold
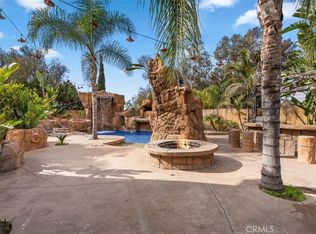
- $1,270,5003 bd2 ba1.5k sqft26302 Esmeralda Cir, Mission Viejo, CA 92691Off Market
- $1,251,7004 bd2 ba1.6k sqft26311 Verdura Cir, Mission Viejo, CA 92691Off Market
- $1,500,0004 bd3 ba2.9k sqft26321 Verdura Cir, Mission Viejo, CA 92691Sold
- $1,255,6003 bd3 ba1.9k sqft26331 Verdura Cir, Mission Viejo, CA 92691Off Market
- $1,218,3003 bd2 ba1.5k sqft25655 Chrisanta Dr, Mission Viejo, CA 92691Off Market
Nearby schools
GreatSchools rating
- 8/10Linda Vista IB Magnet Elementary SchoolGrades: K-6Distance: 0.4 mi
- 8/10La Paz Intermediate SchoolGrades: 7-8Distance: 0.5 mi
- 10/10Mission Viejo High SchoolGrades: 9-12Distance: 0.5 mi
Schools provided by the listing agent
- Elementary: Linda Vista
- Middle: La Paz
- High: Mission Viejo
Source: CRMLS. This data may not be complete. We recommend contacting the local school district to confirm school assignments for this home.
Get a cash offer in 3 minutes
Find out how much your home could sell for in as little as 3 minutes with a no-obligation cash offer.
Estimated market value
$1,185,400
Get a cash offer in 3 minutes
Find out how much your home could sell for in as little as 3 minutes with a no-obligation cash offer.
Estimated market value
$1,185,400
- California
- Orange County
- Mission Viejo
- 92691
- 26302 Verdura Cir
Nearby cities
Nearby zip codes
Other Mission Viejo Topics
