Get ready to fall in love with this wonderful custom-built James Scott home in the highly sought-after pool community of Grande Park in Plainfield! Quality built home delivers upgrades & amenities! This 4 Bedroom, 4.5 Bath home spans an impressive 5,550 sq. ft including the finished basement space, perfect for both entertaining and everyday living. Step inside to discover gleaming hardwood floors and an open floor plan with high ceilings that creates a seamless flow throughout the home. Are you the homeowner who loves to cook? Then this is the kitchen for you! Large and bright with white cabinets, recessed lights, brand-new stainless-steel cooktop and hood that vents outside, granite countertops, pull out drawers for pantry, tiled backsplash and open layout that encourages gatherings and culinary creativity. The main level includes an Office/Den with patio door access to the yard, offering the possibility to convert it into a 5th Bedroom. Main Floor Full Bath is located next to the office, making it ideal for long term guests. Upstairs, you will be impressed with the hardwood floors, the newly painted rooms and large windows throughout. The master suite offers a spacious haven complete with a private den - perfect for a Second Office or Exercise Room. The Master bedroom boasts an extra large walk-in closet, providing ample storage for your wardrobe. The Master Bathroom features a whirlpool tub, double sinks, and a separate shower with 8 shower heads, elevating your shower experience to a spa-like level. Each of the additional 3 Bedrooms upstairs has access to a bathroom. Two Bedrooms share a Jack & Jill bathroom, while the 4th Bedroom enjoys a private Full Bath, ensuring comfort and convenience for everyone. The finished basement adds even more living space, featuring an open floor plan that includes a movie room and an entertainment area, perfect for hosting gatherings or enjoying family time. Step outside to the spectacular yard, where a wood deck leads to a fully fenced, oversized space surrounded by trees, offering both privacy and a serene outdoor retreat. MECHANICALS: ROOF (2018), A/C (AUG. 2018), FURNACE (JULY 2023), WATER HEATER (FEB. 2022), REFRIGERATOR (2020), WASHER & DRYER (2021), DISHWASHER (2021), MICROWAVE (2018), SUMP PUMP (FEB. 2023). WINDOWS Original but all screens repaired and cleaned in 2024. Situated in a prime private court location within Grande Park, this home offers the best of both worlds: a peaceful residential setting with the convenience of nearby clubhouse pool amenities, including top rated schools, parks, pond and shopping. Assigned to Plainfield North High School.
Closed
$695,000
26302 Whispering Woods Ct, Plainfield, IL 60585
4beds
3,870sqft
Single Family Residence
Built in 2004
-- sqft lot
$730,300 Zestimate®
$180/sqft
$4,955 Estimated rent
Home value
$730,300
$694,000 - $767,000
$4,955/mo
Zestimate® history
Owner options
List your home for rent
$4,955/mo
Rent Zestimate®
Find your next renter with Zillow Rental Manager. Plus, with online applications, you can quickly screen prospective tenants – for free.
$4,955/mo
Rent Zestimate®
Refinance and save
$6,194/mo
Est. payment
Refinancing to a lower rate could help reduce your monthly payments and save thousands over the life of the loan.
$6,194/mo
Est. payment
Explore your selling options
Work with a Zillow partner agent
Leverage their expertise and Zillow's premium Showcase listings to get your home seen by more buyers.
Get startedList with your own agent
Get your home in front of millions of buyers by listing it on Zillow.
Learn how to do itSell it yourself
Take full control of how buyers see your home on Zillow by listing For Sale by Owner (FSBO).
List your homeWhat's special
Zillow last checked:
Listing updated:
Listed by:
Crisa Barriball 630-474-1144,
@properties Christies International Real Estate
Bought with:
Jaweed Ahmed Mohammed
Chicagoland Brokers, Inc
Source: MRED as distributed by MLS GRID,MLS#: 12134028
Facts & features
Interior
Bedrooms & bathrooms
- Bedrooms: 4
- Bathrooms: 5
- Full bathrooms: 4
- 1/2 bathrooms: 1
Rooms
- Room types: Den, Eating Area, Office, Study, Theatre Room, Recreation Room
Primary bedroom
- Features: Flooring (Carpet), Bathroom (Full, Double Sink, Whirlpool & Sep Shwr)
- Level: Second
- Area: 272 Square Feet
- Dimensions: 16X17
Bedroom 2
- Features: Flooring (Hardwood)
- Level: Second
- Area: 210 Square Feet
- Dimensions: 14X15
Bedroom 3
- Features: Flooring (Hardwood)
- Level: Second
- Area: 192 Square Feet
- Dimensions: 12X16
Bedroom 4
- Features: Flooring (Hardwood)
- Level: Second
- Area: 156 Square Feet
- Dimensions: 12X13
Den
- Features: Flooring (Carpet)
- Level: Second
- Area: 120 Square Feet
- Dimensions: 12X10
Dining room
- Features: Flooring (Hardwood)
- Level: Main
- Area: 192 Square Feet
- Dimensions: 12X16
Eating area
- Level: Main
- Area: 88 Square Feet
- Dimensions: 11X8
Family room
- Features: Flooring (Carpet)
- Level: Main
- Area: 336 Square Feet
- Dimensions: 21X16
Kitchen
- Features: Kitchen (Eating Area-Table Space, Island, Custom Cabinetry, Granite Counters, Updated Kitchen), Flooring (Ceramic Tile)
- Level: Main
- Area: 357 Square Feet
- Dimensions: 17X21
Laundry
- Features: Flooring (Ceramic Tile)
- Level: Main
- Area: 90 Square Feet
- Dimensions: 9X10
Living room
- Features: Flooring (Hardwood)
- Level: Main
- Area: 336 Square Feet
- Dimensions: 21X16
Office
- Features: Flooring (Hardwood)
- Level: Main
- Area: 120 Square Feet
- Dimensions: 12X10
Recreation room
- Level: Basement
- Area: 928 Square Feet
- Dimensions: 29X32
Study
- Features: Flooring (Carpet)
- Level: Second
- Area: 56 Square Feet
- Dimensions: 7X8
Other
- Level: Basement
- Area: 570 Square Feet
- Dimensions: 19X30
Heating
- Natural Gas
Cooling
- Central Air
Appliances
- Included: Double Oven, Dishwasher, Refrigerator, Washer, Dryer, Disposal, Stainless Steel Appliance(s), Wine Refrigerator, Range Hood
- Laundry: Main Level, In Unit, Sink
Features
- Cathedral Ceiling(s), Solar Tube(s), 1st Floor Full Bath, Walk-In Closet(s), Coffered Ceiling(s), Open Floorplan, Granite Counters, Separate Dining Room
- Flooring: Hardwood, Carpet, Wood
- Windows: Drapes
- Basement: Finished,Rec/Family Area,Full
- Number of fireplaces: 1
- Fireplace features: Family Room
Interior area
- Total structure area: 5,565
- Total interior livable area: 3,870 sqft
Property
Parking
- Total spaces: 3
- Parking features: Concrete, Garage Door Opener, On Site, Garage Owned, Attached, Garage
- Attached garage spaces: 3
- Has uncovered spaces: Yes
Accessibility
- Accessibility features: No Disability Access
Features
- Stories: 2
- Patio & porch: Deck
- Fencing: Fenced,Wood
Lot
- Dimensions: 180X171X166X47
- Features: Cul-De-Sac, Mature Trees
Details
- Parcel number: 0701313010140000
- Special conditions: None
- Other equipment: Central Vacuum, Sump Pump
Construction
Type & style
- Home type: SingleFamily
- Property subtype: Single Family Residence
Materials
- Brick
- Foundation: Concrete Perimeter
- Roof: Asphalt
Condition
- New construction: No
- Year built: 2004
Utilities & green energy
- Sewer: Public Sewer
- Water: Public
Community & HOA
Community
- Features: Clubhouse, Park, Pool, Tennis Court(s), Curbs, Sidewalks, Street Lights
- Subdivision: Grande Park
HOA
- Has HOA: Yes
- Services included: Insurance, Clubhouse, Pool
- HOA fee: $1,149 annually
Location
- Region: Plainfield
Financial & listing details
- Price per square foot: $180/sqft
- Annual tax amount: $13,035
- Date on market: 8/9/2024
- Listing terms: Conventional
- Ownership: Fee Simple w/ HO Assn.
Price history
| Date | Event | Price |
|---|---|---|
| 11/8/2024 | Sold | $695,000-2.8%$180/sqft |
Source:  MRED as distributed by MLS GRID #12134028 Report a problem MRED as distributed by MLS GRID #12134028 Report a problem | ||
| 10/4/2024 | Contingent | $714,900$185/sqft |
Source: MRED as distributed by MLS GRID #12134028 Report a problem | ||
| 9/12/2024 | Price change | $714,900-2.7%$185/sqft |
Source: MRED as distributed by MLS GRID #12134028 Report a problem | ||
| 9/3/2024 | Price change | $734,900-2%$190/sqft |
Source: MRED as distributed by MLS GRID #12134028 Report a problem | ||
| 8/9/2024 | Listed for sale | $750,000$194/sqft |
Source: MRED as distributed by MLS GRID #12134028 Report a problem | ||
Public tax history
Tax history is unavailable.
Neighborhood: Grande Park
Nearby homes
- $695,0005 bd5 ba3.8k sqft26302 W Whispering Woods Ct, Plainfield, IL 60585Sold
- $740,5004 bd4 ba3.8k sqft26308 W Whispering Woods Ct, Plainfield, IL 60585Off Market
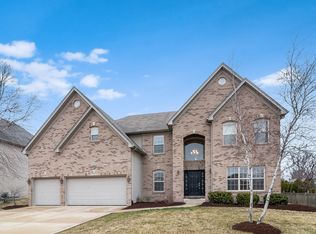
- $695,1005 bd4 ba3.9k sqft26308 Whispering Woods Ct, Plainfield, IL 60585Off Market
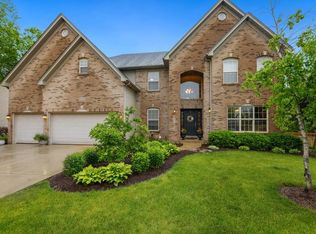
- $596,0004 bd4 ba3k sqft26135 Whispering Woods Cir, Plainfield, IL 60585Off Market
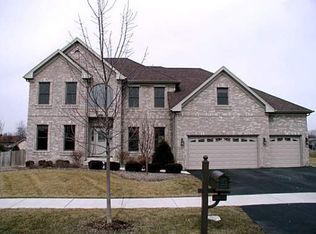
- $652,3004 bd4 ba3.8k sqft26135 W Whispering Woods Cir, Plainfield, IL 60585Off Market
- $751,4004 bd4 ba4k sqft26316 W Whispering Woods Ct, Plainfield, IL 60585Off Market
- $---- bd-- ba-- sqft26316 Whispering Woods Ct, Plainfield, IL 60585Off Market
- $649,8005 bd3 ba3.2k sqft26131 W Whispering Woods Cir, Plainfield, IL 60585Off Market
Nearby schools
GreatSchools rating
- 8/10Lincoln Elementary SchoolGrades: K-5Distance: 2.4 mi
- 8/10Heritage Grove Middle SchoolGrades: 6-8Distance: 2.5 mi
- 9/10Plainfield North High SchoolGrades: 9-12Distance: 2.3 mi
Schools provided by the listing agent
- Elementary: Walkers Grove Elementary School
- Middle: Ira Jones Middle School
- High: Plainfield North High School
- District: 202
Source: MRED as distributed by MLS GRID. This data may not be complete. We recommend contacting the local school district to confirm school assignments for this home.
Get a cash offer in 3 minutes
Find out how much your home could sell for in as little as 3 minutes with a no-obligation cash offer.
Estimated market value
$730,300
Get a cash offer in 3 minutes
Find out how much your home could sell for in as little as 3 minutes with a no-obligation cash offer.
Estimated market value
$730,300
- Illinois
- Will County
- Plainfield
- 60585
- Grande Park
- 26302 Whispering Woods Ct
Nearby cities
Nearby neighborhoods
Nearby zip codes
Other Plainfield Topics
