Skip main navigation
Off market
Street View
  • $662,800

    26304 W Cameron Ct, Plainfield, IL 60585

    3beds
    2,850sqft
    SingleFamily
    Built in 2018
    0.31 Acres Lot
    $662,800 Zestimate®
    $233/sqft
    $3,940 Estimated rent

    Home value

    $662,800

    $597,000 - $736,000

    $3,940/mo

    Zestimate® history
    Loading
    Loading...

    Owner options

    List your home for rent

    $3,940/mo

    Rent Zestimate®

    Find your next renter with Zillow Rental Manager. Plus, with online applications, you can quickly screen prospective tenants – for free.

    Learn more

    $3,940/mo

    Rent Zestimate®

    Refinance and save

    $4,040/mo

    Est. payment

    Refinancing to a lower rate could help reduce your monthly payments and save thousands over the life of the loan.

    See today's rates

    $4,040/mo

    Est. payment

    Explore your selling options

    Work with a Zillow partner agent

    Leverage their expertise and Zillow's premium Showcase listings to get your home seen by more buyers.

    Get started

    List with your own agent

    Get your home in front of millions of buyers by listing it on Zillow.

    Learn how to do it

    Sell it yourself

    Take full control of how buyers see your home on Zillow by listing For Sale by Owner (FSBO).

    List your home

    What's special

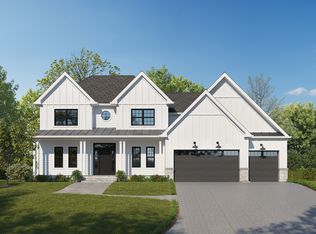
    SOLD BEFORE PROCESSING- Cavalcade Model! New first floor master plan, Located in one of Plainfield' s premier subdivision Stewart Ridge! Including our unrivaled Custom Collection plus more! 1st floor is designed to entertain w/ Chef inspired kitchen equipped w/custom maple cabs, upgraded SS apls, quartz counters, hw flrs, and Huge island. Bar area, nice laundry and mud room, den, Relax & enjoy the Craftsman style theme through out with the great rm w/high vol ceils, windows, and super custom fplc. 9 ft basemnt with rough in. Outdoors, enjoy backyard patio/firepit, grill wall, prof landscaping. Builders attn to Architectural Design/Details is the Difference w/30 yrs of experience designing/building homes w/ advanced building, quality, service, and rigorous 3rd party inspections incl ENERGY STAR, HERS & EPA Indoor Air Plus! Enjoy allergen free living w/ERV sys that removes indoor allergens, no VOC paints/stains, & Drywall that cleans indoor air! Build it your way!

    This property is off market, which means it's not currently listed for sale or rent on Zillow. This may be different from what's available on other websites or public sources.
    Facts & features

    Interior

    Bedrooms & bathrooms
    • Bedrooms: 3
    • Bathrooms: 3
    • Full bathrooms: 2
    • 1/2 bathrooms: 1
    Heating
    • Forced air, Gas
    Cooling
    • Central
    Appliances
    • Included: Dishwasher, Microwave, Range / Oven
    Features
    • Flooring: Tile, Carpet, Hardwood
    • Has fireplace: Yes
    Interior area
    • Total interior livable area: 2,850 sqft

    Property

    Parking
    • Total spaces: 3
    • Parking features: Garage - Attached
    Features
    • Exterior features: Vinyl, Brick
    Lot
    • Size: 0.31 Acres

    Construction

    Type & style
    • Home type: SingleFamily
    Materials
    • Roof: Asphalt
    Condition
    • New construction: No
    • Year built: 2018

    Utilities & green energy

    • Sewer: Sewer-Storm

    Community & HOA

    HOA
    • Has HOA: Yes
    • HOA fee: $39 monthly
    Location
    • Region: Plainfield

    Financial & listing details

    • Price per square foot: $233/sqft

    Price history

    DateEventPrice
    4/4/2018Listing removed$598,700$210/sqft
    Source: john greene Realtor #09881624 Report a problem
    10/23/2017Price change$598,700-1.8%$210/sqft
    Source: john greene Realtor #09881624 Report a problem
    6/15/2017Price change$609,900+3.5%$214/sqft
    Source: john greene Realtor #09881624 Report a problem
    12/1/2016Listed for sale$589,550+9.4%$207/sqft
    Source: john greene Realtor #09397692 Report a problem
    8/26/2015Listing removed$539,000$189/sqft
    Source: john greene Realtor #08711504 Report a problem
    7/1/2015Listed for sale$539,000$189/sqft
    Source: john greene Realtor #08711504 Report a problem

    Public tax history

    Tax history is unavailable.

    Neighborhood: 60585

    Nearby schools

    GreatSchools rating
    Schools provided by the listing agent
    • Elementary: Grande Park Elementary School
    • Middle: MURPHY JUNIOR HIGH SCHOOL
    • High: Oswego East High School
    • District: 308

    Source: The MLS. This data may not be complete. We recommend contacting the local school district to confirm school assignments for this home.

    Get a cash offer in 3 minutes
    Find out how much your home could sell for in as little as 3 minutes with a no-obligation cash offer.
    Estimated market value
    $662,800
    Get a cash offer in 3 minutes
    Find out how much your home could sell for in as little as 3 minutes with a no-obligation cash offer.
    Estimated market value
    $662,800