Welcome Home! This custom-built walkout gem won't last long! Almost 2 acre home featuring a new roof, vinyl siding, stacked ledge stone, HVAC, and fresh paint, this spacious multi-level home offers 3 bedrooms (with the potential to add a 4th) and 3 recently updated bathrooms, including a primary bath with a jacuzzi tub. Please see supplements for all updates! Key Features: - Beautiful Kitchen: Granite counters, stainless steel sink, newer appliances, hardwood floors, and newer carpet. - Outdoor Living: Oversized deck overlooking a wooded backyard and perfectly landscaped 2-acre property with a shop. - Finished Lower Level: Ideal for entertaining, this space features a wet bar, an additional TV room, and a cozy lounging area. - Ample Garage and Shop Space: Heated, finished three-car garage plus an additional 50x30 shop/pole barn with radiant heat, an automotive hoist, 200 amp service, and a mezzanine level for extra storage. Prime Location: Nestled in the heart of Elko New Market's Windrose Development, this home provides easy access to local amenities, parks, and top-rated schools. Enjoy ample outdoor space with just a handful of homes in a cul-de-sac, featuring 2+ acre lots with beautifully landscaped yards, perfect for relaxation and entertaining. Experience the perfect blend of privacy, comfort, convenience, and community in this charming neighborhood. Don't miss your chance to be a part of Windrose Development!
Closed
$675,000
26305 Thomas Ave, Elko New Market, MN 55020
3beds
2,141sqft
Single Family
Built in 1997
1.98 Acres Lot
$680,200 Zestimate®
$315/sqft
$2,813 Estimated rent
Home value
$680,200
$626,000 - $735,000
$2,813/mo
Zestimate® history
Owner options
List your home for rent
$2,813/mo
Rent Zestimate®
Find your next renter with Zillow Rental Manager. Plus, with online applications, you can quickly screen prospective tenants – for free.
$2,813/mo
Rent Zestimate®
Refinance and save
$4,249/mo
Est. payment
Refinancing to a lower rate could help reduce your monthly payments and save thousands over the life of the loan.
$4,249/mo
Est. payment
Explore your selling options
Work with a Zillow partner agent
Leverage their expertise and Zillow's premium Showcase listings to get your home seen by more buyers.
Get startedList with your own agent
Get your home in front of millions of buyers by listing it on Zillow.
Learn how to do itSell it yourself
Take full control of how buyers see your home on Zillow by listing For Sale by Owner (FSBO).
List your homeWhat's special
Zillow last checked:
Listing updated:
Listed by:
Richard P. Thake 612-223-0622,
Coldwell Banker Realty
Bought with:
Katie Ashland
Edina Realty, Inc.
Source: NorthstarMLS as distributed by MLS GRID,MLS#: 6696046
Facts & features
Interior
Bedrooms & bathrooms
- Bedrooms: 3
- Bathrooms: 3
- Full bathrooms: 1
- 3/4 bathrooms: 1
- 1/2 bathrooms: 1
Bedroom
- Level: Upper
- Area: 182 Square Feet
- Dimensions: 14x13
Bedroom 2
- Level: Upper
- Area: 120 Square Feet
- Dimensions: 12x10
Bedroom 3
- Level: Upper
- Area: 120 Square Feet
- Dimensions: 12x10
Bathroom
- Level: Lower
- Area: 50 Square Feet
- Dimensions: 10x5
Bathroom
- Level: Main
- Area: 56 Square Feet
- Dimensions: 8x7
Bathroom
- Level: Upper
- Area: 28 Square Feet
- Dimensions: 7x4
Other
- Level: Lower
- Area: 286 Square Feet
- Dimensions: 22x13
Deck
- Level: Upper
- Area: 330 Square Feet
- Dimensions: 22x15
Family room
- Level: Lower
- Area: 299 Square Feet
- Dimensions: 23x13
Foyer
- Level: Main
- Area: 54 Square Feet
- Dimensions: 9x6
Garage
- Level: Main
- Area: 800 Square Feet
- Dimensions: 32x25
Living room
- Level: Lower
- Area: 156 Square Feet
- Dimensions: 13x12
Walk in closet
- Level: Upper
- Area: 40 Square Feet
- Dimensions: 10x4
Workshop
- Level: Main
- Area: 1500 Square Feet
- Dimensions: 50x30
Heating
- Forced Air
Cooling
- Central Air, Zoned
Appliances
- Included: Cooktop, Dishwasher, Dryer, ENERGY STAR Qualified Appliances, Exhaust Fan, Gas Water Heater, Microwave, Range, Refrigerator, Washer, Water Softener Rented
- Laundry: Electric Dryer Hookup, Lower Level, Laundry Room, Washer Hookup
Features
- Basement: Finished,Storage Space
- Has fireplace: No
Interior area
- Total structure area: 2,141
- Total interior livable area: 2,141 sqft
- Finished area above ground: 1,841
- Finished area below ground: 300
Property
Parking
- Total spaces: 3
- Parking features: Attached, Asphalt, Concrete, Garage, Heated Garage, Insulated Garage
- Attached garage spaces: 3
Accessibility
- Accessibility features: None
Features
- Levels: Four or More Level Split
- Patio & porch: Composite Decking, Deck
Lot
- Size: 1.98 Acres
- Features: Green Acres, Tree Coverage - Light, Tree Coverage - Medium
Details
- Additional structures: Pole Building, Workshop, Storage Shed
- Foundation area: 1841
- Parcel number: 230320100
- Zoning description: Residential-Single Family
Construction
Type & style
- Home type: SingleFamily
- Property subtype: Single Family
Materials
- Block, Concrete, Frame
- Roof: Age 8 Years or Less,Architectural Shingle,Asphalt
Condition
- New construction: No
- Year built: 1997
Utilities & green energy
- Electric: Circuit Breakers, 200+ Amp Service
- Gas: Natural Gas
- Sewer: Holding Tank, Mound Septic, Private Sewer, Septic System Compliant - Yes, Tank with Drainage Field
- Water: Drilled, Private
Community & HOA
Community
- Subdivision: Subdivisionname Elko North Add
HOA
- Has HOA: No
Location
- Region: Elko New Market
Financial & listing details
- Price per square foot: $315/sqft
- Tax assessed value: $489,300
- Annual tax amount: $6,220
- Date on market: 4/2/2025
- Cumulative days on market: 4 days
- Road surface type: Paved
Price history
| Date | Event | Price |
|---|---|---|
| 5/5/2025 | Sold | $675,000+3.8%$315/sqft |
Source:  NorthstarMLS as distributed by MLS GRID #6696046 Report a problem NorthstarMLS as distributed by MLS GRID #6696046 Report a problem | ||
| 4/10/2025 | Pending sale | $650,000$304/sqft |
Source: NorthstarMLS as distributed by MLS GRID #6696046 Report a problem | ||
| 4/6/2025 | Listed for sale | $650,000+287.6%$304/sqft |
Source: NorthstarMLS as distributed by MLS GRID #6696046 Report a problem | ||
| 12/11/1997 | Sold | $167,720$78/sqft |
Source: Public Record Report a problem | ||
Public tax history
| Year | Property taxes | Tax assessment |
|---|---|---|
| 2025 | $5,780 -7.1% | $489,300 +10% |
| 2024 | $6,220 +5.2% | $444,800 -4.9% |
| 2023 | $5,910 +15.2% | $467,700 -0.1% |
| 2022 | $5,130 +0.4% | $468,000 +27.7% |
| 2021 | $5,112 -1.4% | $366,600 +2.7% |
| 2020 | $5,186 | $356,900 |
| 2019 | $5,186 +9.9% | $356,900 |
| 2018 | $4,720 +10.1% | -- |
| 2016 | $4,286 | -- |
| 2014 | $4,286 | -- |
| 2013 | -- | $236,500 |
| 2012 | -- | $236,500 -12.7% |
| 2011 | $3,790 +9.6% | $270,900 -7% |
| 2010 | $3,458 -2.1% | $291,400 -5.5% |
| 2009 | $3,532 +0.3% | $308,400 |
| 2008 | $3,522 +9.3% | -- |
| 2007 | $3,222 +1.6% | -- |
| 2006 | $3,170 -7.1% | -- |
| 2005 | $3,414 +7.4% | -- |
| 2004 | $3,180 +1.3% | -- |
| 2003 | $3,138 +17.2% | -- |
| 2002 | $2,678 -19.7% | -- |
| 2001 | $3,334 | -- |
Find assessor info on the county website
Neighborhood: 55020
Nearby homes
- $466,3005 bd4 ba3.1k sqft26407 Windrose Ct, Elko New Market, MN 55020Off Market

- $420,4003 bd2 ba2.2k sqft26372 Windrose Ct, Elko New Market, MN 55020Off Market
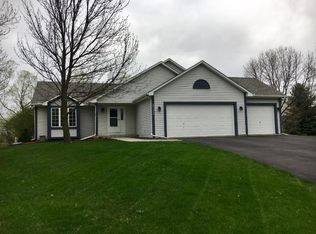
- $212,8433 bd3 ba2.8k sqft26325 Thomas Ave, Elko New Market, MN 55020Sold
- $758,6005 bd4 ba4.5k sqft26287 Thomas Ave, Elko New Market, MN 55020Off Market
- $510,0005 bd3 ba3.3k sqft26425 Windrose Ct, Elko New Market, MN 55020Off Market
- $433,5004 bd2 ba2.3k sqft26404 Windrose Ct, Elko New Market, MN 55020Off Market
- $386,0004 bd1 ba2k sqft26441 Windrose Ct, Elko New Market, MN 55020Off Market
- $580,3003 bd2 ba1.9k sqft26270 Thomas Ave, Elko New Market, MN 55020Off Market
Nearby schools
GreatSchools rating
- 9/10Kennedy Elementary SchoolGrades: K-5Distance: 6.3 mi
- 7/10McGuire Middle SchoolGrades: 6-8Distance: 6.2 mi
- 10/10Lakeville South High SchoolGrades: 9-12Distance: 5.6 mi
Get a cash offer in 3 minutes
Find out how much your home could sell for in as little as 3 minutes with a no-obligation cash offer.
Estimated market value
$680,200
Get a cash offer in 3 minutes
Find out how much your home could sell for in as little as 3 minutes with a no-obligation cash offer.
Estimated market value
$680,200
- Minnesota
- Scott County
- Elko New Market
- 55020
- 26305 Thomas Ave
Nearby cities
Nearby zip codes
Other Elko New Market Topics
