Skip main navigation
Sold
  • Price Unknown

    26306 Norwhich Valley Court, Katy, TX 77494

    4beds
    5,246sqft
    Single Family Residence
    Built in 2013
    0.36 Acres Lot
    $1,055,400 Zestimate®
    $--/sqft
    $6,802 Estimated rent

    Home value

    $1,055,400

    $992,000 - $1.13M

    $6,802/mo

    Zestimate® history
    Loading
    Loading...

    Owner options

    List your home for rent

    $6,802/mo

    Rent Zestimate®

    Find your next renter with Zillow Rental Manager. Plus, with online applications, you can quickly screen prospective tenants – for free.

    Learn more

    $6,802/mo

    Rent Zestimate®

    Refinance and save

    $1,650/mo

    Est. payment

    Refinancing to a lower rate could help reduce your monthly payments and save thousands over the life of the loan.

    See today's rates

    $1,650/mo

    Est. payment

    Explore your selling options

    Work with a Zillow partner agent

    Leverage their expertise and Zillow's premium Showcase listings to get your home seen by more buyers.

    Get started

    List with your own agent

    Get your home in front of millions of buyers by listing it on Zillow.

    Learn how to do it

    Sell it yourself

    Take full control of how buyers see your home on Zillow by listing For Sale by Owner (FSBO).

    List your home

    What's special

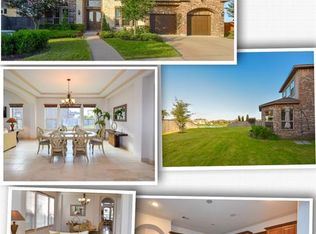
    Welcome to 26306 Norwhich Valley Ct in highly coveted Avalon at Pine Mill subdivision! This Taylor Morrison home features high ceilings and an open concept layout. The chef's kitchen is a true delight, featuring a large island, double ovens, and an oversized pantry that provides ample storage space. The living room is equally impressive, with custom stone work on the fireplace, extra high ceilings, and a breathtaking view of the backyard oasis. The outdoor space is truly a paradise, featuring a refreshing pool, relaxing hot tub, and an outdoor kitchen covered by a large gazebo. Additionally, the natural gas generator ensures uninterrupted power supply in the event of a power outage. The primary retreat has a stone-clad accent wall, a walk-in closet leading to a flex room. Upstairs, three secondary bedrooms, a game room, and a unique sitting area leading to the pool table room.

    Zillow last checked:

    Listing updated:

    Listed by:

    Rishi Naran,

    eXp Realty LLC,

    Harsha Naran,

    Coldwell Banker Realty

    Bought with:

    Briana Francis, 0776933

    eXp Realty LLC

    Source: eXp Realty,MLS#: 66885211

    Facts & features

    Interior

    Bedrooms & bathrooms
    • Bedrooms: 4
    • Bathrooms: 6
    • Full bathrooms: 5
    • 1/2 bathrooms: 1
    Heating
    • Natural Gas
    Cooling
    • Ceiling Fan(s), Electric
    Appliances
    • Included: Disposal, Double Oven, Electric Oven, Microwave, Gas Range, Dishwasher
    • Laundry: Electric Dryer Hookup, Gas Dryer Hookup, Washer Hookup
    Features
    • 2 Staircases, Crown Molding, Formal Entry/Foyer, High Ceilings, Primary Bed - 1st Floor
    • Flooring: Carpet, Tile, Wood
    • Windows: Insulated/Low-E windows
    • Number of fireplaces: 1
    • Fireplace features: Gas
    Interior area
    • Total structure area: 5,246
    • Total interior livable area: 5,246 sqft

    Property

    Parking
    • Total spaces: 3
    • Parking features: Automatic Gate, Attached, Double-Wide Driveway
    • Attached garage spaces: 3
    Features
    • Stories: 2
    • Patio & porch: Covered, Patio/Deck
    • Exterior features: Outdoor Kitchen, Sprinkler System
    • Has private pool: Yes
    • Pool features: Gunite, Heated, In Ground
    • Has spa: Yes
    • Spa features: Spa/Hot Tub, Private
    • Fencing: Back Yard
    Lot
    • Size: 0.36 Acres
    • Features: Corner Lot, Cul-De-Sac, Subdivided, 1/4 Up to 1/2 Acre
    Details
    • Parcel number: 1281010020110914

    Construction

    Type & style
    • Home type: SingleFamily
    • Architectural style: Traditional
    • Property subtype: Single Family Residence
    Materials
    • Brick
    • Foundation: Slab
    • Roof: Composition
    Condition
    • New construction: No
    • Year built: 2013

    Utilities & green energy

    Green energy
    • Energy efficient items: Thermostat, Lighting

    Community & HOA

    Community
    • Subdivision: Avalon At Pine Mill Sec 1
    HOA
    • Has HOA: Yes
    • HOA fee: $1,650 annually
    Location
    • Region: Katy

    Financial & listing details

    • Tax assessed value: $1,055,054
    • Annual tax amount: $25,371
    • Date on market: 11/24/2025
    • Road surface type: Concrete

    Price history

    DateEventPrice
    10/6/2023Sold--
    Source: eXp Realty #108518093 Report a problem
    8/24/2023Pending sale$945,000$180/sqft
    Source: HAR #66885211 Report a problem
    8/8/2023Price change$945,000-2.1%$180/sqft
    Source: HAR #66885211 Report a problem
    7/11/2023Price change$965,000-2%$184/sqft
    Source: HAR #66885211 Report a problem
    6/10/2023Price change$985,000-1.5%$188/sqft
    Source: HAR #66885211 Report a problem
    5/1/2023Listed for sale$1,000,000+11.1%$191/sqft
    Source: HAR #66885211 Report a problem
    3/1/2021Listing removed$899,900$172/sqft
    Source: RE/MAX International #81970155 Report a problem
    1/29/2021Pending sale$899,900$172/sqft
    Source: HAR #81970155 Report a problem
    10/16/2020Listed for sale$899,900+20%$172/sqft
    Source: RE/MAX Signature #81970155 Report a problem
    8/9/2016Listing removed$750,000$143/sqft
    Source: RE/MAX Grand #46576442 Report a problem
    3/2/2016Listed for sale$750,000$143/sqft
    Source: RE/MAX Grand #46576442 Report a problem

    Public tax history

    YearProperty taxesTax assessment
    2025$13,596 +7.5%$990,000 +10%
    2024$12,643 -28.7%$900,000 -16.2%
    2023$17,725 +0.8%$1,074,220 +13.1%
    2022$17,581 +31.2%$950,050 +35%
    2021$13,402 +8.6%$703,710 +1.6%
    2020$12,342 -13%$692,860 -9.9%
    2019$14,184 -0.5%$769,120 +3.4%
    2018$14,252 -30.4%$743,520 +6.4%
    2017$20,488 $699,070 -2.4%
    2016$20,488 +47.8%$716,040 -0.2%
    2015$13,858 +19.6%$717,660 +21.6%
    2014$11,583 $590,350 +954.2%
    2013-- $56,000
    Find assessor info on the county website

    Neighborhood: 77494

    Nearby schools

    GreatSchools rating
    Schools provided by the listing agent
    • Elementary: Woodcreek Elementary School
    • Middle: Tays Junior High School
    • High: Tompkins High School

    Source: eXp Realty. This data may not be complete. We recommend contacting the local school district to confirm school assignments for this home.

    Get a cash offer in 3 minutes
    Find out how much your home could sell for in as little as 3 minutes with a no-obligation cash offer.
    Estimated market value
    $1,055,400
    Get a cash offer in 3 minutes
    Find out how much your home could sell for in as little as 3 minutes with a no-obligation cash offer.
    Estimated market value
    $1,055,400