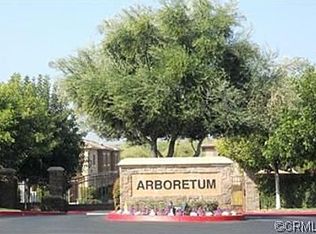
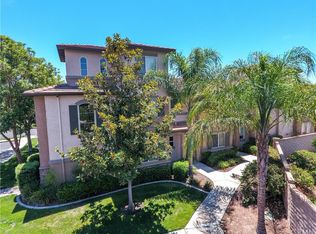
Welcome to this private end unit (former model home) in the highly sought after gated community of the Arboretum, conveniently located in central Murrieta. The three-story unit boasts the largest floor plan within the community (Key West model), showing off an abundance of natural light and views. The home is 1896 square feet with 3 bedrooms and 2.5 baths; a third level bonus office, studio, media room or potential 4th-bedroom all with an unblocked view of the Santa Rosa Plateau. The primary bedroom has a large walk-in closet and en suite bath and shower. The living area consists of a generous den with dining room area and electric fireplace in the family room. Transition outside to a large private courtyard conveniently located next to the well-placed kitchen offering transitional entertainment and dining. The unit has a large 2 car garage with storage and very private exterior courtyard. The unit has been freshly painted, is very well maintained and extremely private.
In addition, the Arboretum community offers an array of amenities, including: two resort-style pools, hot tubs, barbecue area, clubhouse, tot lots; all in a beautiful park like setting. The HOA covers private security, pool, landscape maintenance, gated entrance upkeep, water, trash, and sewer. Guest parking is conveniently available throughout the community. Located just minutes from top-rated schools, shopping, dining, and major freeways, this exceptional home offers the best of Murrieta.
Sold for $550,000
Listed by: GARY CASMANO, BROKER • Gary Casmano • Contact: 626-893-4874
Bought with: Realty Rx
$550,000
26307 Arboretum Way Unit 304, Murrieta, CA 92563
3beds
1,896sqft
Townhouse
Built in 2002
1,219 Square Feet Lot
$555,500 Zestimate®
$290/sqft
$2,841 Estimated rent
Home value
$555,500
$506,000 - $611,000
$2,841/mo
Zestimate® history
Owner options
List your home for rent
$2,841/mo
Rent Zestimate®
Find your next renter with Zillow Rental Manager. Plus, with online applications, you can quickly screen prospective tenants – for free.
$2,841/mo
Rent Zestimate®
Refinance and save
$3,845/mo
Est. payment
Refinancing to a lower rate could help reduce your monthly payments and save thousands over the life of the loan.
$3,845/mo
Est. payment
Explore your selling options
Work with a Zillow partner agent
Leverage their expertise and Zillow's premium Showcase listings to get your home seen by more buyers.
Get startedList with your own agent
Get your home in front of millions of buyers by listing it on Zillow.
Learn how to do itSell it yourself
Take full control of how buyers see your home on Zillow by listing For Sale by Owner (FSBO).
List your homeWhat's special
Large private courtyardAbundance of natural light
Zillow last checked:
Listing updated:
Listed by:
Gary Casmano DRE #01097914 626-893-4874,
GARY CASMANO, BROKER
Bought with:
Hei Yam, DRE #01959738
Realty Rx
Source: CRMLS,MLS#: CV25271448 Originating MLS: California Regional MLS
Originating MLS: California Regional MLSFacts & features
Interior
Bedrooms & bathrooms
- Bedrooms: 3
- Bathrooms: 3
- Full bathrooms: 2
- 1/2 bathrooms: 1
- Main level bathrooms: 1
Rooms
- Room types: Bathroom, Bonus Room, Bedroom, Den, Family Room, Kitchen, Laundry, Loft, Living Room, Primary Bedroom, Office, Other, Utility Room
Primary bedroom
- Features: Primary Suite
Bedroom
- Features: All Bedrooms Up
Bathroom
- Features: Bathroom Exhaust Fan, Bathtub, Enclosed Toilet, Hollywood Bath, Low Flow Plumbing Fixtures, Linen Closet, Separate Shower, Tile Counters, Walk-In Shower
Bathroom
- Features: Jack and Jill Bath
Kitchen
- Features: Kitchen Island, Kitchen/Family Room Combo, Tile Counters
Heating
- Central, Fireplace(s)
Cooling
- Central Air
Appliances
- Included: Dishwasher, Disposal, Gas Oven, Gas Range, Gas Water Heater, Ice Maker, Microwave, Refrigerator, Range Hood, Water To Refrigerator, Dryer, Washer
- Laundry: Gas Dryer Hookup, Inside, Laundry Room
Features
- Breakfast Bar, Cathedral Ceiling(s), Eat-in Kitchen, High Ceilings, Multiple Staircases, Recessed Lighting, Storage, Tile Counters, Unfurnished, All Bedrooms Up, Jack and Jill Bath, Loft, Primary Suite, Utility Room, Walk-In Closet(s)
- Flooring: Laminate
- Doors: French Doors, Panel Doors, Sliding Doors
- Windows: Blinds, Double Pane Windows, Plantation Shutters, Screens
- Has fireplace: Yes
- Fireplace features: Den
- Common walls with other units/homes: 1 Common Wall
Interior area
- Total interior livable area: 1,896 sqft
Property
Parking
- Total spaces: 2
- Parking features: Asphalt, Door-Multi, Driveway Level, Electric Gate, Garage, Garage Door Opener, Gated, Paved, Garage Faces Rear
- Attached garage spaces: 2
Accessibility
- Accessibility features: Parking, Accessible Doors
Features
- Levels: Three Or More
- Stories: 3
- Entry location: Front
- Patio & porch: Deck, Enclosed, Wood
- Exterior features: Lighting
- Pool features: Heated, Association
- Has spa: Yes
- Spa features: Association, In Ground
- Fencing: Privacy,Vinyl
- Has view: Yes
- View description: Mountain(s)
Lot
- Size: 1,219 Square Feet
- Features: 0-1 Unit/Acre, Close to Clubhouse, Garden, Greenbelt, Landscaped, Sprinklers Timer, Sprinkler System
Details
- Parcel number: 910431006
- Special conditions: Standard
Construction
Type & style
- Home type: Townhouse
- Architectural style: Mediterranean
- Property subtype: Townhouse
- Attached to another structure: Yes
Materials
- Drywall, Frame, Stucco
- Foundation: None, Slab
- Roof: Composition,Spanish Tile
Condition
- Turnkey
- New construction: No
- Year built: 2002
Details
- Builder model: Key West
- Builder name: Grey Stone Homes
Utilities & green energy
- Electric: Electricity - On Property, 220 Volts in Garage, 220 Volts in Laundry, Standard
- Sewer: Sewer Tap Paid
- Water: Public
- Utilities for property: Cable Available, Electricity Connected, Natural Gas Connected, Phone Available, Sewer Connected, Water Connected
Community & HOA
Community
- Features: Curbs, Foothills, Mountainous, Park, Sidewalks
- Security: Prewired, Carbon Monoxide Detector(s), Security Gate, Smoke Detector(s)
HOA
- Has HOA: Yes
- Amenities included: Clubhouse, Maintenance Grounds, Barbecue, Playground, Pool, Pets Allowed, Sauna, Trash, Water
- Services included: Sewer
- HOA fee: $350 monthly
- HOA name: Arboretum Community Association
- HOA phone: 760-290-4426
Location
- Region: Murrieta
Financial & listing details
- Price per square foot: $290/sqft
- Tax assessed value: $282,598
- Date on market: 12/7/2025
- Cumulative days on market: 19 days
- Listing terms: Cash,Cash to New Loan
- Inclusions: appliances, washer & dryer
- Road surface type: Paved
Price history
| Date | Event | Price |
|---|---|---|
| 1/21/2026 | Sold | $550,000-7.6%$290/sqft |
Source:  CRMLS #CV25271448 Report a problem CRMLS #CV25271448 Report a problem | ||
| 1/20/2026 | Pending sale | $595,000$314/sqft |
Source: CRMLS #CV25271448 Report a problem | ||
| 12/29/2025 | Contingent | $595,000$314/sqft |
Source: CRMLS #CV25271448 Report a problem | ||
| 12/7/2025 | Listed for sale | $595,000+164.4%$314/sqft |
Source: CRMLS #CV25271448 Report a problem | ||
| 2/13/2013 | Sold | $225,000-2.2%$119/sqft |
Source: Public Record Report a problem | ||
| 12/22/2012 | Pending sale | $230,000$121/sqft |
Source: CENTURY 21 Wright #sw12132945 Report a problem | ||
| 10/26/2012 | Listed for sale | $230,000+0.2%$121/sqft |
Source: Century 21 Wright #26307arboretum304 Report a problem | ||
| 10/25/2002 | Sold | $229,500$121/sqft |
Source: Public Record Report a problem | ||
Public tax history
| Year | Property taxes | Tax assessment |
|---|---|---|
| 2026 | -- | $282,598 +2% |
| 2025 | $4,257 +1.7% | $277,057 +2% |
| 2024 | $4,184 -1% | $271,626 +2% |
| 2023 | $4,227 +1.5% | $266,301 +2% |
| 2022 | $4,164 +1.5% | $261,080 +2% |
| 2021 | $4,105 +0.8% | $255,961 +1% |
| 2020 | $4,073 +1.2% | $253,337 +2% |
| 2019 | $4,026 +1.5% | $248,370 +2% |
| 2018 | $3,968 +1.1% | $243,501 +2% |
| 2017 | $3,926 | $238,728 +2% |
| 2016 | $3,926 +1.8% | $234,048 +1.5% |
| 2015 | $3,856 +3.5% | $230,534 +2% |
| 2014 | $3,727 | $226,020 +20.2% |
| 2013 | -- | $188,000 +11.9% |
| 2012 | -- | $168,000 -13% |
| 2011 | -- | $193,000 +22.2% |
| 2010 | -- | $158,000 -10.2% |
| 2009 | -- | $176,000 -30.4% |
| 2008 | -- | $252,939 +2% |
| 2007 | -- | $247,981 +2% |
| 2006 | -- | $243,120 +2% |
| 2005 | -- | $238,354 +2356% |
| 2003 | -- | $9,705 |
Find assessor info on the county website
Neighborhood: 92563
Nearby homes
- $425,6002 bd2 ba1.2k sqft26307 Arboretum Way UNIT 303, Murrieta, CA 92563Off Market
- $423,2002 bd2 ba1.2k sqft26307 Arboretum Way UNIT 305, Murrieta, CA 92563Off Market
- $393,6002 bd2 ba1k sqft26307 Arboretum Way UNIT 306, Murrieta, CA 92563Off Market
- $489,5004 bd3 ba1.3k sqft26307 Arboretum Way UNIT 302, Murrieta, CA 92563Off Market
- $508,9003 bd3 ba1.7k sqft26307 Arboretum Way UNIT 301, Murrieta, CA 92563Off Market
- $530,0003 bd2 ba1.7k sqft23607 Arboretum Way #301, Murrieta, CA 92563Sold
- $530,0003 bd3 ba1.7k sqft23607-301 Arboretum Way, Murrieta, CA 92563Sold
- $524,0003 bd3 ba1.7k sqft23607 Arboretum Way, Murrieta, CA 92563For Sale
Nearby schools
GreatSchools rating
- 7/10Daniel N. Buchanan Elementary SchoolGrades: K-5Distance: 0.6 mi
- 6/10Warm Springs Middle SchoolGrades: 6-8Distance: 1.3 mi
- 9/10Vista Murrieta High SchoolGrades: 9-12Distance: 3.7 mi
Schools provided by the listing agent
- Elementary: Buchanan
- Middle: Warm Sprin
- High: Vista Murrieta
Source: CRMLS. This data may not be complete. We recommend contacting the local school district to confirm school assignments for this home.
Get a cash offer in 3 minutes
Find out how much your home could sell for in as little as 3 minutes with a no-obligation cash offer.
Estimated market value
$555,500
Get a cash offer in 3 minutes
Find out how much your home could sell for in as little as 3 minutes with a no-obligation cash offer.
Estimated market value
$555,500
- California
- Riverside County
- Murrieta
- 92563
- 26307 Arboretum Way Unit 304
Nearby cities
Nearby zip codes
Other Murrieta Topics
