Your dream energy-efficient home is finally on the market! This corner lot horse property is an exquisite blend of rural charm and modern amenities. Starting with a 3-car garage and RV gate. Fabulous interior features a formal living room, tile flooring, and archways. The desirable great room with bountiful natural light unfolds as a spacious area where daily activities blend seamlessly. Continue onto the impeccable kitchen, complete with stainless steel appliances, cabinets with crown moulding, a pantry, granite counters, a mosaic backsplash, a center island, a breakfast bar, and a dining area with a bay window. The main suite serves as a private sanctuary showcasing direct outdoor access, plush carpet, an ensuite with dual sinks, jetted tub, and a walk-in closet. Plus! A flexible den. The massive backyard includes a covered patio, fire pit, rear vehicle entry, storage shed, workshop, and a detached carport. This deal won't last long!
Sold for $775,000
$775,000
26308 S 198TH Way, Queen Creek, AZ 85142
4beds
3baths
2,530sqft
Single Family Residence
Built in 2007
0.89 Acres Lot
$822,900 Zestimate®
$306/sqft
$3,401 Estimated rent
Home value
$822,900
$782,000 - $872,000
$3,401/mo
Zestimate® history
Owner options
List your home for rent
$3,401/mo
Rent Zestimate®
Find your next renter with Zillow Rental Manager. Plus, with online applications, you can quickly screen prospective tenants – for free.
$3,401/mo
Rent Zestimate®
Refinance and save
$3,541/mo
Est. payment
Refinancing to a lower rate could help reduce your monthly payments and save thousands over the life of the loan.
$3,541/mo
Est. payment
Explore your selling options
Work with a Zillow partner agent
Leverage their expertise and Zillow's premium Showcase listings to get your home seen by more buyers.
Get startedList with your own agent
Get your home in front of millions of buyers by listing it on Zillow.
Learn how to do itSell it yourself
Take full control of how buyers see your home on Zillow by listing For Sale by Owner (FSBO).
List your homeWhat's special
Covered patioRear vehicle entryStorage shedModern amenitiesMassive backyardPrivate sanctuaryImpeccable kitchen
Zillow last checked:
Listing updated:
Listed by:
Dillon A Martin 480-498-8000,
My Home Group Real Estate,
Douglas Hopkins,
My Home Group Real Estate
Bought with:
Elena E Roppelt, SA693514000
West USA Realty
Source: ARMLS,MLS#: 6588571
Facts & features
Interior
Bedrooms & bathrooms
- Bedrooms: 4
- Bathrooms: 3
Heating
- Electric
Cooling
- Central Air, Ceiling Fan(s)
Appliances
- Included: Electric Cooktop
Features
- High Speed Internet, Granite Counters, Double Vanity, Eat-in Kitchen, Breakfast Bar, 9+ Flat Ceilings, No Interior Steps, Kitchen Island, Pantry, Full Bth Master Bdrm, Separate Shwr & Tub
- Flooring: Carpet, Tile
- Windows: Double Pane Windows
- Has basement: No
- Has fireplace: Yes
- Fireplace features: Fire Pit
Interior area
- Total structure area: 2,530
- Total interior livable area: 2,530 sqft
Property
Parking
- Total spaces: 7
- Parking features: RV Gate, Garage Door Opener, Direct Access, Rear Vehicle Entry, Storage, Side Vehicle Entry, Detached
- Garage spaces: 3
- Carport spaces: 1
- Covered spaces: 4
- Uncovered spaces: 3
Features
- Stories: 1
- Patio & porch: Covered
- Exterior features: Private Yard, Storage
- Pool features: None
- Spa features: None, Bath
- Fencing: Block,Wood,Wire
Lot
- Size: 0.89 Acres
- Features: Corner Lot, Gravel/Stone Front, Gravel/Stone Back, Grass Front, Synthetic Grass Back
Details
- Parcel number: 30490055L
- Lease amount: $0
- Horses can be raised: Yes
Construction
Type & style
- Home type: SingleFamily
- Architectural style: Ranch
- Property subtype: Single Family Residence
Materials
- Stucco, Wood Frame, Painted
- Roof: Tile
Condition
- Year built: 2007
Details
- Builder name: Paragon
Utilities & green energy
- Sewer: Public Sewer
- Water: City Water
Green energy
- Energy efficient items: Solar Panels
Community & HOA
HOA
- Has HOA: No
- Services included: No Fees
Location
- Region: Queen Creek
Financial & listing details
- Price per square foot: $306/sqft
- Tax assessed value: $635,000
- Annual tax amount: $3,341
- Date on market: 9/17/2025
- Cumulative days on market: 70 days
- Listing terms: Cash,Conventional
- Ownership: Fee Simple
Price history
| Date | Event | Price |
|---|---|---|
| 10/12/2023 | Sold | $775,000+1.3%$306/sqft |
Source:  ARMLS #6588571 Report a problem ARMLS #6588571 Report a problem | ||
| 8/4/2023 | Listed for sale | $765,000+183.3%$302/sqft |
Source: ARMLS #6588571 Report a problem | ||
| 3/19/2010 | Sold | $270,000-3.2%$107/sqft |
Source: ARMLS #4183046 Report a problem | ||
| 7/25/2009 | Listing removed | $279,000$110/sqft |
Source: Realty Executives #4183046 Report a problem | ||
| 6/6/2009 | Listed for sale | $279,000+46.8%$110/sqft |
Source: Realty Executives #4183046 Report a problem | ||
| 10/18/2005 | Sold | $190,000$75/sqft |
Source: Public Record Report a problem | ||
Public tax history
| Year | Property taxes | Tax assessment |
|---|---|---|
| 2025 | $2,562 -6.5% | $63,500 +0.4% |
| 2024 | $2,739 -2.8% | $63,250 +89.6% |
| 2023 | $2,817 -15.7% | $33,361 -20.4% |
| 2022 | $3,341 -1.4% | $41,920 +8.7% |
| 2021 | $3,386 +4.2% | $38,580 +6% |
| 2020 | $3,251 +1.2% | $36,410 +10.3% |
| 2019 | $3,211 | $33,010 +11.4% |
| 2018 | $3,211 +5.4% | $29,630 +1.2% |
| 2017 | $3,047 +23% | $29,280 +5% |
| 2016 | $2,476 +4.4% | $27,880 +3.6% |
| 2015 | $2,373 | $26,900 +16.6% |
| 2014 | -- | $23,070 +18% |
| 2013 | -- | $19,550 -4.9% |
| 2012 | -- | $20,560 -4.1% |
| 2011 | -- | $21,430 -20% |
| 2010 | -- | $26,780 -23% |
| 2009 | -- | $34,760 +81% |
| 2008 | -- | $19,200 |
Find assessor info on the county website
Neighborhood: 85142
Nearby homes
- $532,100-- bd-- ba1.7k sqft19822 E Happy Rd, Queen Creek, AZ 85142Off Market
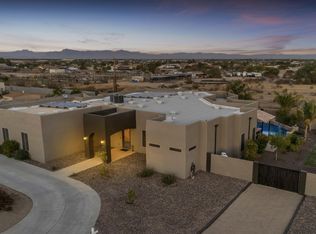
- $955,0004 bd3 ba3.2k sqft26313 S 198th Way, Queen Creek, AZ 85142Sold
- $851,100-- bd2 ba2.4k sqft19807 E Happy Rd, Queen Creek, AZ 85142Off Market
- $206,700-- bd-- ba-- sqft19807 E Happy Rd, Queen Creek, AZ 85142Off Market
- $875,7005 bd3 ba2.9k sqft26212 S 198th Way, Queen Creek, AZ 85142Off Market
- $860,1004 bd3 ba2.9k sqft26219 S 198th Way, Queen Creek, AZ 85142Off Market
- $541,3005 bd2 ba2k sqft19808 E Happy Rd, Queen Creek, AZ 85142Off Market
- $701,200-- bd2 ba1.6k sqft19835 E Happy Rd, Queen Creek, AZ 85142Off Market
Nearby schools
GreatSchools rating
- 9/10Queen Creek Elementary SchoolGrades: PK-6Distance: 1.8 mi
- 5/10Crismon High SchoolGrades: 7-11Distance: 2.7 mi
Schools provided by the listing agent
- Elementary: Queen Creek Elementary School
- Middle: Newell Barney Middle School
- High: Queen Creek High School
- District: Queen Creek Unified District
Source: ARMLS. This data may not be complete. We recommend contacting the local school district to confirm school assignments for this home.
Get a cash offer in 3 minutes
Find out how much your home could sell for in as little as 3 minutes with a no-obligation cash offer.
Estimated market value
$822,900
Get a cash offer in 3 minutes
Find out how much your home could sell for in as little as 3 minutes with a no-obligation cash offer.
Estimated market value
$822,900
- Arizona
- Maricopa County
- Queen Creek
- 85142
- 26308 S 198TH Way
Nearby cities
Nearby neighborhoods
Nearby zip codes
Other Queen Creek Topics
