"Why choose older when you can have newer? Own a beautifully maintained 2023 home with modern finishes, open layout, and low-maintenance peace of mind. No projects. No updates. Just move in. Enjoy community perks like a pool and boat launch. Perfect for first-time buyers, downsizers, or weekend escapes.
For sale
Price cut: $10.1K (7/16)
$199,900
26309 Riverscape Dr, Springfield, LA 70462
3beds
1,275sqft
Single Family Residence, Residential
Built in 2023
4,791 Square Feet Lot
$-- Zestimate®
$157/sqft
$25/mo HOA
What's special
Open layoutModern finishes
- 89 days
- 126
- 12
Zillow last checked:
Listing updated:
Listed by:
Laura Buck Smith,
The Market Real Estate Co 225-953-8889,
Nicole Epps,
The Market Real Estate Co
Source: ROAM MLS,MLS#: 2026011063
Facts & features
Interior
Bedrooms & bathrooms
- Bedrooms: 3
- Bathrooms: 2
- Full bathrooms: 2
Rooms
- Room types: Bedroom, Primary Bedroom, Kitchen, Living Room
Primary bedroom
- Features: En Suite Bath, 2 Closets or More, Ceiling 9ft Plus, Ceiling Fan(s), Tray Ceiling(s)
- Level: First
- Area: 180.56
- Width: 12.2
Bedroom 1
- Level: First
- Area: 119.78
- Width: 11.3
Bedroom 2
- Level: First
- Area: 116.6
- Width: 11
Primary bathroom
- Features: Double Vanity, Shower Only
Kitchen
- Features: Granite Counters, Pantry
- Level: First
- Area: 132
- Dimensions: 12 x 11
Living room
- Level: First
- Area: 211.2
- Width: 11
Heating
- Central
Cooling
- Central Air, Ceiling Fan(s)
Appliances
- Included: Elec Stove Con, Electric Cooktop, Dishwasher, Microwave, Range/Oven, Refrigerator, Electric Water Heater, Stainless Steel Appliance(s)
- Laundry: Electric Dryer Hookup, Washer Hookup, Inside, Washer/Dryer Hookups
Features
- Ceiling 9'+, Tray Ceiling(s), Crown Molding, See Remarks
- Flooring: Ceramic Tile, Laminate
Interior area
- Total structure area: 1,275
- Total interior livable area: 1,275 sqft
Property
Parking
- Total spaces: 3
- Parking features: 3 Cars Park, No Covered Parking, Concrete, Driveway
- Has uncovered spaces: Yes
Features
- Stories: 1
- Patio & porch: Porch
- Exterior features: Lighting
- Fencing: Partial
- Waterfront features: Water Access, Walk To Water
Lot
- Size: 4,791 Square Feet
- Dimensions: 35.08 x 139.89 x 35 x 137.60
- Features: Rectangular Lot, Landscaped
Details
- Parcel number: 0412437
- Special conditions: Standard
Construction
Type & style
- Home type: SingleFamily
- Architectural style: Cottage
- Property subtype: Single Family Residence, Residential
Materials
- Block Siding, Fiber Cement, Frame
- Foundation: Pillar/Post/Pier
- Roof: Metal
Condition
- New construction: No
- Year built: 2023
Utilities & green energy
- Gas: None
- Sewer: Public Sewer
- Water: Public
Community & HOA
Community
- Features: Pool, Other
- Subdivision: Riverscape At Clio
HOA
- Has HOA: Yes
- Services included: Common Areas, Maint Subd Entry HOA, Pool HOA, Common Area Maintenance
- HOA fee: $300 annually
Location
- Region: Springfield
Financial & listing details
- Price per square foot: $157/sqft
- Tax assessed value: $181,720
- Annual tax amount: $1,464
- Price range: $199.9K - $199.9K
- Date on market: 6/16/2026
- Listing terms: Cash,Conventional,FHA,FMHA/Rural Dev,VA Loan
Estimated market value
Not available
Estimated sales range
Not available
Not available
Price history
| Date | Event | Price |
|---|---|---|
| 7/16/2026 | Price change | $199,900-4.8%$157/sqft |
Source:  ROAM MLS #2026011063 Report a problem ROAM MLS #2026011063 Report a problem | ||
| 6/16/2026 | Listed for sale | $210,000-2.3%$165/sqft |
Source: ROAM MLS #2026011063 Report a problem | ||
| 6/2/2026 | Listing removed | $215,000$169/sqft |
Source: ROAM MLS #2025021707 Report a problem | ||
| 12/2/2025 | Listed for sale | $215,000+7.5%$169/sqft |
Source: ROAM MLS #2025021707 Report a problem | ||
| 6/16/2023 | Sold | -- |
Source:  GSREIN #2380119 Report a problem GSREIN #2380119 Report a problem | ||
| 5/19/2023 | Pending sale | $199,999$157/sqft |
Source: GSREIN #2380119 Report a problem | ||
| 4/20/2023 | Price change | $199,999-4.8%$157/sqft |
Source: GSREIN #2380119 Report a problem | ||
| 4/5/2023 | Price change | $209,999-4.1%$165/sqft |
Source: GSREIN #2380119 Report a problem | ||
| 3/17/2023 | Price change | $219,000-4.4%$172/sqft |
Source: GSREIN #2380119 Report a problem | ||
| 2/17/2023 | Listed for sale | $229,000$180/sqft |
Source: GSREIN #2380119 Report a problem | ||
| 5/25/2016 | Sold | -- |
Source: Public Record Report a problem | ||
Public tax history
| Year | Property taxes | Tax assessment |
|---|---|---|
| 2025 | $1,464 -1.3% | $18,172 |
| 2024 | $1,483 +0.7% | $18,172 +7.5% |
| 2023 | $1,473 +1573.9% | $16,900 +1590% |
| 2022 | $88 -0.4% | $1,000 |
| 2021 | $88 +0.6% | $1,000 |
| 2020 | $88 -64.9% | $1,000 -64.3% |
| 2019 | $250 +0.6% | $2,800 |
| 2017 | $249 | $2,800 |
| 2015 | $249 | $2,800 |
| 2014 | $249 -1.9% | $2,800 |
| 2013 | $254 -4.2% | $2,800 |
| 2012 | $265 -3% | $2,800 |
| 2011 | $273 -3.1% | $2,800 |
| 2010 | $282 | $2,800 |
Find assessor info on the county website
Monthly payment
Est. payment
Payment breakdown
Explore the cost of this home by adjusting the details. Changes won't be saved.Climate risks
Neighborhood: 70462
Nearby schools
Schools provided by the listing agent
- District: Livingston Parish
Source: ROAM MLS. This data may not be complete. We recommend contacting the local school district to confirm school assignments for this home.
Similar homes
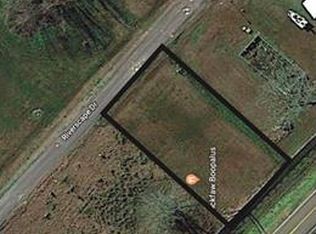
- $169,9003 bd2 ba1.2k sqft26293 Riverscape Dr, Springfield, LA 70462For Sale
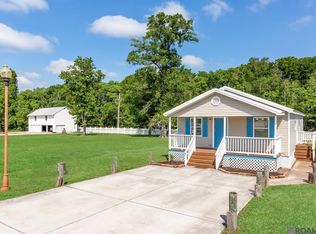
 MLS ID #2026008858, Terry Wilks, Redfin Corporation. ROAM MLS
 - $240,0003 bd3 ba1.6k sqft17097 Peace Point Dr, Springfield, LA 70462For Sale
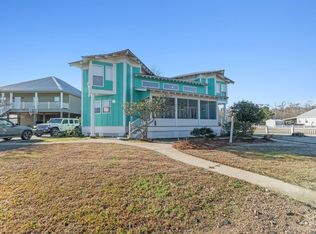 MLS ID #2026001842, Yvonne Graham, Keller Williams Realty-First Choice. ROAM MLS
 - $199,0003 bd2 ba1.4k sqft30679 Bill Martin Ln, Hammond, LA 70403For Sale
 MLS ID #2026012001, Bobby Lauricella, Keller Williams Realty Premier Partners. ROAM MLS
 - $205,9003 bd2 ba1.3k sqft46204 Rufus Bankston Rd, Hammond, LA 70401For Sale By Owner
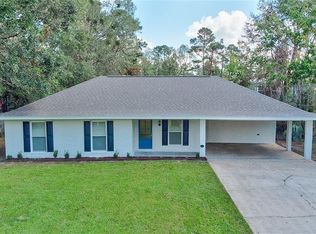
- $225,6953 bd2 ba1.3k sqft24998 Berry Ridge Ln, Springfield, LA 70462New ConstructionROAM MLS
- $224,8003 bd2 ba1.3k sqft24753 Berry Ridge Ln, Springfield, LA 70462New ConstructionROAM MLS
- $199,9003 bd1 ba1.2k sqft41253 Rhea St, Gonzales, LA 70737For SaleMLS ID #2026010205, Lonnie Roussel, Roussel Real Estate. ROAM MLS
- $220,0003 bd2 ba1.5k sqft13322 Brown Rd, Denham Springs, LA 70726For SaleMLS ID #2026016057, Stacy Landry, Supreme. ROAM MLS
- $195,0003 bd1 ba1.4k sqft31735 N Doyle Rd, Holden, LA 70744For SaleMLS ID #2026012379, Annette Delrie Birdwell, Covington & Associates Real Estate, LLC. ROAM MLS
- $239,0003 bd2 ba1.6k sqft23293 Cinder Dr, Denham Springs, LA 70726For SaleMLS ID #2026016726, Trinity Mihail, Clients First Realty, LLC. ROAM MLS
- $234,9003 bd2 ba1.4k sqft12031 Fairview Dr, Hammond, LA 70403For SaleMLS ID #2026014555, David Landry, David Landry Real Estate, LLC. ROAM MLS
- $225,0003 bd2 ba1.4k sqft18138 Bass Lake Trl, Ponchatoula, LA 70454For SaleMLS ID #2026013980, Lathan David, Reve REALTORS. ROAM MLS
- $245,0003 bd2 ba1.4k sqft25735 Oak Aly, Holden, LA 70744For SaleMLS ID #2026007547, Rachael Taylor, Smart Move Real Estate. ROAM MLS
- $229,0003 bd3 ba1.4k sqft11171 Petty Dr, Tickfaw, LA 70466For Sale
 MLS ID #2573624, Charlotte Johnson, Keller Williams Realty Services. GSREIN
 - $180,0003 bd2 ba1.2k sqft215 8th Street Dr, Ponchatoula, LA 70454For SaleMLS ID #2026003830, Marsha Landry Stewart, CHT Group Real Estate, LLC. ROAM MLS
- $225,0004 bd2 ba1.3k sqft23252 Conifer Dr, Denham Springs, LA 70726For SaleMLS ID #2026015555, Amanda Lass, Keller Williams Realty Premier Partners. ROAM MLS
- $235,0003 bd2 ba1.3k sqft28291 Lake Bistineau Dr, Livingston, LA 70754For SaleMLS ID #2026015321, Rae Broussard, Keller Williams Realty-First Choice. ROAM MLS
- $225,0003 bd2 ba1.4k sqft23490 Encore Dr, Denham Springs, LA 70726For SaleMLS ID #2026005931, Nicole Stallings, Vessel Towers Realty LLC. ROAM MLS
