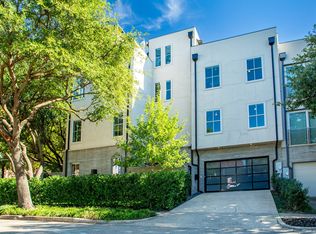
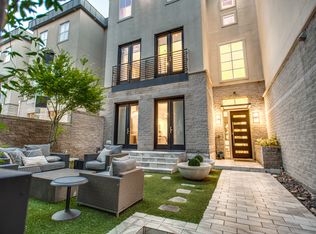
If you’ve been waiting for something special, you can stop scrolling. This is it. Tucked into coveted Mansion Park, this RENOVATED to perfection, no-HOA Turtle Creek corner townhome delivers nearly 4,000 square feet of timeless style, substance & just the right amount of sophistication. A private, gated, landscaped entry patio sets the tone. Inside, it only gets better. Soaring 10-foot ceilings, skylit floating staircase, a whisper quiet elevator to all four levels, four fireplaces & rich hardwood floors create a home that doesn’t just show well, it shows off. The expansive living room, complete with wet bar, fireplace & 3 sets of French doors, opens to a turfed Zen garden that feels equal parts serene retreat & perfect party backdrop. The renovated chef’s kitchen is ready for everything from quiet mornings to catered evenings, with a large quartz island, separate serving bar, premium appliances & seamless flow to dining & family spaces framed by treetop views through French doors. Upstairs, the primary suite boasts a fireplace, French doors, marble bath, oversized seamless shower, dual lighted vanities with hidden medicine cabinets & a custom California Closet that may ruin all others for you. A split guest suite & additional bedrooms offer flexibility for guests, work, gym, or whatever your lifestyle requires. The east-facing rooftop deck seals the deal. It's an entire outdoor living area complete with mobile grill kitchen, fireplace, retractable awning, half bath & panoramic skyline views. Whether it’s cocktails at sunset or quiet mornings with coffee, it’s your new favorite room in the house. With elevator access to all four levels, an epoxy-floored garage with EV & generator hook-ups, the high-quality, low-maintenance living seals the deal. Close proximity to the Katy Trail, Turtle Creek Park, Uptown, Knox District, Oak Lawn, Design District, American Airlines Center, Klyde Warren Park & yes, 215 steps to Starbucks. This is urban luxury at its most livable.
Sold
Price Unknown
2630A Welborn St, Dallas, TX 75219
4beds
3,993sqft
Townhouse
Built in 2007
2,848 Square Feet Lot
$1,738,100 Zestimate®
$--/sqft
$7,579 Estimated rent
Home value
$1,738,100
$1.62M - $1.88M
$7,579/mo
Zestimate® history
Owner options
List your home for rent
$7,579/mo
Rent Zestimate®
Find your next renter with Zillow Rental Manager. Plus, with online applications, you can quickly screen prospective tenants – for free.
$7,579/mo
Rent Zestimate®
Refinance and save
Refinancing to a lower rate could help reduce your monthly payments and save thousands over the life of the loan.
Explore your selling options
Work with a Zillow partner agent
Leverage their expertise and Zillow's premium Showcase listings to get your home seen by more buyers.
Get startedList with your own agent
Get your home in front of millions of buyers by listing it on Zillow.
Learn how to do itSell it yourself
Take full control of how buyers see your home on Zillow by listing For Sale by Owner (FSBO).
List your homeWhat's special
Turfed zen gardenEast-facing rooftop deckRich hardwood floorsMobile grill kitchenSkylit floating staircaseRetractable awningCustom california closet
Zillow last checked:
Listing updated:
Listed by:
Sharon Quist 0191545 214-369-6000,
Dave Perry Miller Real Estate 214-369-6000,
Stacy Baucum Daccache 0712175 203-829-9052,
Dave Perry Miller Real Estate
Bought with:
Lori Sparks, 0364899
Allie Beth Allman & Assoc.
Source: NTREIS,MLS#: 21228895
Facts & features
Interior
Bedrooms & bathrooms
- Bedrooms: 4
- Bathrooms: 6
- Full bathrooms: 3
- 1/2 bathrooms: 3
Primary bedroom
- Features: Closet Cabinetry, Ceiling Fan(s), En Suite Bathroom, Fireplace, Sitting Area in Primary, Walk-In Closet(s)
- Level: Third
- Dimensions: 21 x 19
Bedroom
- Features: Ceiling Fan(s), Split Bedrooms
- Level: Second
- Dimensions: 13 x 10
Bedroom
- Features: Ceiling Fan(s), Split Bedrooms
- Level: Second
- Dimensions: 13 x 10
Bedroom
- Features: Built-in Features, Ceiling Fan(s), En Suite Bathroom, Split Bedrooms, Walk-In Closet(s)
- Level: Third
- Dimensions: 17 x 12
Primary bathroom
- Features: Dual Sinks, En Suite Bathroom, Solid Surface Counters, Separate Shower
- Level: Third
- Dimensions: 19 x 10
Dining room
- Level: Second
- Dimensions: 19 x 8
Family room
- Features: Fireplace
- Level: Second
- Dimensions: 18 x 10
Other
- Features: Stone Counters
- Level: Second
- Dimensions: 8 x 8
Half bath
- Level: Second
- Dimensions: 6 x 4
Kitchen
- Features: Breakfast Bar, Kitchen Island, Solid Surface Counters
- Level: Second
- Dimensions: 19 x 13
Living room
- Features: Fireplace
- Level: First
- Dimensions: 22 x 19
Office
- Level: First
- Dimensions: 19 x 9
Utility room
- Features: Utility Sink
- Level: Third
- Dimensions: 7 x 6
Heating
- Central, Natural Gas, Zoned
Cooling
- Central Air, Electric, Zoned
Appliances
- Included: Built-In Refrigerator, Dishwasher, Gas Cooktop, Disposal, Ice Maker, Microwave, Range, Some Commercial Grade, Tankless Water Heater, Vented Exhaust Fan, Wine Cooler
- Laundry: Laundry in Utility Room
Features
- Wet Bar, Chandelier, Decorative/Designer Lighting Fixtures, Double Vanity, Elevator, High Speed Internet, Kitchen Island, Open Floorplan, Cable TV, Walk-In Closet(s), Wired for Sound
- Flooring: Hardwood, Marble, Stone, Tile, Wood
- Has basement: No
- Number of fireplaces: 4
- Fireplace features: Family Room, Gas Log, Living Room, Primary Bedroom, Outside
Interior area
- Total interior livable area: 3,993 sqft
Property
Parking
- Total spaces: 2
- Parking features: Door-Single, Driveway, Epoxy Flooring, Electric Vehicle Charging Station(s), Garage, Garage Door Opener
- Attached garage spaces: 2
Accessibility
- Accessibility features: Accessible Elevator Installed
Features
- Levels: Three Or More
- Patio & porch: Awning(s), Deck
- Exterior features: Awning(s), Courtyard, Garden, Gas Grill, Lighting, Outdoor Kitchen, Outdoor Living Area, Private Yard, Rain Gutters
- Pool features: None
- Fencing: Masonry,Metal
Lot
- Size: 2,848 Square Feet
- Features: Corner Lot, Landscaped, Sprinkler System, Few Trees
Details
- Parcel number: 001013000808A2630
Construction
Type & style
- Home type: Townhouse
- Architectural style: Contemporary/Modern
- Property subtype: Townhouse
- Attached to another structure: Yes
Materials
- Rock, Stone, Stucco
- Foundation: Slab
- Roof: Synthetic,Tile
Condition
- Year built: 2007
Utilities & green energy
- Sewer: Public Sewer
- Water: Public
- Utilities for property: Sewer Available, Water Available, Cable Available
Community & HOA
Community
- Features: Curbs, Sidewalks
- Security: Security System Owned, Security System, Fire Alarm, Smoke Detector(s)
- Subdivision: Pecan Plaza
HOA
- Has HOA: No
Location
- Region: Dallas
Financial & listing details
- Date on market: 4/7/2026
- Cumulative days on market: 69 days
- Listing terms: Cash,Conventional
Price history
| Date | Event | Price |
|---|---|---|
| 7/6/2026 | Sold | -- |
Source: NTREIS #21228895 Report a problem | ||
| 6/30/2026 | Pending sale | $1,799,000$451/sqft |
Source: NTREIS #21228895 Report a problem | ||
| 6/15/2026 | Contingent | $1,799,000$451/sqft |
Source: NTREIS #21228895 Report a problem | ||
| 4/7/2026 | Listed for sale | $1,799,000$451/sqft |
Source: NTREIS #21228895 Report a problem | ||
Public tax history
Tax history is unavailable.
Neighborhood: 75219
Nearby homes
- $1,388,9004 bd6 ba3.9k sqft2630 Welborn St, Dallas, TX 75219Off Market
- $17,0003 bd4 ba5k sqft3633 Brown St, Dallas, TX 75219For Rent
- $97,200-- bd1 ba648 sqft2700 Welborn St #1-227, Dallas, TX 75219Off Market
- $97,200-- bd1 ba648 sqft2700 Welborn St #1-232, Dallas, TX 75219Off Market
- $100,6501 bd1 ba671 sqft2700 Welborn St #2-101, Dallas, TX 75219Off Market
- $97,950-- bd1 ba653 sqft2700 Welborn St #2-109, Dallas, TX 75219Off Market
- $80,700-- bd1 ba538 sqft2700 Welborn St #4-314, Dallas, TX 75219Off Market
- $--4 bd5 ba3.5k sqft2626 Welborn St, Dallas, TX 75219Sold
Nearby schools
GreatSchools rating
- 4/10Ben Milam Elementary SchoolGrades: PK-5Distance: 1.4 mi
- 6/10Alex W Spence Talented/Gifted AcademyGrades: 6-8Distance: 1.4 mi
- 3/10North Dallas High SchoolGrades: 9-12Distance: 1 mi
Schools provided by the listing agent
- Elementary: Houston
- Middle: Rusk
- High: North Dallas
- District: Dallas ISD
Source: NTREIS. This data may not be complete. We recommend contacting the local school district to confirm school assignments for this home.
Get a cash offer in 3 minutes
Find out how much your home could sell for in as little as 3 minutes with a no-obligation cash offer.
Estimated market value
$1,738,100
Get a cash offer in 3 minutes
Find out how much your home could sell for in as little as 3 minutes with a no-obligation cash offer.
Estimated market value
$1,738,100
- Texas
- Dallas County
- Dallas
- 75219
- 2630A Welborn St
