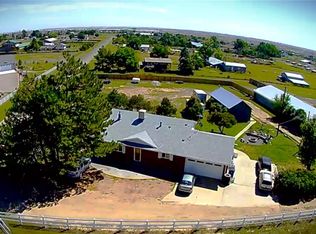
Now is your chance to make your dreams a reality with this newly remodeled 5 bed/3 bath/2+ car garage property on a peaceful 2.3 acre parcel with gorgeous gardens and trees. This one of a kind cul de sac location with mountain views is just minutes from all the conveniences of "town." Plus the seller is offering 17K in concessions for an interest rate buy down to 4.99% for first year/5.99% for second year, 1 year home warranty and free appraisal if you finance with our preferred lender. The property is located within unincorporated Weld County with agricultural zoning, and it includes a HUGE barn w electrical and workshop! Bring your cars, your business, horses and toys, there's plenty of room! It's perfect timing to enjoy the fall splendor, mountain views and cozy nights in your own paradise! Bonus updates include: new kitchen & appliances, backsplash, counters, flooring, carpet & bathrooms. New driveway, roof, newer furnace & a/c (2015) & newer windows, paved county maintained road, septic & Lefthand Water & reliable Rise internet make this an easy choice for the lucky buyer!
Sold for $1,025,000
$1,025,000
2631 175TH Ave, Erie, CO 80516
5beds
3,704sqft
Single Family Residence
Built in 1967
2.28 Acres Lot
$1,180,300 Zestimate®
$277/sqft
$3,329 Estimated rent
Home value
$1,180,300
$1.09M - $1.30M
$3,329/mo
Zestimate® history
Owner options
List your home for rent
$3,329/mo
Rent Zestimate®
Find your next renter with Zillow Rental Manager. Plus, with online applications, you can quickly screen prospective tenants – for free.
$3,329/mo
Rent Zestimate®
Refinance and save
$5,931/mo
Est. payment
Refinancing to a lower rate could help reduce your monthly payments and save thousands over the life of the loan.
$5,931/mo
Est. payment
Explore your selling options
Work with a Zillow partner agent
Leverage their expertise and Zillow's premium Showcase listings to get your home seen by more buyers.
Get startedList with your own agent
Get your home in front of millions of buyers by listing it on Zillow.
Learn how to do itSell it yourself
Take full control of how buyers see your home on Zillow by listing For Sale by Owner (FSBO).
List your homeWhat's special
Zillow last checked:
Listing updated:
Listed by:
Lydia Creasey 720-635-8105,
RE/MAX Alliance-Boulder,
Jim Dixon 303-653-1953,
RE/MAX Alliance-Boulder
Bought with:
Sandy Colohan, 01025105
Keller Williams DTC
Source: IRES as distributed by MLS GRID,MLS#: 996249
Facts & features
Interior
Bedrooms & bathrooms
- Bedrooms: 5
- Bathrooms: 3
- Full bathrooms: 2
- 3/4 bathrooms: 1
- Main level bathrooms: 1
Primary bedroom
- Description: Carpet
- Features: Full Primary Bath
- Level: Upper
- Area: 323 Square Feet
- Dimensions: 17 x 19
Bedroom 2
- Description: Carpet
- Level: Upper
- Area: 154 Square Feet
- Dimensions: 11 x 14
Bedroom 3
- Description: Carpet
- Level: Upper
- Area: 168 Square Feet
- Dimensions: 14 x 12
Bedroom 4
- Description: Carpet
- Level: Upper
- Area: 156 Square Feet
- Dimensions: 13 x 12
Bedroom 5
- Description: Carpet
- Level: Basement
- Area: 154 Square Feet
- Dimensions: 11 x 14
Dining room
- Description: Luxury Vinyl
- Level: Main
- Area: 165 Square Feet
- Dimensions: 11 x 15
Family room
- Description: Carpet
- Level: Main
- Area: 234 Square Feet
- Dimensions: 13 x 18
Kitchen
- Description: Luxury Vinyl
- Level: Main
- Area: 294 Square Feet
- Dimensions: 14 x 21
Laundry
- Level: Upper
Living room
- Description: Carpet
- Level: Main
- Area: 285 Square Feet
- Dimensions: 15 x 19
Recreation room
- Level: Basement
- Area: 812 Square Feet
- Dimensions: 29 x 28
Heating
- Forced Air
Appliances
- Included: Self Cleaning Oven, Dishwasher, Refrigerator, Washer, Dryer, Microwave, Disposal
Features
- Jack & Jill Bathroom
- Windows: Window Coverings
- Basement: Full,Partially Finished
- Has fireplace: Yes
- Fireplace features: Insert, Gas, Living Room
Interior area
- Total structure area: 2,508
- Total interior livable area: 3,704 sqft
- Finished area above ground: 2,508
Property
Parking
- Total spaces: 2
- Parking features: RV Access/Parking, Oversized
- Attached garage spaces: 2
- Details: Attached
Features
- Levels: Two
- Stories: 2
- Patio & porch: Patio
- Exterior features: Balcony
- Fencing: Partial
- Has view: Yes
- View description: Mountain(s)
Lot
- Size: 2.28 Acres
- Features: Cul-De-Sac, Paved
Details
- Additional structures: Storage
- Parcel number: R8974879
- Zoning: AG
- Special conditions: Private Owner
- Horses can be raised: Yes
- Horse amenities: Horse(s) Allowed, Zoning Appropriate for 4+ Horses, Pasture
Construction
Type & style
- Home type: SingleFamily
- Property subtype: Single Family Residence
Materials
- Frame, Brick
- Roof: Composition
Condition
- New construction: No
- Year built: 1967
Utilities & green energy
- Electric: United Power
- Gas: Xcel
- Sewer: Septic Tank
- Water: City
- Utilities for property: Natural Gas Available, Cable Available
Green energy
- Energy efficient items: Windows
Community & HOA
Community
- Security: Fire Alarm
- Subdivision: Ranch Eggs
HOA
- Has HOA: No
Location
- Region: Erie
Financial & listing details
- Price per square foot: $277/sqft
- Tax assessed value: $981,506
- Annual tax amount: $2,297
- Date on market: 9/14/2023
- Listing terms: Cash,Conventional,VA Loan
- Exclusions: Seller's Personal Property & staging items
- Road surface type: Concrete
Price history
| Date | Event | Price |
|---|---|---|
| 2/29/2024 | Sold | $1,025,000-2.4%$277/sqft |
Source:  IRES as distributed by MLS GRID #996249 Report a problem IRES as distributed by MLS GRID #996249 Report a problem | ||
| 11/1/2023 | Pending sale | $1,050,000$283/sqft |
Source:  REcolorado as distributed by MLS GRID #9780857 Report a problem REcolorado as distributed by MLS GRID #9780857 Report a problem | ||
| 10/6/2023 | Price change | $1,050,000-4.5%$283/sqft |
Source: REcolorado as distributed by MLS GRID #9780857 Report a problem | ||
| 9/15/2023 | Listed for sale | $1,100,000+206.5%$297/sqft |
Source: REcolorado as distributed by MLS GRID #9780857 Report a problem | ||
| 7/26/2013 | Sold | $358,900+1.4%$97/sqft |
Source: Public Record Report a problem | ||
| 6/19/2013 | Listed for sale | $353,900-5.6%$96/sqft |
Source: Homepath Report a problem | ||
| 2/21/2001 | Sold | $375,000$101/sqft |
Source: Public Record Report a problem | ||
Public tax history
| Year | Property taxes | Tax assessment |
|---|---|---|
| 2026 | $6,223 +112.5% | $61,980 +1% |
| 2025 | $2,928 +4.3% | $61,340 +75.3% |
| 2024 | $2,808 +22.3% | $34,990 -1% |
| 2023 | $2,297 | $35,330 +44.4% |
| 2022 | -- | $24,470 -64.2% |
| 2021 | $5,253 | $68,400 -12.2% |
| 2020 | $5,253 +113.4% | $77,920 +4.1% |
| 2019 | $2,462 -64.7% | $74,880 +179.6% |
| 2018 | $6,968 +183.1% | $26,780 |
| 2017 | $2,462 +4.2% | $26,780 -0.8% |
| 2016 | $2,362 +2.1% | $26,990 |
| 2015 | $2,314 +17.8% | $26,990 +17.4% |
| 2014 | $1,965 | $22,980 |
| 2013 | -- | $22,980 -19.8% |
| 2012 | -- | $28,640 |
| 2011 | -- | $28,640 -3.7% |
| 2010 | -- | $29,750 |
| 2009 | -- | $29,750 -17.1% |
| 2008 | -- | $35,880 |
| 2007 | -- | $35,880 +25% |
| 2006 | -- | $28,700 |
| 2005 | -- | $28,700 +0.4% |
| 2004 | -- | $28,590 -1% |
| 2003 | -- | $28,880 +0.2% |
| 2002 | -- | $28,830 +81.3% |
| 2001 | -- | $15,900 |
Find assessor info on the county website
Neighborhood: 80516
Nearby homes
- $1,100,0003 bd3 ba2.8k sqft2550 175th Ave, Erie, CO 80516Sold
- $661,8003 bd2 ba1.2k sqft2620 175th Ave, Erie, CO 80516Off Market
- $891,200-- bd-- ba-- sqft2620 175th Ave, Erie, CO 80516Off Market
- $664,0005 bd2 ba2.2k sqft2650 175th Ave, Erie, CO 80516Sold
- $986,5003 bd2 ba2.2k sqft2633 175th Ave, Erie, CO 80516Off Market
- $1,100,0004 bd3 ba3.8k sqft2550 175th Ave, Erie, CO 80516Sold
- $785,4002 bd1 ba896 sqft2650 175th Ave, Erie, CO 80516Off Market
- $703,5004 bd2 ba1k sqft2720 175th Ave, Erie, CO 80516Off Market
Nearby schools
GreatSchools rating
- 8/10Soaring Heights PK-8Grades: PK-8Distance: 2.6 mi
- 8/10Erie High SchoolGrades: 9-12Distance: 2.4 mi
Schools provided by the listing agent
- Elementary: Highlands Elementary
- Middle: Soaring Heights PK-8
- High: Erie
Source: IRES as distributed by MLS GRID. This data may not be complete. We recommend contacting the local school district to confirm school assignments for this home.
Get a cash offer in 3 minutes
Find out how much your home could sell for in as little as 3 minutes with a no-obligation cash offer.
Estimated market value
$1,180,300
Get a cash offer in 3 minutes
Find out how much your home could sell for in as little as 3 minutes with a no-obligation cash offer.
Estimated market value
$1,180,300
- Colorado
- Weld County
- Erie
- 80516
- 2631 175TH Ave
Nearby cities
Nearby zip codes
Other Erie Topics
