Welcome to this beautifully updated Lake Stevens home offering comfortable, modern living on a desirable corner lot in the sought after Crosswater community. Enjoy an updated, open-concept kitchen and living room, with a cozy dual sided fireplace, designed for both everyday living and effortless entertaining. The main level boasts brand new LVP flooring and trim, while upstairs offers plush new carpet for added comfort. Thoughtful updates continue throughout, making this home truly move in ready. Enjoy the convenience of a 2-car garage that is EV ready and a new garage door, plus additional 2-car driveway parking. Outside, you'll find your fully fenced yard with a patio and cabana - ideal for summer gatherings, outdoor dining, or simply unwinding. Residents enjoy access to a neighborhood park and scenic walking trails, all while being just minutes from local restaurants, shopping, and everyday amenities. This home perfectly blends style, function, and location - don’t miss the opportunity to make it yours! *One year HOME WARRANTY paid by seller!* Use our preferred lender to receive a 1-0 temporary RATE BUYDOWN on your mortgage, potentially saving you thousands in your first year of ownership!
Sold
Listed by: CENTURY 21 North Homes Realty • Taylor Jordal
Bought with: Windermere RE North, Inc.
$677,500
2631 85th Drive NE, Lake Stevens, WA 98258
4beds
2,120sqft
Single Family Residence, Condominium
Built in 2005
4,856 Square Feet Lot
$680,500 Zestimate®
$320/sqft
$3,259 Estimated rent
Home value
$680,500
$633,000 - $728,000
$3,259/mo
Zestimate® history
Owner options
List your home for rent
$3,259/mo
Rent Zestimate®
Find your next renter with Zillow Rental Manager. Plus, with online applications, you can quickly screen prospective tenants – for free.
$3,259/mo
Rent Zestimate®
Refinance and save
$4,197/mo
Est. payment
Refinancing to a lower rate could help reduce your monthly payments and save thousands over the life of the loan.
$4,197/mo
Est. payment
Explore your selling options
Work with a Zillow partner agent
Leverage their expertise and Zillow's premium Showcase listings to get your home seen by more buyers.
Get startedList with your own agent
Get your home in front of millions of buyers by listing it on Zillow.
Learn how to do itSell it yourself
Take full control of how buyers see your home on Zillow by listing For Sale by Owner (FSBO).
List your homeWhat's special
Cozy dual sided fireplaceNew garage doorDesirable corner lot
Zillow last checked:
Listing updated:
Listed by:
Taylor Jordal,
CENTURY 21 North Homes Realty
Bought with:
Heather Potts, 25001121
Windermere RE North, Inc.
Source: NWMLS as distributed by MLS GRID,MLS#: 2495271
Facts & features
Interior
Bedrooms & bathrooms
- Bedrooms: 4
- Bathrooms: 3
- Full bathrooms: 2
- 1/2 bathrooms: 1
- Main level bathrooms: 1
Dining room
- Level: Main
Entry hall
- Level: Main
Family room
- Level: Main
Kitchen with eating space
- Level: Main
Heating
- Fireplace, Forced Air, Electric, Natural Gas
Cooling
- None
Appliances
- Included: Dishwasher, Disposal, Dryer, Microwave, Refrigerator, Stove(s)/Range(s), Washer, Dishwasher(s), Dryer(s), Garbage Disposal, Microwave(s), Refrigerator(s), Washer(s), Water Heater Location: Garage
Features
- Flooring: Ceramic Tile, Engineered Hardwood, Laminate, Carpet
- Number of fireplaces: 1
- Fireplace features: Gas, Main Level: 1, Fireplace
Interior area
- Total structure area: 2,120
- Total interior livable area: 2,120 sqft
Property
Parking
- Total spaces: 4
- Parking features: Individual Garage, Off Street
- Has garage: Yes
- Covered spaces: 2
- Uncovered spaces: 2
Features
- Levels: Two
- Stories: 2
- Entry location: Main
- Patio & porch: End Unit, Fireplace, Primary Bathroom, Walk-In Closet(s)
- Has view: Yes
- View description: Territorial
Lot
- Size: 4,856 Square Feet
- Features: Corner Lot, Curbs, Paved, Sidewalk
Details
- Parcel number: 01030200009100
- Special conditions: Standard
Construction
Type & style
- Home type: SingleFamily
- Architectural style: Contemporary,Condo (2 Levels)
- Property subtype: Single Family Residence, Condominium
Materials
- Metal/Vinyl
- Roof: Composition
Condition
- Year built: 2005
Utilities & green energy
- Electric: Company: PUD
- Sewer: Company: Lake Stevens Sewer District
- Water: Company: PUD
Community & HOA
Community
- Features: Athletic Court, Cable TV, Electric Car Charging Station, Garden Space, Playground
- Subdivision: Soper Hill
HOA
- Services included: Common Area Maintenance, Road Maintenance
- HOA fee: $90 monthly
Location
- Region: Lake Stevens
Financial & listing details
- Price per square foot: $320/sqft
- Tax assessed value: $613,800
- Annual tax amount: $5,621
- Date on market: 5/15/2026
- Cumulative days on market: 68 days
- Listing terms: Conventional,FHA,VA Loan
- Inclusions: Dishwasher(s), Dryer(s), Garbage Disposal, Microwave(s), Refrigerator(s), Stove(s)/Range(s), Washer(s)
Price history
| Date | Event | Price |
|---|---|---|
| 4/29/2026 | Sold | $677,500-0.4%$320/sqft |
Source:  NWMLS as distributed by MLS GRID #2495271 Report a problem NWMLS as distributed by MLS GRID #2495271 Report a problem | ||
| 4/4/2026 | Pending sale | $679,999$321/sqft |
Source: NWMLS as distributed by MLS GRID #2495271 Report a problem | ||
| 4/2/2026 | Price change | $679,999-1%$321/sqft |
Source: NWMLS as distributed by MLS GRID #2495271 Report a problem | ||
| 3/20/2026 | Listed for sale | $687,000+67.2%$324/sqft |
Source: NWMLS as distributed by MLS GRID #2495271 Report a problem | ||
| 2/15/2019 | Sold | $411,000+2.8%$194/sqft |
Source: NWMLS as distributed by MLS GRID #1398492 Report a problem | ||
| 2/15/2019 | Listed for sale | $400,000$189/sqft |
Source: RE/MAX Northwest Realtors #1398492 Report a problem | ||
| 1/14/2019 | Pending sale | $400,000$189/sqft |
Source: RE/MAX Northwest Realtors #1398492 Report a problem | ||
| 1/10/2019 | Listed for sale | $400,000+86%$189/sqft |
Source: RE/MAX Northwest Realtors #1398492 Report a problem | ||
| 12/2/2011 | Listing removed | $215,000$101/sqft |
Source: C &K Real Estate Team #279606 Report a problem | ||
| 9/30/2011 | Listed for sale | $215,000-36.6%$101/sqft |
Source: CK Realestate #279606 Report a problem | ||
| 8/11/2011 | Sold | $339,014+20.6%$160/sqft |
Source: Public Record Report a problem | ||
| 8/31/2005 | Sold | $281,000$133/sqft |
Source: Agent Provided Report a problem | ||
Public tax history
| Year | Property taxes | Tax assessment |
|---|---|---|
| 2024 | $5,621 +5.9% | $613,800 +7.6% |
| 2023 | $5,306 +2.4% | $570,700 -5.6% |
| 2022 | $5,182 +10.6% | $604,300 +34.2% |
| 2021 | $4,686 +3.5% | $450,300 +7.2% |
| 2020 | $4,526 +4.2% | $419,900 +7.5% |
| 2019 | $4,343 | $390,700 +8.4% |
| 2018 | -- | $360,300 +22.2% |
| 2017 | $4,004 +24.7% | $294,900 +5.9% |
| 2016 | $3,210 | $278,400 +8.4% |
| 2015 | $3,210 +11.8% | $256,800 +27.6% |
| 2013 | $2,872 | $201,200 |
| 2011 | -- | -- |
| 2010 | -- | -- |
Find assessor info on the county website
Neighborhood: 98258
Nearby homes
- $698,0004 bd3 ba2.1k sqft2622 87th Ave NE, Lake Stevens, WA 98258Sold

- $678,9003 bd3 ba1.6k sqft2626 87th Ave NE, Everett, WA 98205Off Market
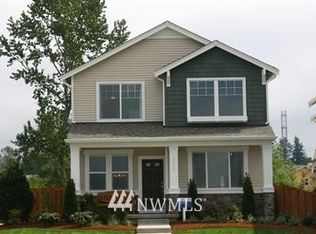
- $708,8004 bd3 ba-- sqft2630 87th Ave NE, Everett, WA 98205Off Market

- $624,0003 bd3 ba1.8k sqft2618 87th Ave NE, Everett, WA 98205Off Market

- $665,9004 bd3 ba1.9k sqft2614 87th Ave NE, Lake Stevens, WA 98258Off Market
- $628,0003 bd3 ba1.8k sqft2713 86th Dr NE, Lake Stevens, WA 98258Sold
- $739,1004 bd3 ba2.1k sqft8432 24th Pl NE, Everett, WA 98205Off Market
- $630,0004 bd3 ba1.9k sqft2604 87th Ave NE, Everett, WA 98205Off Market
Nearby schools
GreatSchools rating
- 10/10Stevens Creek ElementaryGrades: K-5Distance: 0.5 mi
- 7/10North Lake Middle SchoolGrades: 6-7Distance: 2.3 mi
- 9/10Lake Stevens Sr High SchoolGrades: 10-12Distance: 1.6 mi
Get a cash offer in 3 minutes
Find out how much your home could sell for in as little as 3 minutes with a no-obligation cash offer.
Estimated market value
$680,500
Get a cash offer in 3 minutes
Find out how much your home could sell for in as little as 3 minutes with a no-obligation cash offer.
Estimated market value
$680,500
- Washington
- Snohomish County
- Lake Stevens
- 98258
- 2631 85th Drive NE
Nearby cities
Nearby zip codes
Other Lake Stevens Topics
