Gorgeous 3 bedroom, 2 bath home in sought-after Bloomingdale Cove neighborhood. This home sits on a huge corner lot, with manicured landscaping including large beautiful palms and a lush, low-maintenance Scott’s ProVista St. Augustine lawn. Stunning wood plank vinyl flooring runs throughout to include the primary bedroom, with carpet only in the secondary bedrooms. Newer A/C, kitchen appliances; including refrigerator, water heater, ceiling fans and so much more. This home will WOW you from the moment you enter. The home is light and bright with vaulted ceilings and a huge OPEN floor plan with split bedrooms! The color scheme makes this home a showcase! The kitchen is open to the family room with a snack bar, island, dining area, and plenty of cabinets! Sliding Doors off the great room lead to a spacious covered lanai with a private backyard. The primary retreat has his & hers walk-in closets and slider access to the lanai. The primary bath has a spectacular HIS & HER SHOWER that must be seen. A solar tube keeps the space bright and airy. The huge vanity includes his & her sinks and cabinet space. The primary bath connects the master suite to what could be a nursery or use it as a home office or den. The secondary bedrooms are across the great room from the primary. Each room is large with a shared bath & lanai access through the secondary bath. Both bedrooms have brand new carpeting. There is an inside laundry off the spacious 2-car garage with an automatic wi-fi enabled door opener. This home is on the bus routes for Bloomingdale High School and Burns Middle School and is in walking distance to Cimino Elementary! Close to the YMCA, Bloomingdale Little League, shopping, Library, restaurants & MORE! Looking for a MOVE-IN READY HOME in the heart of Valrico? You have found it! Owner is a licensed inactive (formerly active) real estate agent.
Sold for $405,000
$405,000
2631 ALLWOOD AVENUE, VALRICO, FL 33596
3beds
1,733sqft
Single Family Residence
Built in 2000
7,420 Square Feet Lot
$395,300 Zestimate®
$234/sqft
$2,399 Estimated rent
Home value
$395,300
$376,000 - $415,000
$2,399/mo
Zestimate® history
Owner options
List your home for rent
$2,399/mo
Rent Zestimate®
Find your next renter with Zillow Rental Manager. Plus, with online applications, you can quickly screen prospective tenants – for free.
$2,399/mo
Rent Zestimate®
Refinance and save
$2,840/mo
Est. payment
Refinancing to a lower rate could help reduce your monthly payments and save thousands over the life of the loan.
$2,840/mo
Est. payment
Explore your selling options
Work with a Zillow partner agent
Leverage their expertise and Zillow's premium Showcase listings to get your home seen by more buyers.
Get startedList with your own agent
Get your home in front of millions of buyers by listing it on Zillow.
Learn how to do itSell it yourself
Take full control of how buyers see your home on Zillow by listing For Sale by Owner (FSBO).
List your homeWhat's special
Zillow last checked:
Listing updated:
Listed by:
Stephen Hachey 813-642-6030,
FLAT FEE MLS REALTY 813-642-6030
Bought with:
Stephen Hachey, 3389117
FLAT FEE MLS REALTY
Source: Stellar MLS,MLS#: T3529883 Originating MLS: Tampa
Originating MLS: Tampa
Facts & features
Interior
Bedrooms & bathrooms
- Bedrooms: 3
- Bathrooms: 2
- Full bathrooms: 2
Rooms
- Room types: Den/Library/Office, Great Room, Utility Room
Primary bedroom
- Features: Walk-In Closet(s)
- Level: First
- Dimensions: 14.4x11.8
Other
- Features: Walk-In Closet(s)
- Level: First
- Dimensions: 11.6x10.4
Other
- Features: Walk-In Closet(s)
- Level: First
- Dimensions: 10x10.4
Bathroom 1
- Level: First
- Dimensions: 10.2x8.6
Bathroom 2
- Level: First
- Dimensions: 8.1x4.1
Den
- Level: First
- Dimensions: 11.6x10.6
Kitchen
- Level: First
- Dimensions: 12x11
Living room
- Level: First
- Dimensions: 18.6x15
Heating
- Central, Electric
Cooling
- Central Air
Appliances
- Included: Cooktop, Dishwasher, Disposal, Dryer, Electric Water Heater, Ice Maker, Microwave, Range, Refrigerator, Washer
- Laundry: Inside, Laundry Room
Features
- Ceiling Fan(s), Eating Space In Kitchen, In Wall Pest System, Kitchen/Family Room Combo, Open Floorplan, Solid Wood Cabinets, Split Bedroom, Thermostat, Vaulted Ceiling(s), Walk-In Closet(s)
- Flooring: Carpet, Vinyl
- Doors: Sliding Doors
- Windows: Blinds, Skylight(s), Window Treatments
- Has fireplace: No
Interior area
- Total structure area: 2,441
- Total interior livable area: 1,733 sqft
Property
Parking
- Total spaces: 2
- Parking features: Driveway, Garage Door Opener
- Attached garage spaces: 2
- Has uncovered spaces: Yes
- Details: Garage Dimensions: 21x20
Features
- Levels: One
- Stories: 1
- Patio & porch: Covered, Patio
- Exterior features: Irrigation System, Sidewalk
- Fencing: Fenced
Lot
- Size: 7,420 Square Feet
- Dimensions: 70 x 106
- Features: Corner Lot, Sidewalk
- Residential vegetation: Mature Landscaping, Oak Trees
Details
- Additional structures: Shed(s)
- Parcel number: U18302137W00000500012.0
- Zoning: PD
- Special conditions: None
Construction
Type & style
- Home type: SingleFamily
- Property subtype: Single Family Residence
Materials
- Block
- Foundation: Slab
- Roof: Shingle
Condition
- New construction: No
- Year built: 2000
Utilities & green energy
- Sewer: Public Sewer
- Water: Public
- Utilities for property: BB/HS Internet Available, Cable Available, Electricity Available, Electricity Connected, Public, Sewer Connected, Street Lights, Underground Utilities, Water Available
Community & HOA
Community
- Features: Park
- Security: Smoke Detector(s)
- Pet fee: $0 monthly
- Subdivision: BLOOMINGDALE SEC DD PH
HOA
- Has HOA: Yes
- Amenities included: Park
- Services included: Common Area Taxes
- HOA fee: $22 monthly
- HOA name: Wise Property Management Cody Glass
- HOA phone: 813-968-5665
Location
- Region: Valrico
Financial & listing details
- Price per square foot: $234/sqft
- Tax assessed value: $296,297
- Annual tax amount: $2,788
- Date on market: 5/30/2024
- Cumulative days on market: 7 days
- Listing terms: Cash,Conventional,FHA,VA Loan
- Ownership: Fee Simple
- Total actual rent: 0
- Electric utility on property: Yes
- Road surface type: Paved, Asphalt
Price history
| Date | Event | Price |
|---|---|---|
| 5/22/2026 | Listing removed | $2,450$1/sqft |
Source: Zillow Rentals Report a problem | ||
| 5/19/2026 | Listed for rent | $2,450$1/sqft |
Source: Zillow Rentals Report a problem | ||
| 6/28/2024 | Sold | $405,000-2.4%$234/sqft |
Source:  Stellar MLS #T3529883 Report a problem Stellar MLS #T3529883 Report a problem | ||
| 6/7/2024 | Pending sale | $415,000$239/sqft |
Source: Stellar MLS #T3529883 Report a problem | ||
| 5/30/2024 | Listed for sale | $415,000+82%$239/sqft |
Source: Stellar MLS #T3529883 Report a problem | ||
| 5/3/2018 | Sold | $228,000-4.6%$132/sqft |
Source: Public Record Report a problem | ||
| 2/20/2018 | Price change | $239,000-12.8%$138/sqft |
Source: SIGNATURE REALTY ASSOCIATES #T2916755 Report a problem | ||
| 1/19/2018 | Price change | $274,000-5.2%$158/sqft |
Source: SIGNATURE REALTY ASSOCIATES #T2916755 Report a problem | ||
| 12/4/2017 | Listed for sale | $289,000+25.7%$167/sqft |
Source: SIGNATURE REALTY ASSOCIATES #T2916755 Report a problem | ||
| 9/20/2007 | Sold | $230,000+71.5%$133/sqft |
Source: Public Record Report a problem | ||
| 12/12/2000 | Sold | $134,100$77/sqft |
Source: Public Record Report a problem | ||
Public tax history
| Year | Property taxes | Tax assessment |
|---|---|---|
| 2025 | $6,310 +117.2% | $296,297 -0.9% |
| 2024 | $2,905 +4.2% | $298,917 +90.2% |
| 2023 | $2,789 +6.5% | $157,175 +3% |
| 2022 | $2,618 +1.9% | $152,597 +3% |
| 2021 | $2,570 +3.4% | $148,152 +1.4% |
| 2020 | $2,486 +3.9% | $146,107 +2.3% |
| 2019 | $2,393 | $142,822 -18.3% |
| 2018 | $2,393 -35.5% | $174,898 +8% |
| 2017 | $3,710 -0.5% | $161,962 +7.3% |
| 2016 | $3,730 +5% | $150,933 +7.3% |
| 2015 | $3,554 +11.9% | $140,678 +9.4% |
| 2014 | $3,175 | $128,643 +8.6% |
| 2013 | $3,175 +11.8% | $118,503 +10% |
| 2012 | $2,840 -8.6% | $107,730 -10.8% |
| 2011 | $3,108 -4.8% | $120,747 -6.8% |
| 2010 | $3,265 -1.5% | $129,490 -1.7% |
| 2009 | $3,316 -18.6% | $131,711 -22.1% |
| 2008 | $4,074 -10.2% | $169,113 -13.4% |
| 2007 | $4,539 +45.7% | $195,202 +38.9% |
| 2006 | $3,115 +0.2% | $140,580 +3% |
| 2005 | $3,109 | $136,485 +3% |
| 2004 | -- | $132,510 +1.9% |
| 2003 | -- | $130,039 +2.4% |
| 2002 | -- | $126,991 +2.7% |
| 2001 | -- | $123,691 +376.8% |
| 2000 | $913 | $25,943 |
Find assessor info on the county website
Neighborhood: 33596
Nearby homes
- $412,7004 bd3 ba2.4k sqft2629 Allwood Ave, Valrico, FL 33596Off Market
- $430,0004 bd2 ba2.6k sqft2603 Allwood Ave, Valrico, FL 33596Off Market

- $433,4003 bd2 ba1.8k sqft2626 Vinedale Ave, Valrico, FL 33596Off Market
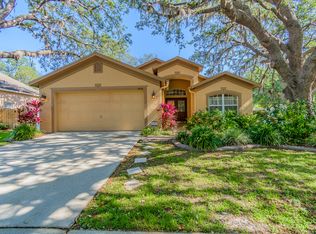
- $471,4004 bd2 ba2.4k sqft2624 Vinedale Ave, Valrico, FL 33596Off Market
- $401,5004 bd2 ba2k sqft2627 Allwood Ave, Valrico, FL 33596Off Market
- $440,1004 bd3 ba2.2k sqft4824 Portobello Cir, Valrico, FL 33596Off Market
- $514,9005 bd3 ba2.4k sqft4822 Portobello Cir, Valrico, FL 33596For Sale
- $420,0005 bd3 ba2.4k sqft2632 Allwood Ave, Valrico, FL 33596Sold
Nearby schools
GreatSchools rating
- 7/10Cimino Elementary SchoolGrades: PK-5Distance: 0.3 mi
- 6/10Burns Middle SchoolGrades: 6-8Distance: 3.3 mi
- 8/10Bloomingdale High SchoolGrades: 9-12Distance: 2 mi
Get a cash offer in 3 minutes
Find out how much your home could sell for in as little as 3 minutes with a no-obligation cash offer.
Estimated market value
$395,300
Get a cash offer in 3 minutes
Find out how much your home could sell for in as little as 3 minutes with a no-obligation cash offer.
Estimated market value
$395,300
- Florida
- Hillsborough County
- Valrico
- 33596
- 2631 ALLWOOD AVENUE
Nearby cities
Nearby zip codes
Other Valrico Topics
