Skip main navigation
Off market
  • $981,700

    2631 Bridle Path Dr, Acton, CA 93510

    3beds
    2,356sqft
    SingleFamily
    Built in 2000
    5.06 Acres Lot
    $981,700 Zestimate®
    $417/sqft
    $4,894 Estimated rent

    Home value

    $981,700

    $913,000 - $1.06M

    $4,894/mo

    Zestimate® history
    Loading
    Loading...

    Owner options

    List your home for rent

    $4,894/mo

    Rent Zestimate®

    Find your next renter with Zillow Rental Manager. Plus, with online applications, you can quickly screen prospective tenants – for free.

    Learn more

    $4,894/mo

    Rent Zestimate®

    Refinance and save

    $6,208/mo

    Est. payment

    Refinancing to a lower rate could help reduce your monthly payments and save thousands over the life of the loan.

    See today's rates

    $6,208/mo

    Est. payment

    Explore your selling options

    Work with a Zillow partner agent

    Leverage their expertise and Zillow's premium Showcase listings to get your home seen by more buyers.

    Get started

    List with your own agent

    Get your home in front of millions of buyers by listing it on Zillow.

    Learn how to do it

    Sell it yourself

    Take full control of how buyers see your home on Zillow by listing For Sale by Owner (FSBO).

    List your home

    What's special

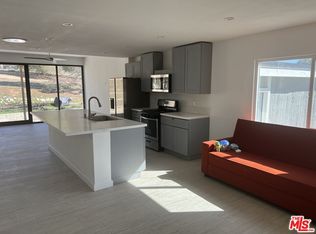
    Stunning 5 acre equestrian estate property with open floor plan. Single story ranch home with panoramic views. Oversized 3 car garage with hobby room inside. Fenced with electric gate. Paved roads and county water supply. Natural gas too. 6 storage sheds on property. Mature shade trees. Multiple horse stalls and shaders with water and misters, horse turn out with large arena. 50 amp RV hookup. Home has new porcelain "wood like" tile flooring throughout, new paint, and much more. New central vacuum. Concrete tile roof. Wood beamed vaulted ceilings. Entertainers kitchen with granite countertops, dual built in ovens with warming drawer and Thermador gas stove. Nest thermostat and house is wired for sound. Grand Yosemite stone fireplace with hearth in great room. Formal dining room, large laundry room with side door to covered patio area. Spectacular covered front porch, grass yard front and rear. Central AC and heat. Spa tub accessed from master bedroom suite to side patio with outdoor fire pit. Large master suite, dual walk in closets and jetted soaking tub. Oversized bedrooms. Rear covered patio with outdoor bar cooking area, natural gas ready for BBQ. Wired for outside TV, perfect for the sports enthusiast. Horse shoe pit. An entertainers dream. Centrally located in a great neighborhood. Very private. Close to Metro Link for commuters. Move-in ready! Come for a visit, stay for a lifetime. Welcome home!

    This property is off market, which means it's not currently listed for sale or rent on Zillow. This may be different from what's available on other websites or public sources.

    Facts & features

    Interior

    Bedrooms & bathrooms
    • Bedrooms: 3
    • Bathrooms: 3
    • Full bathrooms: 3
    Heating
    • Other, Gas
    Cooling
    • Central
    Appliances
    • Included: Range / Oven
    • Laundry: Individual Room
    Features
    • Wired for Sound, Beamed Ceilings, Granite Counters, Open Floorplan, High Ceilings
    • Flooring: Tile
    • Windows: Double Pane Windows
    • Has fireplace: Yes
    • Fireplace features: Family Room
    • Common walls with other units/homes: No Common Walls
    Interior area
    • Total interior livable area: 2,356 sqft

    Property

    Parking
    • Total spaces: 4
    • Parking features: Garage - Attached
    Features
    • Levels: One
    • Patio & porch: Covered, Concrete, Patio, Front Porch
    • Exterior features: Other
    • Spa features: Heated, Above Ground
    • Fencing: Vinyl
    Lot
    • Size: 5.06 Acres
    • Features: Sprinklers In Rear, Lot Over 40000 Sqft, Yard, Ranch, Lawn, Horse Property Improved, Sprinklers In Front, 2-5 Units/Acre
    Details
    • Additional structures: Shed(s)
    • Parcel number: 3208011047
    • Special conditions: Standard

    Construction

    Type & style
    • Home type: SingleFamily
    • Architectural style: Ranch
    Materials
    • Roof: Tile
    Condition
    • Turnkey
    • Year built: 2000

    Utilities & green energy

    • Electric: 220 Volts in Garage, 220 Volts For Spa
    • Sewer: Conventional Septic
    • Water: Public

    Community & HOA

    Location
    • Region: Acton

    Financial & listing details

    • Price per square foot: $417/sqft
    • Tax assessed value: $754,502
    • Annual tax amount: $9,570
    • Road surface type: Paved

    Price history

    DateEventPrice
    8/6/2019Sold$689,900$293/sqft
    Source: CRISNet / SRAR #SR19114811 Report a problem
    6/17/2019Pending sale$689,900$293/sqft
    Source: Pinnacle Estate Properties,Inc #SR19114811 Report a problem
    6/4/2019Price change$689,900-1.4%$293/sqft
    Source: Pinnacle Estate Properties,Inc #SR19114811 Report a problem
    5/17/2019Listed for sale$699,900+7.7%$297/sqft
    Source: Pinnacle Estate Properties,Inc #SR19114811 Report a problem
    3/3/2017Sold$650,000-5.1%$276/sqft
    Source: GAVAR #15011829 Report a problem
    1/20/2017Pending sale$685,000$291/sqft
    Source: HomeBased Realty #SR15218706_CRISNET Report a problem
    12/16/2016Price change$685,000-2%$291/sqft
    Source: HomeBased Realty #SR15218706_CRISNET Report a problem
    3/29/2016Listed for sale$699,000+801.9%$297/sqft
    Source: HomeBased Realty #SR15218706_CRISNET Report a problem
    8/5/1997Sold$77,500$33/sqft
    Source: Public Record Report a problem

    Public tax history

    YearProperty taxesTax assessment
    2025$9,570 +4.9%$754,502 +2%
    2024$9,126 +2.9%$739,709 +2%
    2023$8,869 +2.4%$725,206 +2%
    2022$8,665 +1.7%$710,987 +2%
    2021$8,519 +0.3%$697,047 +1%
    2020$8,490 $689,900 +2%
    2019$8,490 +6.8%$676,260 +2%
    2018$7,951 $663,000 +31%
    2017$7,951 +29.9%$506,054 +2%
    2016$6,122 +4.3%$496,132 +1.5%
    2015$5,868 +2.8%$488,680 +2%
    2014$5,710 $479,108 +2.5%
    2012-- $467,592 +2%
    2011-- $458,425 +0.8%
    2010-- $455,000 +29%
    2009-- $352,582 +2%
    2008-- $345,670 +2%
    2007-- $338,893 +2%
    2006-- $332,249
    2005-- $332,249 +4%
    2004-- $319,350 +1.9%
    2003-- $313,498 +2%
    2002-- $307,352 +154.8%
    2000-- $120,614
    Find assessor info on the county website

    Neighborhood: 93510

    Nearby schools

    GreatSchools rating
    Schools provided by the listing agent
    • Elementary: Meadowlark
    • Middle: High Desert
    • High: Vasquez
    • District: Acton-Agua Dulce Unified

    Source: The MLS. This data may not be complete. We recommend contacting the local school district to confirm school assignments for this home.

    Get a cash offer in 3 minutes
    Find out how much your home could sell for in as little as 3 minutes with a no-obligation cash offer.
    Estimated market value
    $981,700
    Get a cash offer in 3 minutes
    Find out how much your home could sell for in as little as 3 minutes with a no-obligation cash offer.
    Estimated market value
    $981,700