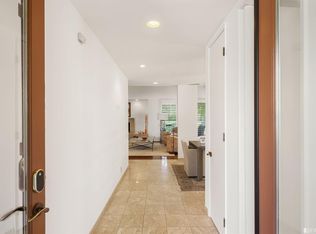
Rare opportunity tucked away in the highly coveted Canyon Springs community. High end designer gut renovation completed in 2022. This exquisite Palm Springs lifestyle home has been chosen to be included in Modernism 2025. 3 bdrm (1 bdrm currently used as office) / 2.5 baStep into an expansive open plan living area, soaring ceilings with abundant natural light. True chef's kitchen with large center island that is a dream for cooking and entertaining. Open living area includes a cool midcentury wet bar for sunset cocktail hour taking in the pool and mountain view.The primary suite boasts a spacious sitting area and a large walk in closet.Primary bathroom is a serene retreat to indulge in the soaking tub and spa like shower with mountain and palm tree views. This home seamlessly blends indoor / outdoor living as the living area flows into the private backyard featuring a sparkling pool, spa, fountain and outdoor shower. The fire pit is perfect for unwinding under a starlit sky.2 covered patios with built in BBQ for al fresco dining and lounging, as well as a private lushly landscaped courtyard at entrance for morning coffee.One of a kind custom designed home that exudes comfort, style and serenity. Perfect for large scale entertaining or settling in for quiet desert recharge time.Owned solar, spacious 2 car garage. Association provides water, trash, earthquake & structure insurance, includes roof & yard maintenance plus HOA tennis/pickleball court, pool &spa.
Sold for $1,900,000
Listed by: BD Homes-The Paul Kaplan Group • Lisa Ferretti • 415-290-8717
Bought with: Equity Union
$1,900,000
2631 Canyon South Dr, Palm Springs, CA 92264
3beds
2,861sqft
Condominium
Built in 1979
-- sqft lot
$1,781,900 Zestimate®
$664/sqft
$6,293 Estimated rent
Home value
$1,781,900
$1.60M - $1.98M
$6,293/mo
Zestimate® history
Owner options
List your home for rent
$6,293/mo
Rent Zestimate®
Find your next renter with Zillow Rental Manager. Plus, with online applications, you can quickly screen prospective tenants – for free.
$6,293/mo
Rent Zestimate®
Refinance and save
$13,254/mo
Est. payment
Refinancing to a lower rate could help reduce your monthly payments and save thousands over the life of the loan.
$13,254/mo
Est. payment
Explore your selling options
Work with a Zillow partner agent
Leverage their expertise and Zillow's premium Showcase listings to get your home seen by more buyers.
Get startedList with your own agent
Get your home in front of millions of buyers by listing it on Zillow.
Learn how to do itSell it yourself
Take full control of how buyers see your home on Zillow by listing For Sale by Owner (FSBO).
List your homeWhat's special
Zillow last checked:
Listing updated:
Listed by:
Lisa Ferretti DRE #02084278 415-290-8717,
BD Homes-The Paul Kaplan Group
Bought with:
Equity Union
Cathy Muldoon, DRE #02012491
Equity Union
Source: CRMLS,MLS#: 219109953PS Originating MLS: California Desert AOR & Palm Springs AOR
Originating MLS: California Desert AOR & Palm Springs AORFacts & features
Interior
Bedrooms & bathrooms
- Bedrooms: 3
- Bathrooms: 3
- Full bathrooms: 2
- 1/2 bathrooms: 1
Rooms
- Room types: Bedroom, Den, Family Room, Living Room, Primary Bedroom, Other, Retreat, Dining Room
Primary bedroom
- Features: Main Level Primary
Primary bedroom
- Features: Primary Suite
Bedroom
- Features: All Bedrooms Down
Bathroom
- Features: Bidet, Bathtub, Low Flow Plumbing Fixtures, Linen Closet, Remodeled, Separate Shower, Tile Counters, Vanity
Other
- Features: Dressing Area
Kitchen
- Features: Quartz Counters, Remodeled, Updated Kitchen
Other
- Features: Walk-In Closet(s)
Heating
- Central, Natural Gas, Zoned
Cooling
- Central Air, Zoned
Appliances
- Included: Convection Oven, Dishwasher, Gas Cooktop, Disposal, Gas Oven, Gas Range, Gas Water Heater, Ice Maker, Microwave, Refrigerator, Range Hood, Self Cleaning Oven, Water Softener, Vented Exhaust Fan, Water To Refrigerator, Water Purifier
- Laundry: In Kitchen
Features
- Breakfast Bar, Built-in Features, Separate/Formal Dining Room, High Ceilings, Open Floorplan, Recessed Lighting, Bar, All Bedrooms Down, Dressing Area, Main Level Primary, Primary Suite, Walk-In Closet(s)
- Flooring: Tile
- Doors: Sliding Doors
- Windows: Double Pane Windows, Screens
- Has fireplace: Yes
- Fireplace features: Gas, Living Room, Masonry
Interior area
- Total interior livable area: 2,861 sqft
Property
Parking
- Total spaces: 4
- Parking features: Assigned, Direct Access, Garage, Garage Door Opener, Side By Side
- Attached garage spaces: 2
Features
- Levels: One
- Stories: 1
- Patio & porch: Concrete, Covered
- Exterior features: Barbecue
- Has private pool: Yes
- Pool features: Community, Gunite, Electric Heat, In Ground, Lap, Private, Tile
- Spa features: Community, Gunite, Heated, In Ground, Private
- Fencing: Block,Masonry,Privacy,Stucco Wall
- Has view: Yes
- View description: Desert, Park/Greenbelt, Mountain(s), Pool
Lot
- Size: 3,485 Square Feet
- Features: Back Yard, Front Yard, Greenbelt, Landscaped, Level, Sprinklers Timer, Sprinkler System, Yard
Details
- Parcel number: 512131007
- Zoning: R-1
- Special conditions: Standard
Construction
Type & style
- Home type: Condo
- Property subtype: Condominium
- Attached to another structure: Yes
Materials
- Stucco
- Foundation: Slab
- Roof: Foam
Condition
- Updated/Remodeled
- New construction: No
- Year built: 1979
Utilities & green energy
- Utilities for property: Cable Available
Green energy
- Energy efficient items: Appliances, Construction, Doors, HVAC, Insulation, Lighting, Roof, Thermostat, Windows
- Indoor air quality: Filtration, Ventilation
- Construction elements: Conserving Methods, Renewable Materials
- Water conservation: Low-Flow Fixtures, Water-Smart Landscaping
Community & HOA
Community
- Features: Pool
- Security: Security Lights
- Subdivision: Canyon South 4
HOA
- Has HOA: Yes
- Amenities included: Insurance, Management, Pet Restrictions, Tennis Court(s), Trash, Water
- Services included: Earthquake Insurance, Sewer
- HOA fee: $1,129 monthly
- HOA name: Canyon South 4
Location
- Region: Palm Springs
Financial & listing details
- Price per square foot: $664/sqft
- Tax assessed value: $1,976,758
- Date on market: 4/12/2024
- Listing terms: Cash,Cash to New Loan
Price history
| Date | Event | Price |
|---|---|---|
| 5/14/2024 | Sold | $1,900,000+5.8%$664/sqft |
Source:  CRMLS #219109953PS Report a problem CRMLS #219109953PS Report a problem | ||
| 4/14/2024 | Pending sale | $1,795,000$627/sqft |
Source:  Greater Palm Springs Realtors #219109953 Report a problem Greater Palm Springs Realtors #219109953 Report a problem | ||
| 4/13/2024 | Listed for sale | $1,795,000+110.7%$627/sqft |
Source: Greater Palm Springs Realtors #219109953 Report a problem | ||
| 5/20/2021 | Sold | $852,000+255%$298/sqft |
Source:  CLAW #21721074 Report a problem CLAW #21721074 Report a problem | ||
| 9/10/1999 | Sold | $240,000+20%$84/sqft |
Source: Public Record Report a problem | ||
| 6/3/1997 | Sold | $200,000$70/sqft |
Source: Public Record Report a problem | ||
Public tax history
| Year | Property taxes | Tax assessment |
|---|---|---|
| 2026 | -- | $1,976,758 +2% |
| 2025 | $22,737 +102.2% | $1,937,999 +114.3% |
| 2024 | $11,246 -1.9% | $904,148 +2% |
| 2023 | $11,460 -0.1% | $886,420 +2% |
| 2022 | $11,474 +151.8% | $869,040 +155% |
| 2021 | $4,557 +4.6% | $340,759 +1% |
| 2020 | $4,356 +1.7% | $337,266 +2% |
| 2019 | $4,282 +1.9% | $330,654 +2% |
| 2018 | $4,203 +1.5% | $324,172 +2% |
| 2017 | $4,143 | $317,816 +2% |
| 2016 | $4,143 +7.4% | $311,586 +1.5% |
| 2015 | $3,859 +1.4% | $306,908 +2% |
| 2014 | $3,804 | $300,898 +0.5% |
| 2013 | -- | $299,540 +4% |
| 2012 | -- | $287,910 |
| 2011 | -- | $287,910 +0.8% |
| 2010 | -- | $285,760 -0.2% |
| 2009 | -- | $286,440 +2% |
| 2008 | -- | $280,824 +2% |
| 2007 | -- | $275,319 +2% |
| 2006 | -- | $269,922 +2% |
| 2005 | -- | $264,630 +3.9% |
| 2003 | -- | $254,689 +2% |
| 2002 | -- | $249,694 +8.6% |
| 2001 | $2,660 -4.2% | $230,000 -4.2% |
| 2000 | $2,776 | $240,000 |
Find assessor info on the county website
Neighborhood: Canyon Corridor
Nearby homes
- $889,6002 bd3 ba2.1k sqft2632 Canyon South Dr, Palm Springs, CA 92264Off Market

- $1,394,6002 bd3 ba2.8k sqft2625 Canyon South Dr, Palm Springs, CA 92264Off Market

- $1,009,1002 bd3 ba2.1k sqft2624 Canyon South Dr, Palm Springs, CA 92264Off Market
- $1,338,1002 bd3 ba2.8k sqft2637 Canyon South Dr, Palm Springs, CA 92264Off Market

- $1,017,9002 bd3 ba2.1k sqft2638 Canyon South Dr, Palm Springs, CA 92264Off Market
- $944,2002 bd3 ba2.1k sqft2620 Canyon South Dr, Palm Springs, CA 92264Off Market
- $1,334,8002 bd3 ba2.8k sqft2617 Canyon South Dr, Palm Springs, CA 92264Off Market
- $787,1002 bd2 ba2.1k sqft2650 Canyon South Dr, Palm Springs, CA 92264Off Market
Nearby schools
GreatSchools rating
- 3/10Cahuilla Elementary SchoolGrades: K-5Distance: 1.7 mi
- 5/10Raymond Cree Middle SchoolGrades: 6-8Distance: 4.2 mi
- 5/10Palm Springs High SchoolGrades: 9-12Distance: 2.6 mi
Get a cash offer in 3 minutes
Find out how much your home could sell for in as little as 3 minutes with a no-obligation cash offer.
Estimated market value
$1,781,900
Get a cash offer in 3 minutes
Find out how much your home could sell for in as little as 3 minutes with a no-obligation cash offer.
Estimated market value
$1,781,900
- California
- Riverside County
- Palm Springs
- 92264
- Canyon Corridor
- 2631 Canyon South Dr
Nearby cities
Nearby neighborhoods
Nearby zip codes
Other Palm Springs Topics
