Elegant and easy, elevated and quiet, a true luxury of space! Well located, just minutes from hospitals, the airport, & downtown GJ - all while feeling out in the country. Unassuming from the street, brace yourself for the 'WOW' when you come in the front door! Custom touches and improvements were made with quality & longevity in mind. Continual improvements have been made, to not just the finishes you see, but the electrical, plumbing & framing as well. Find unexpected details throughout with endless spaces to explore & enjoy in this 4,000+ SF home, prominent on over an acre of land, & adjacent to protected wetlands and large undeveloped parcels of land. Enjoy viewing wildlife & landscapes from the tree-top lined deck, sun-filled kitchen & dining room. This home is brought to life through the floor to ceiling gazing windows, while the surrounding tree canopy provides a feeling of privacy, serenity & seclusion. This ranch style home with a walk out lower level is bright & spacious. The main level offers an enormous kitchen with massive islands, multiple ovens & walk-in pantries. The kitchen opens generously into the dining room that is large enough for a crowd, with the magnificent deck beyond! The main-level primary suite, lined with the floor-to-ceiling windows, is a sanctuary offering a stunning closet/dressing room & fabulous spa-like bathroom retreat. The lower level is private & peaceful with two bedrooms each with en-suite full bathrooms. The family room opens to the lower decks, & offers a 3rd fireplace. Additional rooms and features include the laundry, fitness/storage, attached two-car garage, the most brilliant 'art' room, RV Parking, a detached two car garage, outdoor gas fire pit, ninja course, chicken coop & loads more! Loads of potential for potential rental situations as the lower level could be separated – it has its own attached garage and access! All info subject to change/error, buyer to verify.
Sold for $866,500
$866,500
2631 Chestnut Dr, Grand Junction, CO 81506
4beds
4baths
4,161sqft
Single Family Residence
Built in 1958
1.18 Acres Lot
$1,008,800 Zestimate®
$208/sqft
$3,409 Estimated rent
Home value
$1,008,800
$938,000 - $1.10M
$3,409/mo
Zestimate® history
Owner options
List your home for rent
$3,409/mo
Rent Zestimate®
Find your next renter with Zillow Rental Manager. Plus, with online applications, you can quickly screen prospective tenants – for free.
$3,409/mo
Rent Zestimate®
Refinance and save
$4,898/mo
Est. payment
Refinancing to a lower rate could help reduce your monthly payments and save thousands over the life of the loan.
$4,898/mo
Est. payment
Explore your selling options
Work with a Zillow partner agent
Leverage their expertise and Zillow's premium Showcase listings to get your home seen by more buyers.
Get startedList with your own agent
Get your home in front of millions of buyers by listing it on Zillow.
Learn how to do itSell it yourself
Take full control of how buyers see your home on Zillow by listing For Sale by Owner (FSBO).
List your homeWhat's special
Ranch style homeRv parkingAttached two-car garageDetached two car garageMassive islandsOutdoor gas fire pitEnormous kitchen
Zillow last checked:
Listing updated:
Listed by:
JEN PEDERSEN 970-201-4468,
COLDWELL BANKER DISTINCTIVE PROPERTIES
Bought with:
SHELLY CROSS
THE CHRISTI REECE GROUP
Source: GJARA,MLS#: 20240103
Facts & features
Interior
Bedrooms & bathrooms
- Bedrooms: 4
- Bathrooms: 4
Primary bedroom
- Level: Main
- Dimensions: 13x24
Bedroom 2
- Level: Lower
- Dimensions: 23x9.5
Bedroom 3
- Level: Lower
- Dimensions: 18x12
Bedroom 4
- Level: Lower
- Dimensions: 12x11
Dining room
- Level: Main
- Dimensions: 20x12
Family room
- Level: Lower
- Dimensions: 18x12
Kitchen
- Level: Main
- Dimensions: 19x22
Laundry
- Level: Lower
- Dimensions: 8x12
Living room
- Level: Main
- Dimensions: 13x23
Other
- Level: Main
- Dimensions: 16x17
Heating
- Baseboard
Cooling
- Evaporative Cooling
Appliances
- Included: Dishwasher, Gas Oven, Gas Range, Microwave, Refrigerator
- Laundry: Laundry Room
Features
- Wet Bar, Ceiling Fan(s), Garden Tub/Roman Tub, Kitchen/Dining Combo, Main Level Primary, Pantry, Vaulted Ceiling(s), Walk-In Closet(s), Walk-In Shower, Window Treatments
- Flooring: Carpet, Luxury Vinyl, Luxury VinylPlank, Tile
- Windows: Window Coverings
- Basement: Finished
- Has fireplace: Yes
- Fireplace features: Family Room, Gas Log, Living Room, Primary Bedroom
Interior area
- Total structure area: 4,161
- Total interior livable area: 4,161 sqft
Property
Parking
- Total spaces: 4
- Parking features: Attached, Garage, Garage Door Opener, RV Access/Parking
- Attached garage spaces: 4
Accessibility
- Accessibility features: None, Low Threshold Shower
Features
- Patio & porch: Deck, Open, Patio
- Exterior features: Sprinkler/Irrigation, Shed
- Fencing: Partial
Lot
- Size: 1.18 Acres
- Features: Adjacent To Open Space, Bluff, Sprinklers In Front, Landscaped, Wooded
Details
- Additional structures: Shed(s)
- Parcel number: 270135374001
- Zoning description: R2
Construction
Type & style
- Home type: SingleFamily
- Architectural style: Ranch
- Property subtype: Single Family Residence
Materials
- Brick, Wood Siding, Wood Frame
- Roof: Asphalt,Composition
Condition
- Year built: 1958
- Major remodel year: 2022
Utilities & green energy
- Sewer: Connected
- Water: Public
Community & HOA
Community
- Subdivision: Other
HOA
- Has HOA: No
- Services included: Sprinkler
Location
- Region: Grand Junction
- Elevation: 4700
Financial & listing details
- Price per square foot: $208/sqft
- Tax assessed value: $900,220
- Annual tax amount: $3,940
- Date on market: 1/10/2024
- Road surface type: Paved
Price history
| Date | Event | Price |
|---|---|---|
| 3/15/2024 | Sold | $866,500-0.4%$208/sqft |
Source: GJARA #20240103 Report a problem | ||
| 2/20/2024 | Pending sale | $870,000$209/sqft |
Source: GJARA #20240103 Report a problem | ||
| 1/11/2024 | Listed for sale | $870,000-0.6%$209/sqft |
Source: GJARA #20240103 Report a problem | ||
| 11/1/2023 | Listing removed | -- |
Source: GJARA #20230415 Report a problem | ||
| 10/1/2023 | Price change | $875,000-1.3%$210/sqft |
Source: GJARA #20230415 Report a problem | ||
| 7/27/2023 | Price change | $886,500-1.3%$213/sqft |
Source: GJARA #20230415 Report a problem | ||
| 6/19/2023 | Price change | $898,500-2.8%$216/sqft |
Source: GJARA #20230415 Report a problem | ||
| 5/22/2023 | Price change | $924,500-1.5%$222/sqft |
Source: GJARA #20230415 Report a problem | ||
| 2/1/2023 | Listed for sale | $938,500$226/sqft |
Source: GJARA #20230415 Report a problem | ||
| 1/25/2023 | Listing removed | -- |
Source: GJARA #20225632 Report a problem | ||
| 11/2/2022 | Listed for sale | $938,500+97.6%$226/sqft |
Source: GJARA #20225632 Report a problem | ||
| 6/12/2015 | Sold | $475,000-5%$114/sqft |
Source: GJARA #675610 Report a problem | ||
| 8/21/2003 | Sold | $500,000$120/sqft |
Source: Public Record Report a problem | ||
Public tax history
| Year | Property taxes | Tax assessment |
|---|---|---|
| 2025 | $3,940 +0.5% | $63,460 +4.9% |
| 2024 | $3,920 +20.9% | $60,500 -3.6% |
| 2023 | $3,242 -0.5% | $62,750 +35.7% |
| 2022 | $3,258 +10.4% | $46,230 -2.8% |
| 2021 | $2,950 | $47,570 +7.8% |
| 2020 | $2,950 +15% | $44,130 -0.7% |
| 2019 | $2,566 | $44,430 +20.1% |
| 2018 | $2,566 +9% | $36,980 |
| 2017 | $2,355 | $36,980 -3.3% |
| 2016 | $2,355 -1.5% | $38,250 |
| 2015 | $2,390 +15.6% | $38,250 +14.8% |
| 2014 | $2,068 | $33,320 |
| 2013 | -- | $33,320 -17.2% |
| 2012 | $2,368 | $40,250 |
| 2011 | -- | $40,250 -19.2% |
| 2010 | -- | $49,790 +0% |
| 2009 | -- | $49,780 +36.3% |
| 2008 | $2,312 -7.7% | $36,530 |
| 2007 | $2,505 +67% | $36,530 +68.1% |
| 2006 | $1,500 -8.4% | $21,730 |
| 2005 | $1,637 -6.4% | $21,730 -9.3% |
| 2003 | $1,749 -5% | $23,970 -10.3% |
| 2002 | $1,841 -15% | $26,720 -6% |
| 2001 | $2,166 | $28,430 |
Find assessor info on the county website
Neighborhood: 81506
Nearby homes
- $481,1003 bd1 ba2.3k sqft2618 Chestnut Dr, Grand Junction, CO 81506Off Market

- $1,150,0004 bd4 ba3.2k sqft2630 Chestnut Dr, Grand Junction, CO 81506Sold

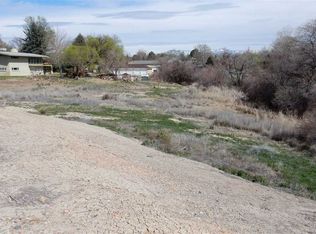
- $285,0000.82 Acres2633 Chestnut Dr, Grand Junction, CO 81506Sold
- $559,5003 bd2 ba1.6k sqft2633 Central Dr, Grand Junction, CO 81506Off Market

- $537,1004 bd2 ba2.2k sqft2615 Chestnut Dr, Grand Junction, CO 81506Off Market
- $507,5003 bd2 ba1.9k sqft2631 Central Dr, Grand Junction, CO 81506Off Market
- $524,9003 bd2 ba1.7k sqft2635 Central Dr, Grand Junction, CO 81506Pending
- $788,0004 bd3 ba2.4k sqft2632 Chestnut Dr, Grand Junction, CO 81506Off Market
Nearby schools
GreatSchools rating
- 8/10Tope Elementary SchoolGrades: PK-5Distance: 1.7 mi
- 5/10West Middle SchoolGrades: 6-8Distance: 1.9 mi
- 5/10Grand Junction High SchoolGrades: 9-12Distance: 2.1 mi
Schools provided by the listing agent
- Elementary: Tope
- Middle: West
- High: Grand Junction
Source: GJARA. This data may not be complete. We recommend contacting the local school district to confirm school assignments for this home.


Get pre-qualified for a loan
At Zillow Home Loans, we can pre-qualify you in as little as 5 minutes with no impact to your credit score.An equal housing lender. NMLS #10287.
Sell for more on Zillow
Get a Zillow Showcase℠ listing at no additional cost and you could sell for .
$1,008,800
2% more
+$20,176
With Zillow Showcase(estimated)
$1,028,976
- Colorado
- Mesa County
- Grand Junction
- 81506
- 2631 Chestnut Dr
Nearby cities
Nearby zip codes
Other Grand Junction Topics
