The highly sought-after Eagle Ridge floor plan featuring a ground-floor primary suite and private attached casita offers comfort and flexibility. This updated home showcases golf course views and extensive upgrades throughout. Recent improvements include updated flooring, interior paint, crown molding, window coverings, and designer lighting. Smart features include a Nest system, video doorbell, security cameras, surround sound pre-wiring, and ADT alarm system. The kitchen is ideal for everyday living and entertaining with a 6-burner gas cooktop, trash compactor, dishwasher and refrigerator, updated fixtures, and 2 newer RC drinking water filtration systems. The spacious primary suite includes a custom closet, integrated audio, remote blinds, updated fixtures, quiet exhaust fan, and spa-inspired baths with three sensor-activated Toto toilets. Additional upgrades include a Puronics water softener, 240V EV outlet, improved irrigation, refreshed iron gates, and updated bath cabinetry. Enjoy outdoor living with a private courtyard, fire pit, and built-in BBQ - perfect for entertaining. Ideally located near the Eagle Ridge clubhouse, golf course, parks, trails, playgrounds, and summer concerts, this home offers resort-style living in one of Gilroy's premier communities.
Sold for $1,475,000
$1,475,000
2631 Club Dr, Gilroy, CA 95020
5beds
3,350sqft
Single Family Residence, Residential
Built in 2000
7,450 Square Feet Lot
$1,477,800 Zestimate®
$440/sqft
$5,304 Estimated rent
Home value
$1,477,800
$1.40M - $1.55M
$5,304/mo
Zestimate® history
Owner options
List your home for rent
$5,304/mo
Rent Zestimate®
Find your next renter with Zillow Rental Manager. Plus, with online applications, you can quickly screen prospective tenants – for free.
$5,304/mo
Rent Zestimate®
Refinance and save
$9,732/mo
Est. payment
Refinancing to a lower rate could help reduce your monthly payments and save thousands over the life of the loan.
$9,732/mo
Est. payment
Explore your selling options
Work with a Zillow partner agent
Leverage their expertise and Zillow's premium Showcase listings to get your home seen by more buyers.
Get startedList with your own agent
Get your home in front of millions of buyers by listing it on Zillow.
Learn how to do itSell it yourself
Take full control of how buyers see your home on Zillow by listing For Sale by Owner (FSBO).
List your homeWhat's special
Golf course viewsRefreshed iron gatesImproved irrigationPrivate courtyardSurround sound pre-wiringPrivate attached casitaSpacious primary suite
Zillow last checked:
Listing updated:
Listed by:
Shante Pappas 01095582 408-206-3244,
Compass 408-721-6775
Bought with:
Lily Mccann, 02169131
Keller Williams Realty-Silicon Valley
Source: MLSListings Inc,MLS#: ML82042989
Facts & features
Interior
Bedrooms & bathrooms
- Bedrooms: 5
- Bathrooms: 4
- Full bathrooms: 3
- 1/2 bathrooms: 1
Rooms
- Room types: Laundry, Office
Bedroom
- Features: WalkinCloset, PrimaryBedroomonGroundFloor, BedroomonGroundFloor2plus, GroundFloorPrimaryBedroom2plus
Bathroom
- Features: DoubleSinks, PrimaryStallShowers, PrimaryTubwJets, ShoweroverTub1, StallShower2plus, FullonGroundFloor, PrimaryOversizedTub, HalfonGroundFloor
Dining room
- Features: BreakfastRoom, DiningAreainLivingRoom
Family room
- Features: KitchenFamilyRoomCombo
Kitchen
- Features: Countertop_Granite, ExhaustFan, IslandwithSink
Heating
- Central Forced Air
Cooling
- Central Air
Appliances
- Included: Gas Cooktop, Dishwasher, Exhaust Fan, Disposal, Microwave, Double Oven, Trash Compactor
- Laundry: Tub/Sink, Inside
Features
- High Ceilings, Walk-In Closet(s)
- Flooring: Tile, Wood
- Number of fireplaces: 1
- Fireplace features: Family Room
Interior area
- Total structure area: 3,350
- Total interior livable area: 3,350 sqft
Property
Parking
- Total spaces: 2
- Parking features: Attached, Garage Door Opener
- Attached garage spaces: 2
Features
- Stories: 2
- Patio & porch: Balcony/Patio
- Exterior features: Back Yard, Fenced, Courtyard, Fire Pit
- Pool features: Community, In Ground
- Fencing: Rail,Wood
- Has view: Yes
- View description: Golf Course, Hills
Lot
- Size: 7,450 Square Feet
Details
- Parcel number: 81051009
- Zoning: R1
- Special conditions: Standard
Construction
Type & style
- Home type: SingleFamily
- Architectural style: Spanish
- Property subtype: Single Family Residence, Residential
Materials
- Foundation: Slab
- Roof: Tile
Condition
- New construction: No
- Year built: 2000
Utilities & green energy
- Gas: PublicUtilities
- Sewer: Public Sewer
- Water: Public
- Utilities for property: Public Utilities, Water Public
Community & HOA
HOA
- Has HOA: Yes
- Amenities included: Barbecue Area, Club House, Community Pool, Community Security Gate, Game Court Outdoor, Golf Course, Organized Activities, Playground
- HOA fee: $205 monthly
Location
- Region: Gilroy
Financial & listing details
- Price per square foot: $440/sqft
- Tax assessed value: $1,434,222
- Annual tax amount: $17,618
- Date on market: 4/17/2026
- Listing agreement: ExclusiveRightToSell
Price history
| Date | Event | Price |
|---|---|---|
| 7/13/2026 | Sold | $1,475,000-7.8%$440/sqft |
Source:  MLSListings Inc #ML82042989 Report a problem MLSListings Inc #ML82042989 Report a problem | ||
| 2/27/2026 | Sold | $1,600,000+20.8%$478/sqft |
Source: MLSListings Inc #ML82030042 Report a problem | ||
| 11/16/2020 | Sold | $1,325,000+54.1%$396/sqft |
Source:  MLSListings Inc #ML81814567 Report a problem MLSListings Inc #ML81814567 Report a problem | ||
| 10/23/2013 | Sold | $860,000-3.9%$257/sqft |
Source: Public Record Report a problem | ||
| 7/31/2008 | Sold | $895,000-25.1%$267/sqft |
Source: Public Record Report a problem | ||
| 7/12/2006 | Sold | $1,195,000+91%$357/sqft |
Source: Public Record Report a problem | ||
| 11/16/2000 | Sold | $625,500$187/sqft |
Source: Public Record Report a problem | ||
Public tax history
| Year | Property taxes | Tax assessment |
|---|---|---|
| 2025 | $17,618 +1.6% | $1,434,222 +2% |
| 2024 | $17,342 +0.6% | $1,406,100 +2% |
| 2023 | $17,243 +1.7% | $1,378,530 +2% |
| 2022 | $16,963 +0.4% | $1,351,500 +2% |
| 2021 | $16,892 +38.2% | $1,325,000 +37.5% |
| 2020 | $12,226 | $963,963 +2% |
| 2019 | $12,226 +8.2% | $945,063 +2% |
| 2018 | $11,304 | $926,534 +2% |
| 2017 | $11,304 -2.1% | $908,368 +2% |
| 2016 | $11,544 +8.1% | $890,558 +1.5% |
| 2015 | $10,674 +0.6% | $877,182 +2% |
| 2014 | $10,607 | $860,000 +19.6% |
| 2013 | -- | $719,000 +9.6% |
| 2012 | -- | $656,000 -1.5% |
| 2011 | -- | $666,000 -14.6% |
| 2010 | -- | $780,000 +3.8% |
| 2009 | -- | $751,800 -38.3% |
| 2008 | -- | $1,218,900 +2% |
| 2007 | -- | $1,195,000 +73.4% |
| 2006 | -- | $689,291 +2% |
| 2005 | -- | $675,777 +2% |
| 2004 | -- | $662,527 +1.9% |
| 2003 | -- | $650,386 +3% |
| 2002 | -- | $631,200 +1% |
| 2001 | -- | $625,132 |
Find assessor info on the county website
Neighborhood: 95020
Nearby homes
- $6646.29 AcresClub Dr, Gilroy, CA 95020Off Market
- $1,826,2005 bd4 ba4.5k sqft2651 Club Dr, Gilroy, CA 95020Off Market
- $1,753,6004 bd5 ba4.2k sqft2611 Club Dr, Gilroy, CA 95020Off Market
- $1,696,2005 bd4 ba3.7k sqft2681 Club Dr, Gilroy, CA 95020Off Market
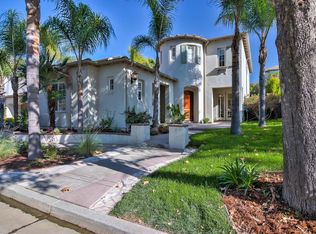
- $1,503,8004 bd3 ba2.9k sqft2650 Club Dr, Gilroy, CA 95020Off Market
- $1,383,5004 bd3 ba3.2k sqft2660 Club Dr, Gilroy, CA 95020Off Market
- $1,950,0005 bd4 ba3.7k sqft2630 Club Dr, Gilroy, CA 95020Sold
- $1,677,1004 bd4 ba3.5k sqft2610 Club Dr, Gilroy, CA 95020Off Market
Nearby schools
GreatSchools rating
- 7/10Las Animas Elementary SchoolGrades: K-5Distance: 2.3 mi
- 5/10Solorsano Middle SchoolGrades: 6-8Distance: 1.3 mi
- 5/10Gilroy High SchoolGrades: 9-12Distance: 2.4 mi
Schools provided by the listing agent
- District: GilroyUnified
Source: MLSListings Inc. This data may not be complete. We recommend contacting the local school district to confirm school assignments for this home.
Get a cash offer in 3 minutes
Find out how much your home could sell for in as little as 3 minutes with a no-obligation cash offer.
Estimated market value
$1,477,800
Get a cash offer in 3 minutes
Find out how much your home could sell for in as little as 3 minutes with a no-obligation cash offer.
Estimated market value
$1,477,800
- California
- Santa Clara County
- Gilroy
- 95020
- 2631 Club Dr
Nearby cities
Nearby zip codes
Other Gilroy Topics
