MULTIPLE OFFERS RECIEVED, Best and final due to agent Sunday at 6PM. STUNNING Custom Home on OVER 1 ACRE with tons of Multigenerational living potential! Welcome to your dream retreat in beautiful Midlothian, Texas This breathtaking 3-bedroom, 2.5 bath home is set on over an acre of beautifully landscaped grounds, offering a perfect blend of luxury and outdoor living. Upon entering, you’ll be greeted by an inviting open-concept layout that seamlessly connects the spacious living area to the gourmet kitchen. The kitchen boasts modern stainless steel LG Signature Series COMMERCIAL grade appliances including 48 inch gas range and Built-in Refrigerator, Quartz countertops, Custom Cabinets and a large island ideal for both meal prep and gathering with friends and family. Retreat to the luxurious master suite, featuring an en-suite bathroom with dual sinks, a soaking tub, and a separate shower. Two additional well-sized bedrooms provide flexibility for family or guests, sharing a beautifully designed bathroom. Step outside to your private oasis! The expansive backyard is highlighted by a sparkling in-ground diving pool, perfect for hot summer days, along with a gazebo and charming pool house that offers extra space for guests or entertaining, the entire space could be converted to a mother in law suite. For hobbyists, the large 25x 50 workshop is a dream come true, equipped with power, plumbing and ample space for all your projects. Have a RV, you'll love the 2 driveways! There is not much to do with this home, it has over $200k in upgrades recently done. It is truly GORGEOUS! The property is enhanced by lush landscaping, mature trees, and plenty of room for outdoor activities, making it ideal for families and gatherings. Located in a desirable Midlothian neighborhood, this home combines privacy with convenient access to parks, shopping, and top-rated schools.
Sold
Price Unknown
2631 Cody Ct, Midlothian, TX 76065
3beds
2,353sqft
Single Family Residence
Built in 2000
1.02 Acres Lot
$654,100 Zestimate®
$--/sqft
$3,575 Estimated rent
Home value
$654,100
$615,000 - $700,000
$3,575/mo
Zestimate® history
Owner options
List your home for rent
$3,575/mo
Rent Zestimate®
Find your next renter with Zillow Rental Manager. Plus, with online applications, you can quickly screen prospective tenants – for free.
$3,575/mo
Rent Zestimate®
Refinance and save
Refinancing to a lower rate could help reduce your monthly payments and save thousands over the life of the loan.
Explore your selling options
Work with a Zillow partner agent
Leverage their expertise and Zillow's premium Showcase listings to get your home seen by more buyers.
Get startedList with your own agent
Get your home in front of millions of buyers by listing it on Zillow.
Learn how to do itSell it yourself
Take full control of how buyers see your home on Zillow by listing For Sale by Owner (FSBO).
List your homeWhat's special
Sparkling in-ground diving poolCharming pool houseBeautifully landscaped groundsExpansive backyardQuartz countertopsEn-suite bathroomSoaking tub
Zillow last checked:
Listing updated:
Listed by:
Jennifer Warn 0760372 817-631-9803,
6th Ave Homes 817-631-9803
Bought with:
Jan Davis
Ebby Halliday, REALTORS
Source: NTREIS,MLS#: 20870227
Facts & features
Interior
Bedrooms & bathrooms
- Bedrooms: 3
- Bathrooms: 3
- Full bathrooms: 2
- 1/2 bathrooms: 1
Primary bedroom
- Features: Ceiling Fan(s), En Suite Bathroom, Garden Tub/Roman Tub, Walk-In Closet(s)
- Level: First
- Dimensions: 20 x 13
Bedroom
- Features: Ceiling Fan(s), Walk-In Closet(s)
- Level: First
- Dimensions: 14 x 12
Bedroom
- Features: Ceiling Fan(s), Walk-In Closet(s)
- Level: First
- Dimensions: 12 x 12
Primary bathroom
- Features: Built-in Features, En Suite Bathroom, Stone Counters
- Level: First
- Dimensions: 1 x 1
Dining room
- Level: First
- Dimensions: 12 x 12
Other
- Features: Built-in Features, Stone Counters
- Level: First
- Dimensions: 0 x 0
Half bath
- Features: Granite Counters
- Level: First
- Dimensions: 0 x 0
Kitchen
- Features: Breakfast Bar, Built-in Features, Eat-in Kitchen, Kitchen Island, Pantry, Pot Filler, Stone Counters, Walk-In Pantry
- Level: First
- Dimensions: 17 x 14
Laundry
- Features: Built-in Features, Granite Counters
- Level: First
- Dimensions: 7 x 5
Living room
- Features: Ceiling Fan(s), Fireplace
- Level: First
- Dimensions: 20 x 18
Heating
- Central, Electric
Cooling
- Central Air, Ceiling Fan(s), Electric, Window Unit(s)
Appliances
- Included: Built-In Refrigerator, Dryer, Dishwasher, Gas Cooktop, Ice Maker, Microwave, Range, Some Commercial Grade, Tankless Water Heater, Washer
- Laundry: Laundry in Utility Room, In Hall
Features
- Built-in Features, Decorative/Designer Lighting Fixtures, Double Vanity, Eat-in Kitchen, Granite Counters, High Speed Internet, Kitchen Island, Open Floorplan, Pantry, Cable TV, Natural Woodwork, Walk-In Closet(s), Wired for Sound
- Flooring: Ceramic Tile
- Windows: Shutters, Window Coverings
- Has basement: No
- Number of fireplaces: 1
- Fireplace features: Gas, Gas Log, Propane, Raised Hearth, Stone
Interior area
- Total interior livable area: 2,353 sqft
Property
Parking
- Total spaces: 3
- Parking features: Additional Parking, Door-Multi, Door-Single, Driveway, Garage, Oversized, Parking Pad, Garage Faces Side, Boat, RV Access/Parking
- Attached garage spaces: 3
- Has uncovered spaces: Yes
Features
- Levels: One
- Stories: 1
- Patio & porch: Deck, Covered
- Exterior features: Other, Private Yard, Storage
- Pool features: Cabana, Gunite, In Ground, Outdoor Pool, Pool, Pool Sweep
- Fencing: Wood,Wrought Iron
Lot
- Size: 1.02 Acres
- Features: Back Yard, Interior Lot, Lawn, Landscaped, Many Trees, Sprinkler System
Details
- Additional structures: Cabana, Second Garage, Gazebo, Pool House, RV/Boat Storage, Shed(s), Workshop
- Parcel number: 218133
Construction
Type & style
- Home type: SingleFamily
- Architectural style: Traditional,Detached
- Property subtype: Single Family Residence
Materials
- Brick
- Foundation: Slab
- Roof: Composition
Condition
- Year built: 2000
Utilities & green energy
- Sewer: Aerobic Septic
- Water: Community/Coop
- Utilities for property: Electricity Available, Propane, Septic Available, Water Available, Cable Available
Community & HOA
Community
- Subdivision: Saddle Back Creek Ph II
HOA
- Has HOA: No
Location
- Region: Midlothian
Financial & listing details
- Tax assessed value: $559,723
- Annual tax amount: $11,389
- Date on market: 3/19/2025
- Cumulative days on market: 5 days
- Listing terms: Assumable,Cash,Conventional,FHA,VA Loan
- Electric utility on property: Yes
Price history
| Date | Event | Price |
|---|---|---|
| 4/29/2025 | Sold | -- |
Source: NTREIS #20870227 Report a problem | ||
| 3/31/2025 | Pending sale | $650,000$276/sqft |
Source: NTREIS #20870227 Report a problem | ||
| 3/24/2025 | Contingent | $650,000$276/sqft |
Source: NTREIS #20870227 Report a problem | ||
| 3/19/2025 | Listed for sale | $650,000+34%$276/sqft |
Source: NTREIS #20870227 Report a problem | ||
| 9/14/2022 | Sold | -- |
Source: NTREIS #20126709 Report a problem | ||
| 8/3/2022 | Pending sale | $485,000$206/sqft |
Source:  Coldwell Banker Apex, Realtors #20126709 Report a problem Coldwell Banker Apex, Realtors #20126709 Report a problem | ||
| 8/3/2022 | Contingent | $485,000$206/sqft |
Source: NTREIS #20126709 Report a problem | ||
| 7/28/2022 | Listed for sale | $485,000$206/sqft |
Source: NTREIS #20126709 Report a problem | ||
Public tax history
| Year | Property taxes | Tax assessment |
|---|---|---|
| 2025 | $8,323 -6.9% | $559,723 -1.7% |
| 2024 | $8,943 -8.1% | $569,192 -2.7% |
| 2023 | $9,727 | $584,821 +39.2% |
| 2022 | -- | $420,079 +10% |
| 2021 | -- | $381,890 +5.3% |
| 2020 | -- | $362,538 +10% |
| 2019 | -- | $329,580 -1.5% |
| 2018 | -- | $334,600 +10.8% |
| 2017 | -- | $301,870 +6.3% |
| 2016 | -- | $283,860 +10.7% |
| 2015 | -- | $256,440 +8.4% |
| 2014 | -- | $236,550 +6.4% |
| 2013 | -- | $222,420 +4.6% |
| 2012 | -- | $212,590 +0.1% |
| 2011 | -- | $212,310 +0.3% |
| 2010 | -- | $211,750 -0.9% |
| 2009 | -- | $213,570 -3% |
| 2008 | -- | $220,200 0% |
| 2007 | -- | $220,220 +1.7% |
| 2006 | -- | $216,570 +8.8% |
| 2005 | -- | $199,100 +3.8% |
| 2004 | -- | $191,890 |
| 2003 | -- | -- |
| 2002 | -- | -- |
| 2001 | -- | -- |
Find assessor info on the county website
Neighborhood: Saddleback Creek
Nearby homes
- $--3 bd2 ba2.2k sqft4641 Jakes Way, Midlothian, TX 76065Sold
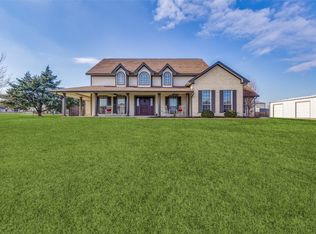
- $554,6004 bd3 ba2.2k sqft2621 Cody Ct, Midlothian, TX 76065Off Market
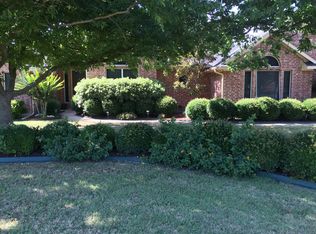
- $538,6003 bd2 ba2.3k sqft4621 Jakes Way, Midlothian, TX 76065Off Market
- $466,6004 bd2 ba2.3k sqft2630 Kym Ct, Midlothian, TX 76065Off Market
- $--3 bd2 ba2.7k sqft4811 Jakes Way, Midlothian, TX 76065Sold
- $497,8003 bd2 ba2.4k sqft2611 Cody Ct, Midlothian, TX 76065Off Market
- $536,2004 bd3 ba2.3k sqft4611 Jakes Way, Midlothian, TX 76065Off Market
- $452,9004 bd2 ba2.1k sqft2620 Kym Ct, Midlothian, TX 76065Off Market
Nearby schools
GreatSchools rating
- 9/10Larue Miller Elementary SchoolGrades: PK-5Distance: 1.6 mi
- 7/10Earl & Marthalu Dieterich MiddleGrades: 6-8Distance: 1.4 mi
- 7/10Midlothian High SchoolGrades: 9-12Distance: 3.4 mi
Schools provided by the listing agent
- Elementary: Larue Miller
- Middle: Dieterich
- High: Midlothian
- District: Midlothian ISD
Source: NTREIS. This data may not be complete. We recommend contacting the local school district to confirm school assignments for this home.
Get a cash offer in 3 minutes
Find out how much your home could sell for in as little as 3 minutes with a no-obligation cash offer.
Estimated market value
$654,100
Get a cash offer in 3 minutes
Find out how much your home could sell for in as little as 3 minutes with a no-obligation cash offer.
Estimated market value
$654,100
- Texas
- Ellis County
- Midlothian
- 76065
- Saddleback Creek
- 2631 Cody Ct
