Beautifully updated single-story home in a desirable centrally located neighborhood of "College Green" near shopping and restaurants. Boasting 3 bedrooms, 2 bathrooms of comfortable living space, this home exudes freshness and comfort. Step inside to discover the meticulous care that the longtime owner maintained. The kitchen and bathrooms have been renovated, featuring high-end finishes and fixtures. with rich cabinetry all self closing cabinets and sensor touch faucet. Dual pane window flood the home with natural light while providing energy efficiency. A fireplace connecting the den and living room are perfect for cozy gatherings and entertaining. The primary suite has a full wall closet, This home has a fresh coat of interior paint and newer flooring, New gutter system and newer roof. Some rooms have remote controlled window coverings. There are touches of Mid-Century that blend nicely. The garage has storage cabinets with just one attached wall on the garage side. Community Pool and amenities.
Sold for $653,000
Listed by: Vista Sotheby's International • Hilda Bizzell • Contact: 909-910-3396
Bought with: Virginia Braun, Broker
$653,000
2631 College Ln, La Verne, CA 91750
3beds
1,362sqft
Single Family Residence
Built in 1964
1,998 Square Feet Lot
$722,500 Zestimate®
$479/sqft
$3,202 Estimated rent
Home value
$722,500
$686,000 - $759,000
$3,202/mo
Zestimate® history
Owner options
List your home for rent
$3,202/mo
Rent Zestimate®
Find your next renter with Zillow Rental Manager. Plus, with online applications, you can quickly screen prospective tenants – for free.
$3,202/mo
Rent Zestimate®
Refinance and save
$4,473/mo
Est. payment
Refinancing to a lower rate could help reduce your monthly payments and save thousands over the life of the loan.
$4,473/mo
Est. payment
Explore your selling options
Work with a Zillow partner agent
Leverage their expertise and Zillow's premium Showcase listings to get your home seen by more buyers.
Get startedList with your own agent
Get your home in front of millions of buyers by listing it on Zillow.
Learn how to do itSell it yourself
Take full control of how buyers see your home on Zillow by listing For Sale by Owner (FSBO).
List your homeWhat's special
Natural lightNewer flooringNew gutter systemRich cabinetryPrimary suiteNewer roofDual pane window flood
Zillow last checked:
Listing updated:
Listed by:
Hilda Bizzell DRE #02005674 909-910-3396,
Vista Sotheby's International
Bought with:
Virginia Braun, DRE #01718931
Virginia Braun, Broker
Source: CRMLS,MLS#: CV24034721 Originating MLS: California Regional MLS
Originating MLS: California Regional MLSFacts & features
Interior
Bedrooms & bathrooms
- Bedrooms: 3
- Bathrooms: 2
- Full bathrooms: 2
- Main level bathrooms: 2
- Main level bedrooms: 3
Rooms
- Room types: Bedroom, Den, Entry/Foyer, Kitchen, Living Room, Dining Room
Bedroom
- Features: All Bedrooms Down
Bedroom
- Features: Bedroom on Main Level
Bathroom
- Features: Bathroom Exhaust Fan, Granite Counters, Separate Shower, Upgraded
Kitchen
- Features: Granite Counters, Self-closing Cabinet Doors, Self-closing Drawers
Heating
- Electric
Cooling
- Wall/Window Unit(s)
Appliances
- Laundry: Laundry Room
Features
- Breakfast Bar, Ceiling Fan(s), Separate/Formal Dining Room, Eat-in Kitchen, Granite Counters, Unfurnished, Wood Product Walls, All Bedrooms Down, Bedroom on Main Level
- Flooring: Carpet, Laminate
- Windows: Double Pane Windows
- Has fireplace: Yes
- Fireplace features: Living Room
- Common walls with other units/homes: 1 Common Wall,End Unit
Interior area
- Total interior livable area: 1,362 sqft
Property
Parking
- Total spaces: 2
- Parking features: Paved, Shared Driveway
- Attached garage spaces: 2
Features
- Levels: One
- Stories: 1
- Entry location: Front
- Patio & porch: Patio
- Exterior features: Rain Gutters
- Pool features: Community, Association
- Fencing: None
- Has view: Yes
- View description: Courtyard
Lot
- Size: 1,998 Square Feet
- Features: Cul-De-Sac, Drip Irrigation/Bubblers, Sprinklers Timer
Details
- Parcel number: 8370036046
- Zoning: LVPR7A*
- Special conditions: Trust
Construction
Type & style
- Home type: SingleFamily
- Architectural style: Mid-Century Modern,See Remarks
- Property subtype: Single Family Residence
- Attached to another structure: Yes
Materials
- Roof: Composition
Condition
- Turnkey
- New construction: No
- Year built: 1964
Utilities & green energy
- Electric: Standard
- Sewer: Public Sewer
- Water: Public
Community & HOA
Community
- Features: Curbs, Pool
- Security: Carbon Monoxide Detector(s), Fire Detection System, Smoke Detector(s)
HOA
- Has HOA: Yes
- Amenities included: Call for Rules, Picnic Area, Playground, Pool, Pet Restrictions
- HOA fee: $281 monthly
- HOA name: College Green
- HOA phone: 909-399-3103
Location
- Region: La Verne
Financial & listing details
- Price per square foot: $479/sqft
- Tax assessed value: $679,381
- Date on market: 3/1/2024
- Cumulative days on market: 7 days
- Listing terms: Cash,Conventional,FHA,Submit
- Exclusions: Washer/Dryer- Refrigerator
Price history
| Date | Event | Price |
|---|---|---|
| 4/3/2024 | Sold | $653,000+5.3%$479/sqft |
Source:  CRMLS #CV24034721 Report a problem CRMLS #CV24034721 Report a problem | ||
| 3/21/2024 | Pending sale | $620,000$455/sqft |
Source: CRMLS #CV24034721 Report a problem | ||
| 3/8/2024 | Contingent | $620,000$455/sqft |
Source: CRMLS #CV24034721 Report a problem | ||
| 3/1/2024 | Listed for sale | $620,000$455/sqft |
Source: CRMLS #CV24034721 Report a problem | ||
Public tax history
| Year | Property taxes | Tax assessment |
|---|---|---|
| 2026 | -- | $679,381 +2% |
| 2025 | $7,959 +790.5% | $666,060 +1161.2% |
| 2024 | $894 +2.2% | $52,812 +2% |
| 2023 | $874 +2.3% | $51,777 +2% |
| 2022 | $855 +3.2% | $50,763 +2% |
| 2021 | $828 +1.9% | $49,769 +1% |
| 2020 | $813 | $49,260 +2% |
| 2019 | $813 +9.6% | $48,295 +2% |
| 2018 | $742 | $47,349 +2% |
| 2017 | $742 +1.8% | $46,421 +2% |
| 2016 | $729 +4.4% | $45,512 +1.5% |
| 2015 | $698 +1.1% | $44,829 +2% |
| 2014 | $690 | $43,952 +2.5% |
| 2012 | -- | $42,898 +2% |
| 2011 | -- | $42,058 +0.8% |
| 2010 | -- | $41,744 -0.2% |
| 2009 | -- | $41,844 +2% |
| 2008 | -- | $41,024 +2% |
| 2007 | -- | $40,220 +2% |
| 2006 | -- | $39,433 |
| 2005 | -- | $39,433 +4% |
| 2004 | -- | $37,904 +1.9% |
| 2003 | -- | $37,210 +2% |
| 2002 | -- | $36,481 +4% |
| 2000 | -- | $35,067 |
Find assessor info on the county website
Neighborhood: Lordsburg
Nearby homes
- $657,4004 bd3 ba1.6k sqft2629 College Ln, La Verne, CA 91750Off Market
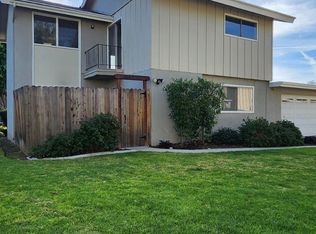
- $652,9004 bd3 ba1.5k sqft2633 College Ln, La Verne, CA 91750Off Market
- $660,6003 bd2 ba1.3k sqft2645 College Ln, La Verne, CA 91750Off Market
- $650,0003 bd2 ba1.3k sqft2647 College Ln, La Verne, CA 91750Off Market

- $655,7003 bd2 ba1.3k sqft2621 College Ln, La Verne, CA 91750Off Market
- $730,0004 bd3 ba1.6k sqft2627 College Ln, La Verne, CA 91750Sold
- $602,9002 bd2 ba1.2k sqft2619 College Ln, La Verne, CA 91750Off Market
- $707,7003 bd3 ba1.6k sqft2649 College Ln, La Verne, CA 91750Off Market
Nearby schools
GreatSchools rating
- 9/10J. Marion Roynon Elementary SchoolGrades: K-5Distance: 0.6 mi
- 10/10Ramona Middle SchoolGrades: 6-8Distance: 1.9 mi
- 9/10Bonita High SchoolGrades: 9-12Distance: 0.5 mi
Schools provided by the listing agent
- Elementary: Roynon
- Middle: Ramona
- High: Bonita
Source: CRMLS. This data may not be complete. We recommend contacting the local school district to confirm school assignments for this home.
Get a cash offer in 3 minutes
Find out how much your home could sell for in as little as 3 minutes with a no-obligation cash offer.
Estimated market value
$722,500
Get a cash offer in 3 minutes
Find out how much your home could sell for in as little as 3 minutes with a no-obligation cash offer.
Estimated market value
$722,500
- California
- Los Angeles County
- La Verne
- 91750
- Lordsburg
- 2631 College Ln
